
- Single Family Residence, Residential
- 3
- 2
- 1964
Description
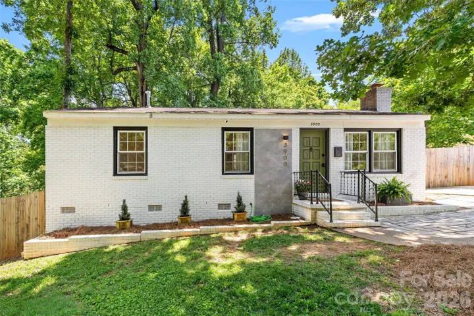
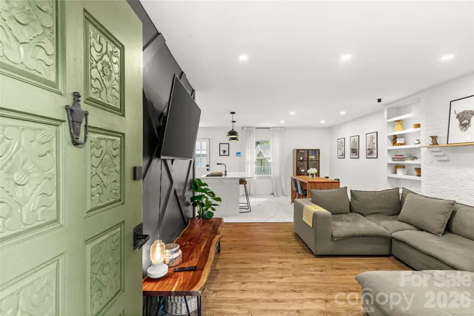
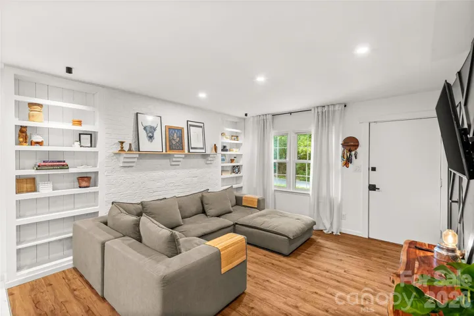
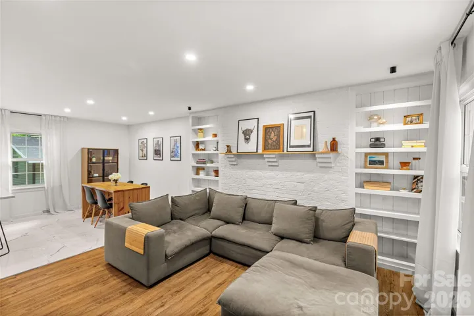
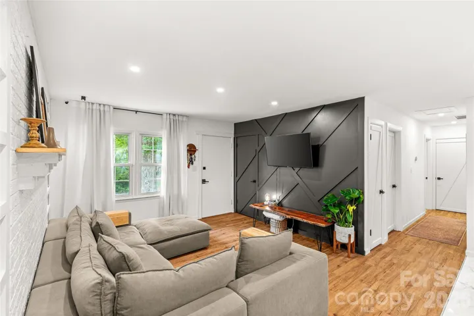
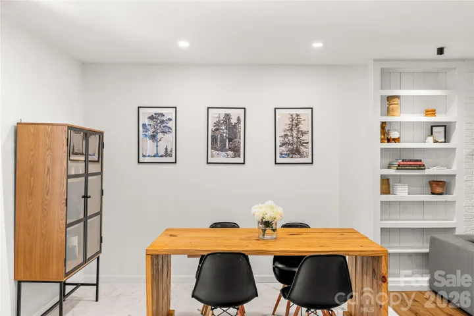
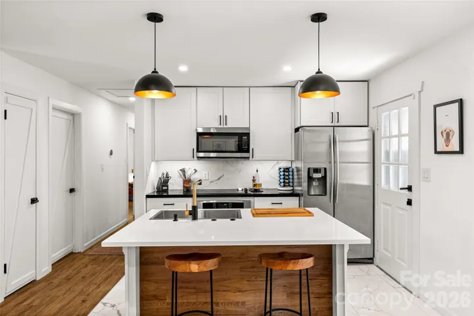
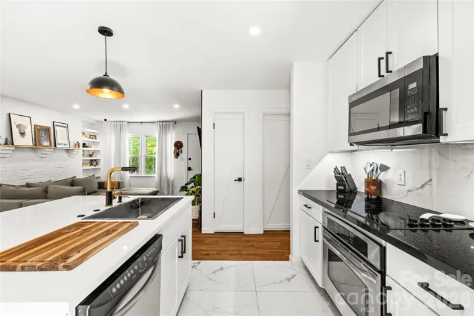
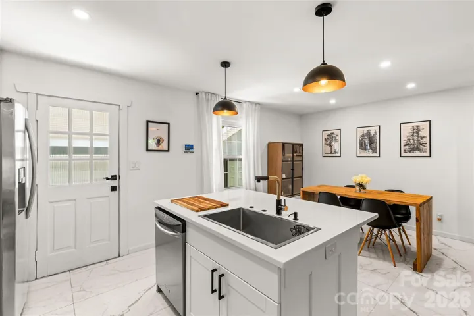
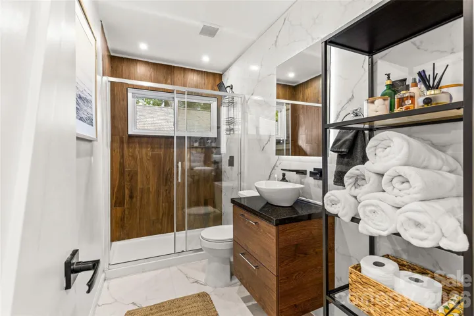
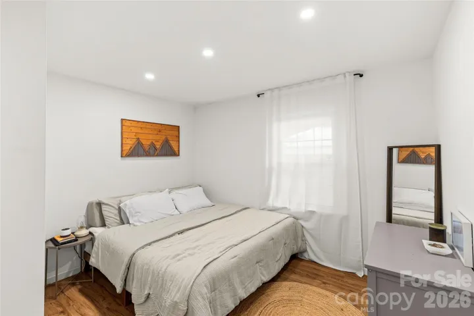
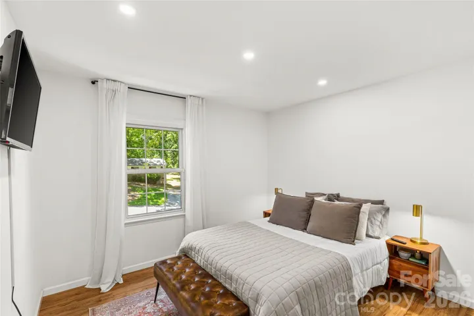
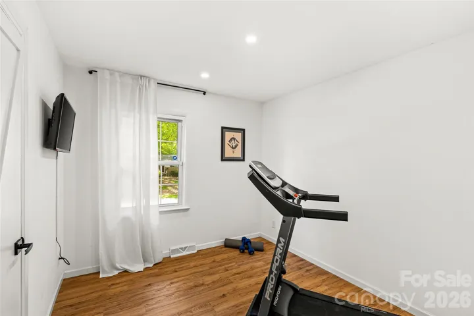
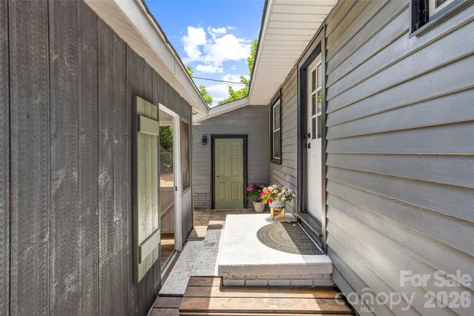
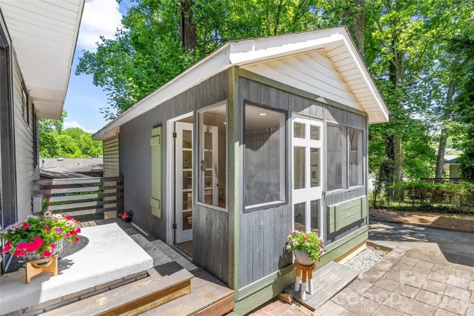
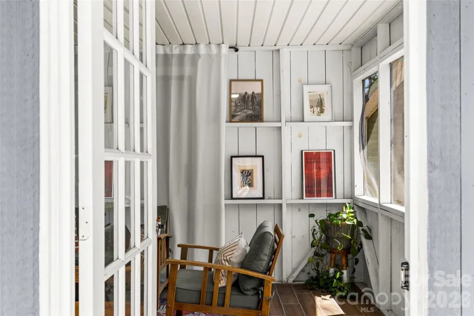
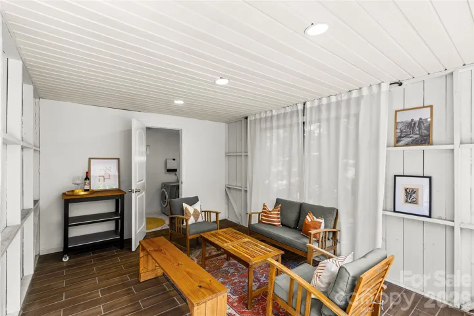
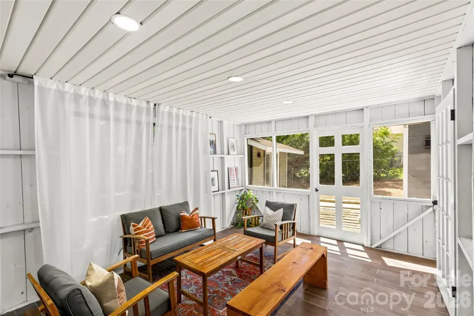
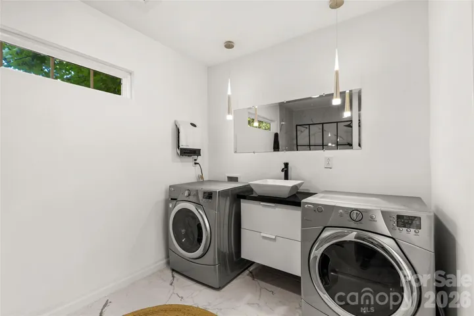
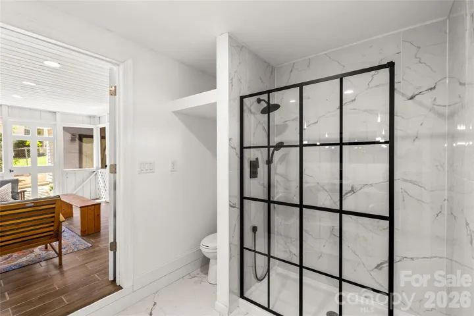
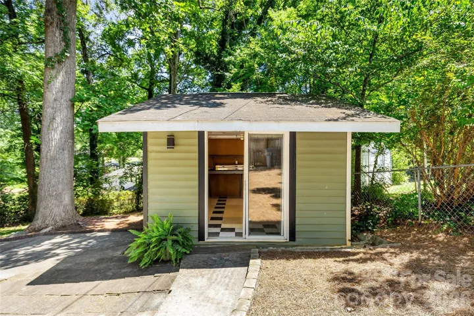
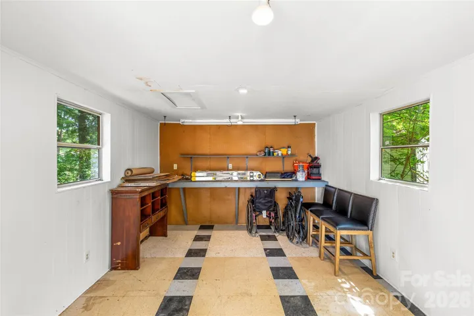
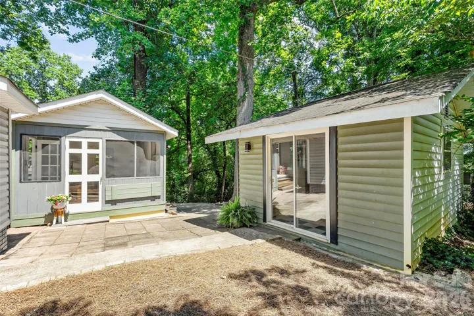
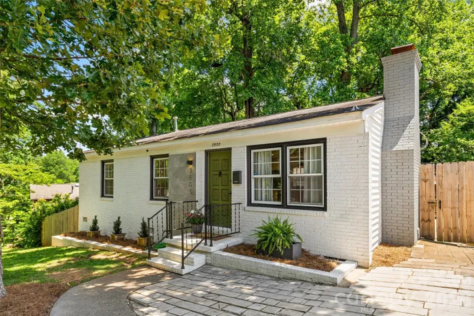
Welcome to this beautifully maintained home, nestled in the quiet, established neighborhood of Shamrock Hills. Uniquely designed for both comfort and functionality, this property offers three separate structures. The main home with 3 bedrooms, 1 full bathroom, a bright, open living space and modern kitchen. A separate screened house with access to a second heated full bathroom and laundry, and an additional building that can be used as a workshop or studio. Giving you endless possibilities to make this home yours! The modern kitchen is sure to impress with stainless steel appliances, granite countertops, a large quartz island — perfect for everyday living, meal prep, and entertaining. Large windows fill the home with natural light, creating a warm and welcoming atmosphere. Enjoy the flexibility of the bonus spaces, ideal for hobbies, a home office, a fitness room, or the potential to create second living quarters. This home also offers a fully fenced backyard with mature trees, providing the perfect setting for entertaining, gardening, or simply relaxing. And an oversized driveway offers ample parking for multiple vehicles. This home blends modern updates, versatile living spaces, and a peaceful location, making it an exceptional place to call home. HVAC, hot water heater, and electrical panel from 2023. Second bathroom and laundry accounted for in additional living space.
Address
Open on Google Maps-
Address: 3900 Dunwoody Drive
-
City: Charlotte
-
State/county: NC
-
Zip/Postal Code: 28215
-
Area: Shamrock Hills
Details
Updated on July 11, 2026 at 7:06 pm-
Property ID 4397955
-
Price $350,000
-
Bedrooms 3
-
Bathrooms 2
-
Year Built 1964
-
Property Type Single Family Residence, Residential
-
Property Status Active, For Sale
Additional details
-
Listing Terms Cash, Conventional
-
Roof Composition
-
Sewer Public Sewer
-
Cooling Central Air
-
Heating Natural Gas
-
Flooring Vinyl
-
County Mecklenburg
-
Property Type Residential
-
Parking Driveway
-
Elementary School Devonshire
-
Middle School Unspecified
-
High School Garinger
-
Architectural Style Ranch
Mortgage Calculator
-
Down Payment
-
Loan Amount
-
Monthly Mortgage Payment
-
Property Tax
-
Home Insurance
Contact Information
View ListingsSimilar Listings

6033 Bountiful Street, Belmont, North Carolina 28012
6033 Bountiful Street, Belmont, NC 28012, Belmont, NC- Beds: 3
- Baths: 3
- Single Family Residence, Residential

1259 Dorchester Road, Gastonia, North Carolina 28056
1259 Dorchester Road, Gastonia, NC 28056, Gastonia, NC- Beds: 3
- Baths: 4
- Single Family Residence, Residential

206 Cedar Street, Belmont, North Carolina 28012
206 Cedar Street, Belmont, NC 28012, Belmont, NC- Beds: 2
- Baths: 2
- Single Family Residence, Residential

2206 Hillside Drive, Dallas, North Carolina 28034
2206 Hillside Drive, Dallas, NC 28034, Dallas, NC- Beds: 3
- Baths: 4
- Single Family Residence, Residential

- The Simpson Group Realty

