
- Single Family Residence, Residential
- 5
- 3
- 2020
Description
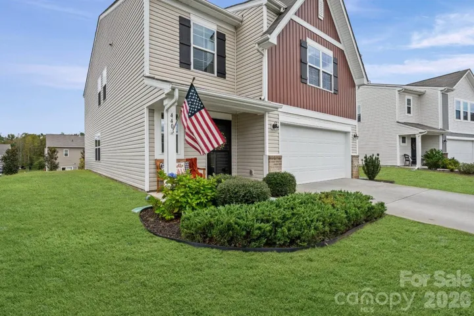
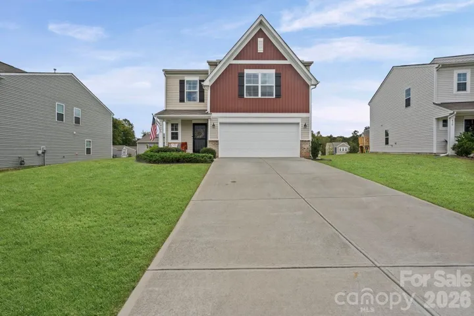
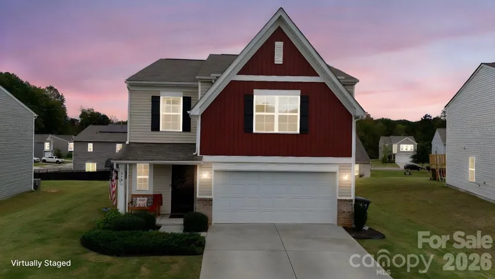
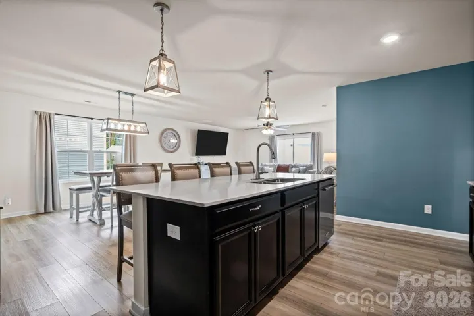
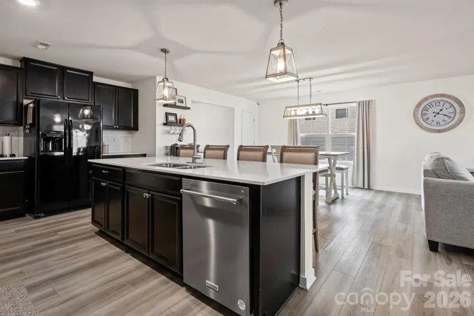
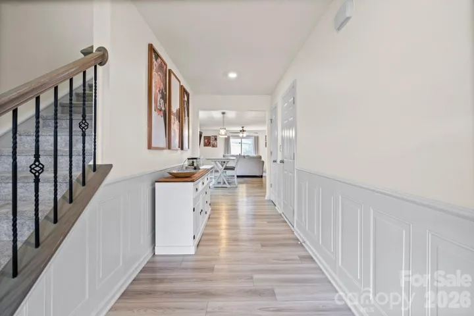
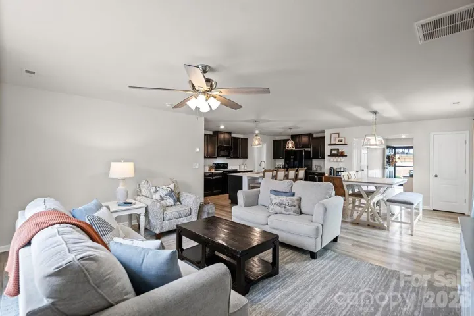
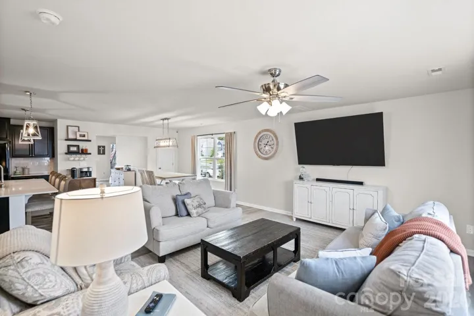
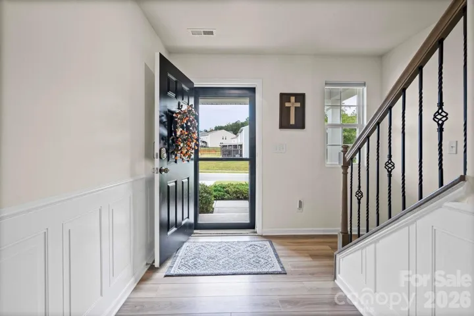
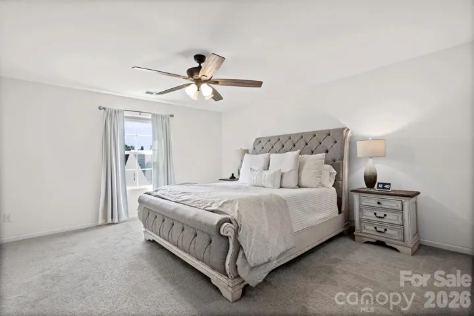
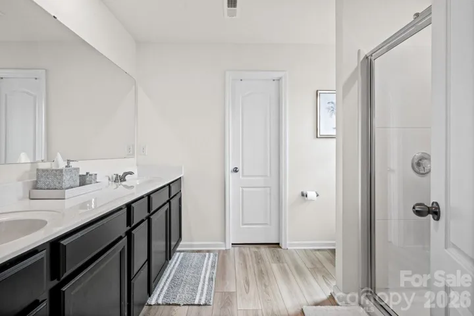
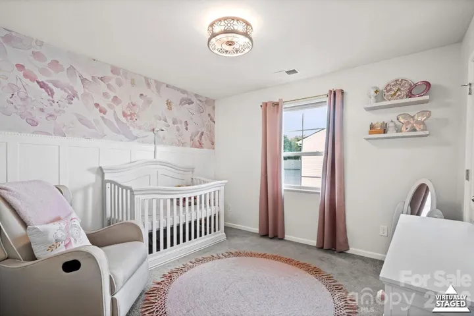
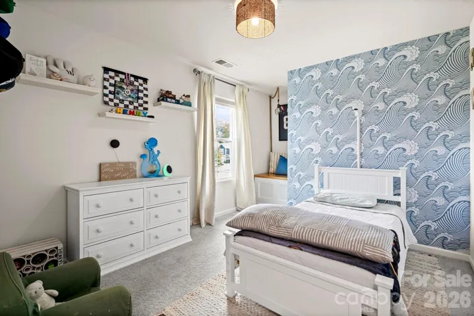
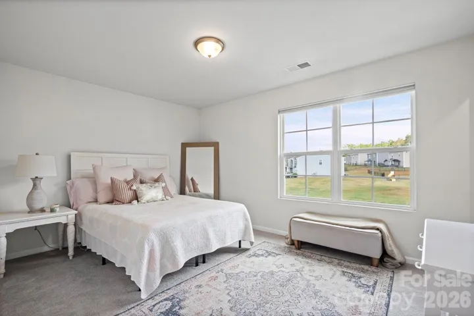
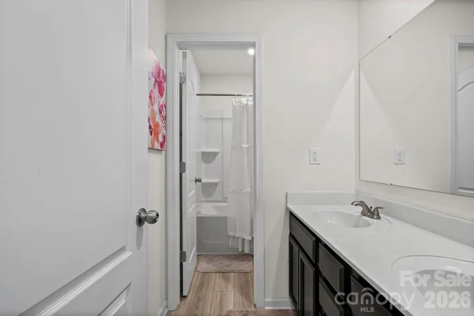
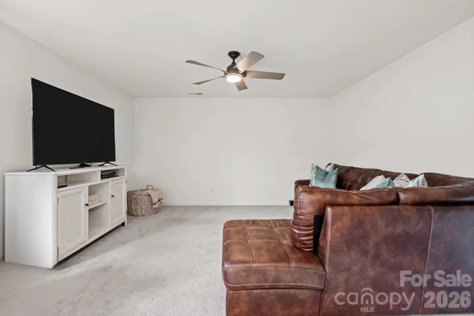
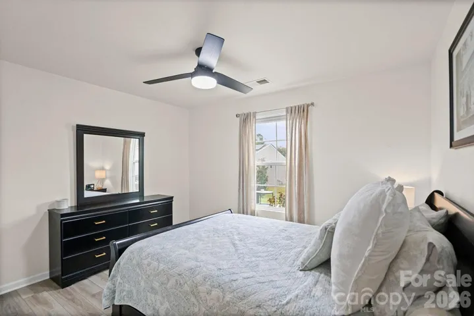
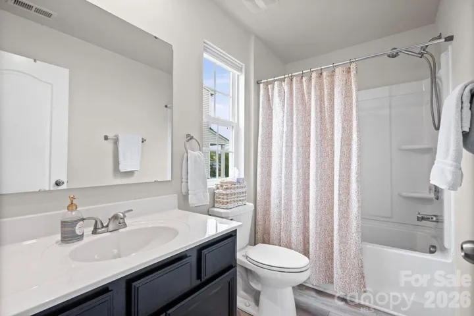
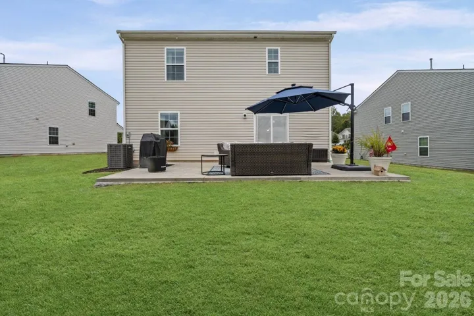
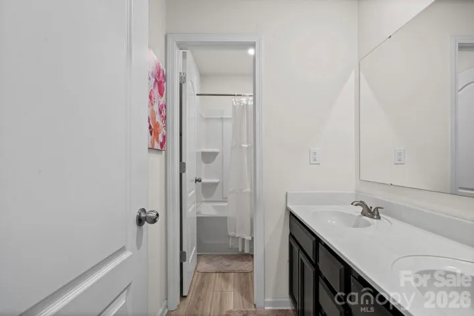
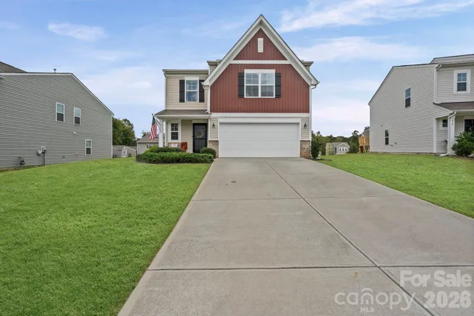
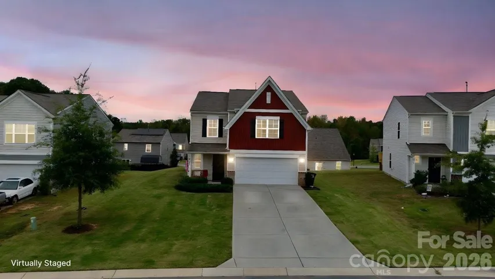
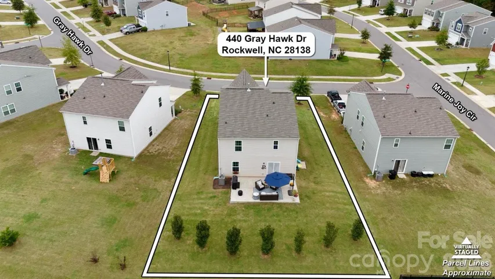
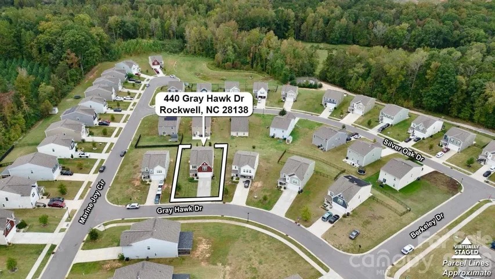
This beautiful 5-bedroom, 3-bath home offers exceptional value with over 2, 500 sq ft of thoughtfully designed living space! The open-concept floor plan creates a seamless flow between the living, dining, and kitchen areas, finished with durable vinyl plank flooring and filled with natural light. The kitchen is built to entertain, with quartz countertops, a spacious island, walk-in pantry, and abundant cabinet space. The main level includes a first-floor bedroom and full bathroom – perfect for an office setup, guests, or multi-generational living. Upstairs, the primary suite features dual walk-in closets, and a versatile bonus room offers flexible space for a playroom, home gym, media room, or could easily be converted to a 6th bedroom. Step outside to enjoy the stamped concrete patio and welcoming covered front porch, with trees planted at the rear of the lot for added privacy. Located in Rockwell, this home combines peaceful rural charm with convenient access to shopping, dining, and amenities in nearby cities. Built in 2020, it features newer major systems and a remaining 10-year structural warranty, delivering extra peace of mind. Don’t miss out on this gem!
Address
Open on Google Maps-
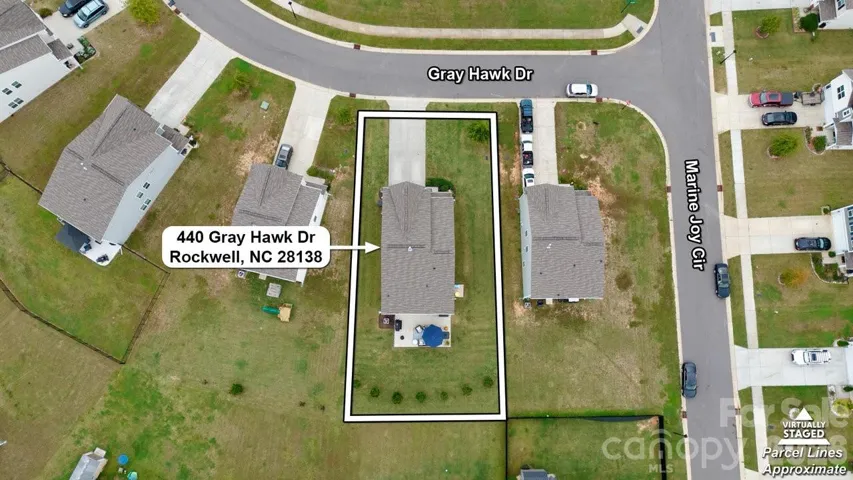
Address: 440 Gray Hawk Drive
-
City: Rockwell
-
State/county: NC
-
Zip/Postal Code: 28138
-
Area: Alexander Glen
Details
Updated on July 11, 2026 at 7:06 pm-
Property ID 4398072
-
Price $349,900
-
Bedrooms 5
-
Bathrooms 3
-
Garages 2
-
Year Built 2020
-
Property Type Single Family Residence, Residential
-
Property Status Active, For Sale
Additional details
-
Listing Terms Cash, Conventional, FHA, USDA Loan, VA Loan
-
Association Fee 112.5
-
Roof Composition
-
Utilities Cable Connected, Electricity Connected, Natural Gas, Wired Internet Available
-
Sewer Public Sewer
-
Cooling Ceiling Fan(s), Central Air, Zoned
-
Heating Forced Air, Natural Gas, Zoned
-
Flooring Carpet, Vinyl
-
County Rowan
-
Property Type Residential
-
Parking Attached Garage
-
Elementary School Ethan Shive
-
Middle School C.C. Erwin
-
High School East Rowan
-
Community Features Street Lights
-
Architectural Style Traditional
Mortgage Calculator
-
Down Payment
-
Loan Amount
-
Monthly Mortgage Payment
-
Property Tax
-
Home Insurance
Video
360° Virtual Tour
Contact Information
View ListingsSimilar Listings

6033 Bountiful Street, Belmont, North Carolina 28012
6033 Bountiful Street, Belmont, NC 28012, Belmont, NC- Beds: 3
- Baths: 3
- Single Family Residence, Residential

206 Cedar Street, Belmont, North Carolina 28012
206 Cedar Street, Belmont, NC 28012, Belmont, NC- Beds: 2
- Baths: 2
- Single Family Residence, Residential

1259 Dorchester Road, Gastonia, North Carolina 28056
1259 Dorchester Road, Gastonia, NC 28056, Gastonia, NC- Beds: 3
- Baths: 4
- Single Family Residence, Residential

2206 Hillside Drive, Dallas, North Carolina 28034
2206 Hillside Drive, Dallas, NC 28034, Dallas, NC- Beds: 3
- Baths: 4
- Single Family Residence, Residential

- The Simpson Group Realty

