
- Single Family Residence, Residential
- 3
- 3
- 2014
Description
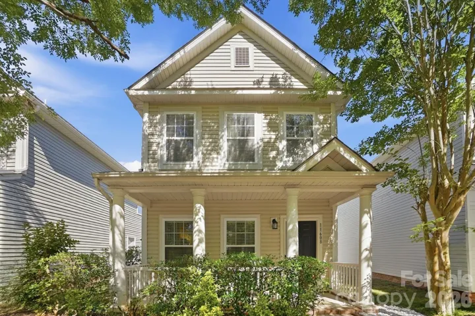
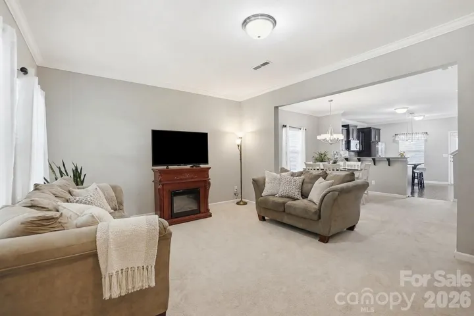
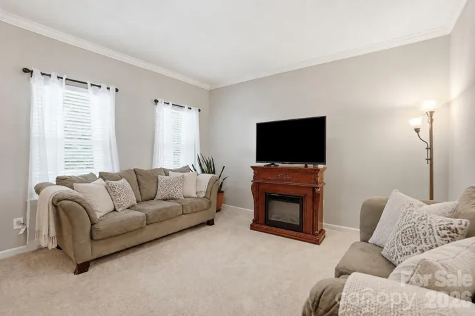
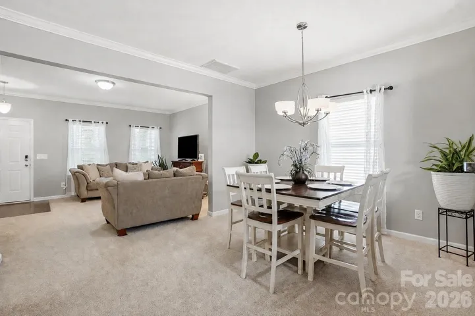
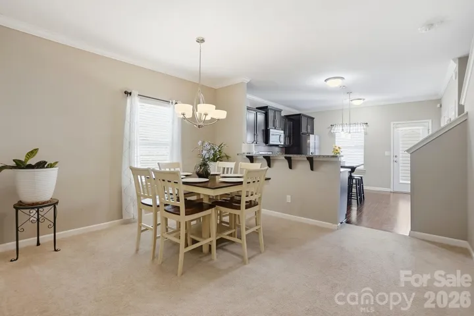
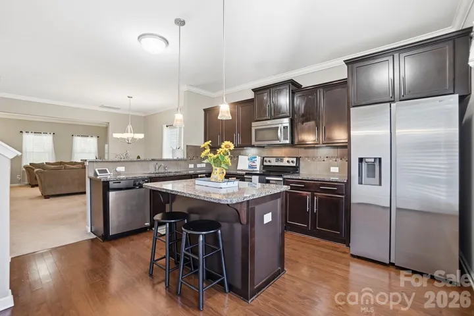
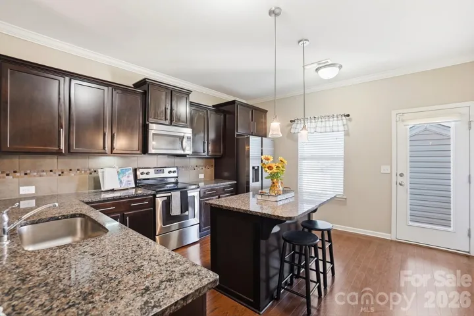
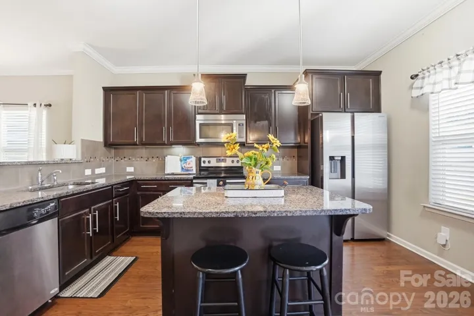
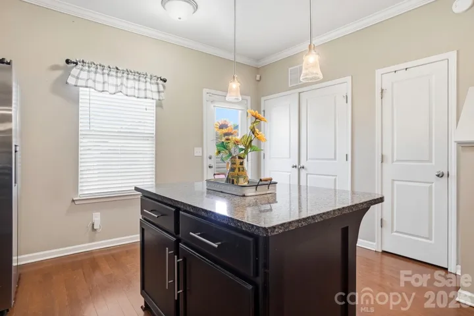
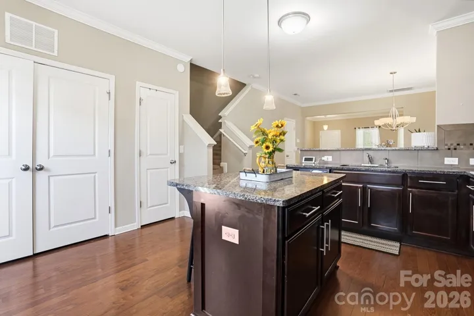
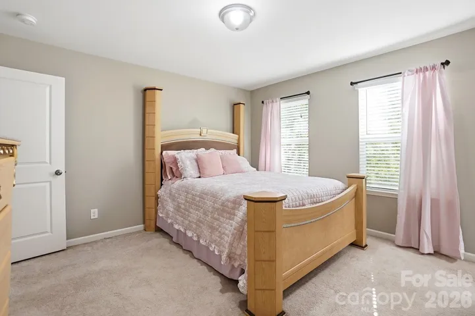
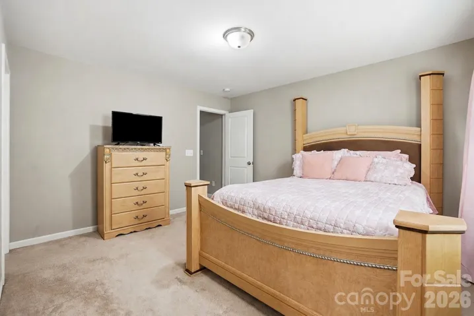
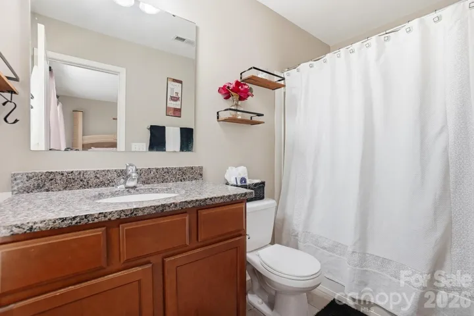
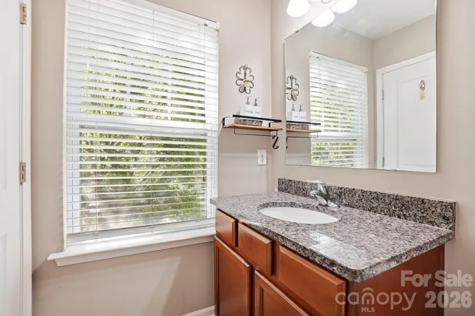
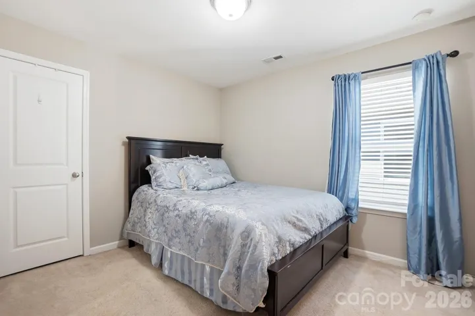
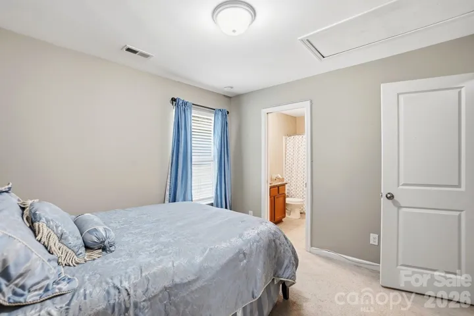
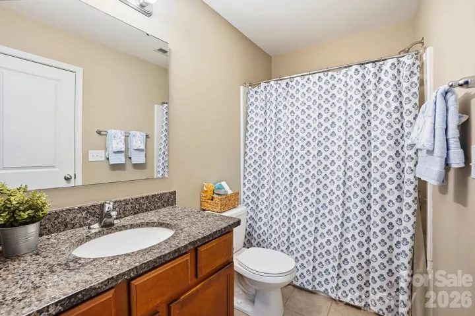
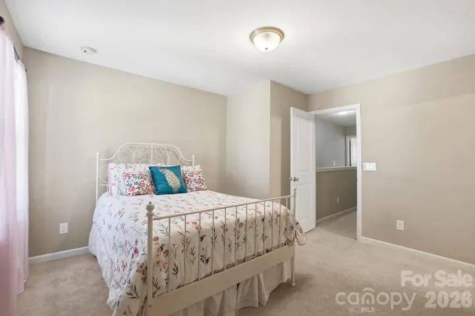
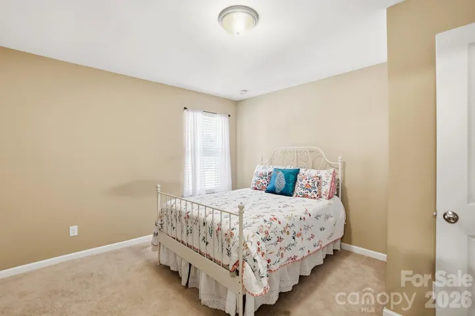
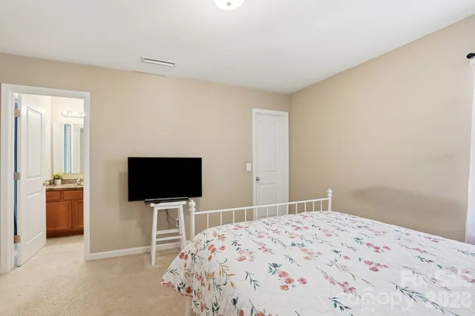
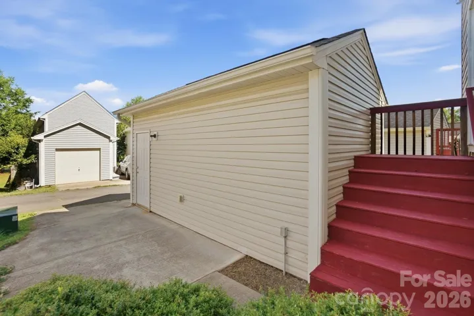
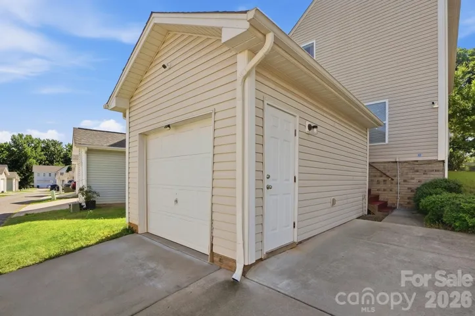
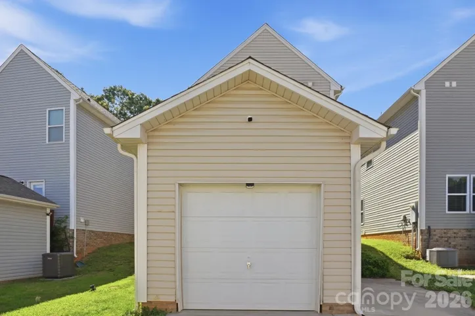
Whether you’re meeting friends at Birkdale Village or spending the day at Lake Norman, this location keeps you connected to some of the area’s most popular destinations. This 3-bedroom, 2.5-bath home features an open main level where the kitchen, dining area, and family room flow together, creating a space that feels connected and easy to enjoy. The kitchen island provides extra prep space and a casual spot for morning coffee, a quick meal, or catching up at the end of the day. The refrigerator, washing machine, and dryer all convey. Upstairs, you’ll find all three bedrooms, including a Jack and Jill bathroom shared by the secondary bedrooms. A detached one-car garage and additional parking pad provide space for two vehicles. And the location is hard to beat. Birkdale Village is just minutes away for shopping, restaurants, coffee shops, and community events. Lake Norman is approximately 10 to 15 minutes away when you’re in the mood to spend time on the water or enjoy dinner with a view. Convenient access to I-77 and NC-73 makes it easy to reach Uptown Charlotte, Charlotte Douglas International Airport, and destinations throughout the Lake Norman area. Whether you’re buying your first home or simply looking for a fresh start, this Huntersville home is ready for its next owner. To provide a little extra peace of mind, the seller is also including a one-year home warranty.
Address
Open on Google Maps-
Address: 11608 Galashiels Drive
-
City: Huntersville
-
State/county: NC
-
Zip/Postal Code: 28078
-
Area: The Oaks At Mcilwaine
Details
Updated on July 16, 2026 at 11:33 pm-
Property ID 4398231
-
Price $345,000
-
Bedrooms 3
-
Bathrooms 3
-
Garage 1
-
Year Built 2014
-
Property Type Single Family Residence, Residential
-
Property Status Active, For Sale
Additional details
-
Listing Terms Cash, Conventional, FHA, VA Loan
-
Association Fee 411.02
-
Sewer Public Sewer
-
Cooling Central Air
-
Heating Heat Pump
-
County Mecklenburg
-
Property Type Residential
-
Parking Detached Garage, Parking Space(s)
-
Elementary School Barnette
-
Middle School Francis Bradley
-
High School Hopewell
Mortgage Calculator
-
Down Payment
-
Loan Amount
-
Monthly Mortgage Payment
-
Property Tax
-
Home Insurance
Contact Information
View ListingsSimilar Listings

6033 Bountiful Street, Belmont, North Carolina 28012
6033 Bountiful Street, Belmont, NC 28012, Belmont, NC- Beds: 3
- Baths: 3
- Single Family Residence, Residential

1259 Dorchester Road, Gastonia, North Carolina 28056
1259 Dorchester Road, Gastonia, NC 28056, Gastonia, NC- Beds: 3
- Baths: 4
- Single Family Residence, Residential

206 Cedar Street, Belmont, North Carolina 28012
206 Cedar Street, Belmont, NC 28012, Belmont, NC- Beds: 2
- Baths: 2
- Single Family Residence, Residential

2206 Hillside Drive, Dallas, North Carolina 28034
2206 Hillside Drive, Dallas, NC 28034, Dallas, NC- Beds: 3
- Baths: 4
- Single Family Residence, Residential

- The Simpson Group Realty

