
- Single Family Residence, Residential
- 4
- 3
- 2010
Description
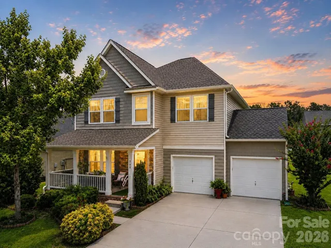
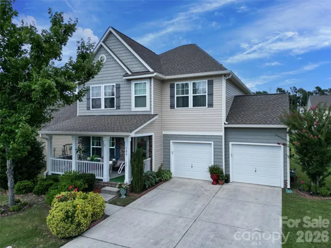
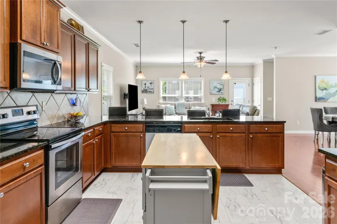
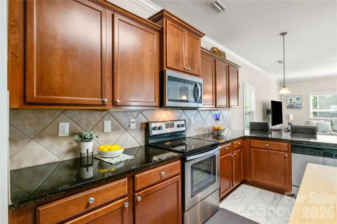
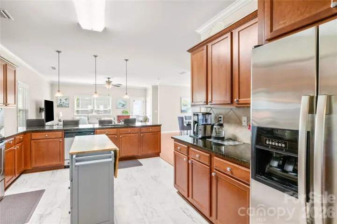
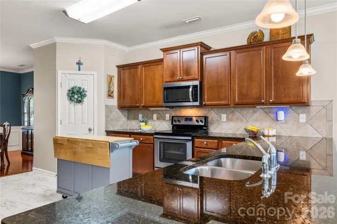
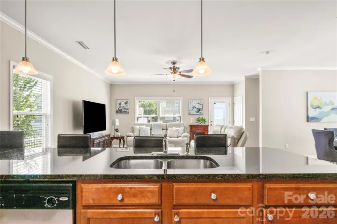
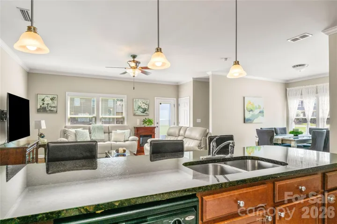
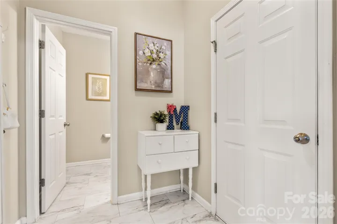
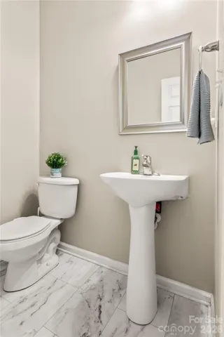
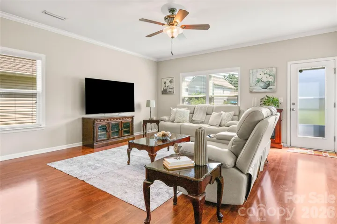
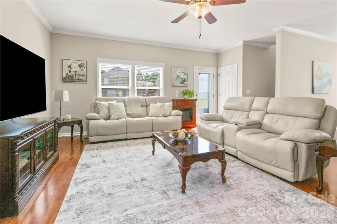
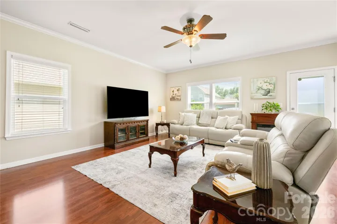
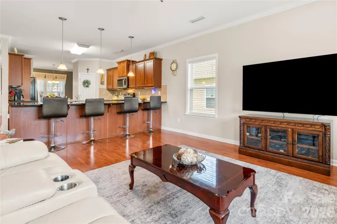
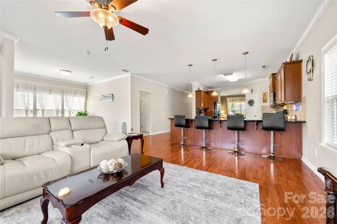
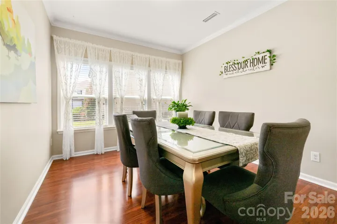
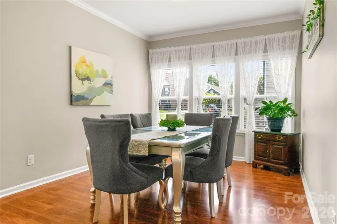
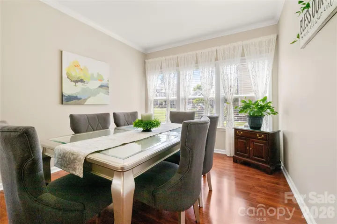
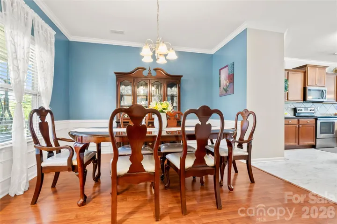
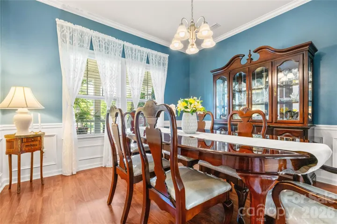
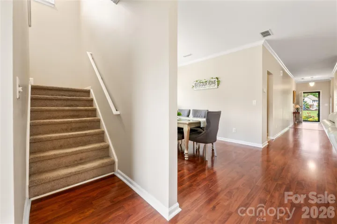
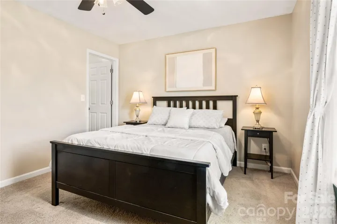
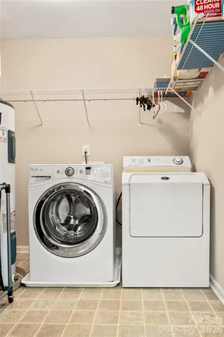
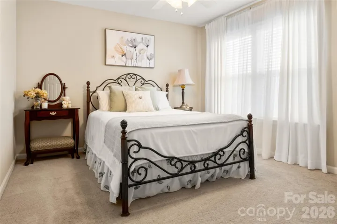
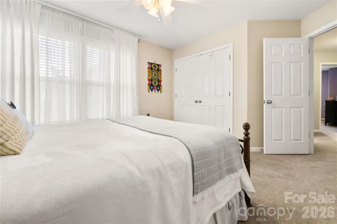
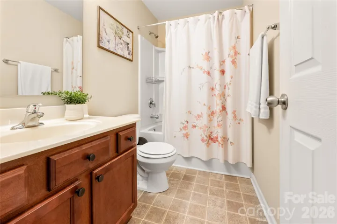
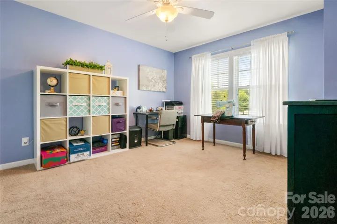
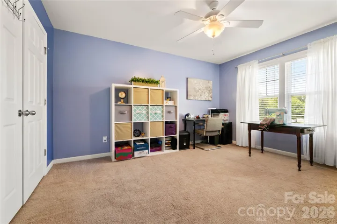
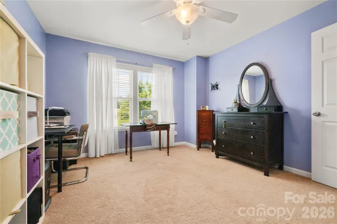
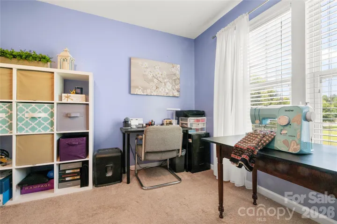
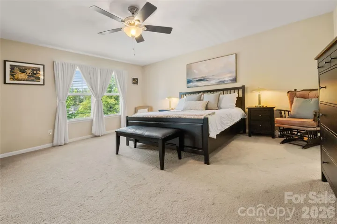
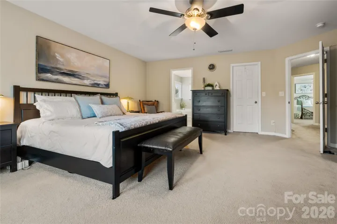
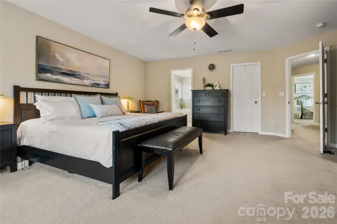
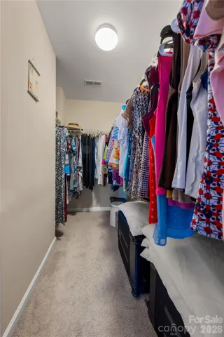
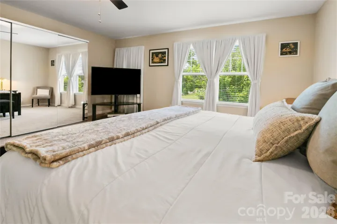
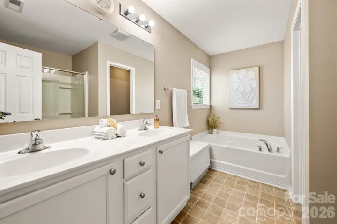
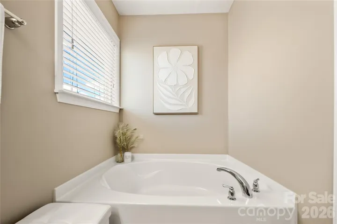
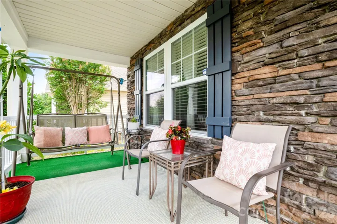
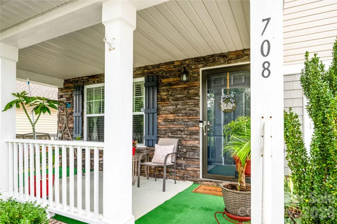
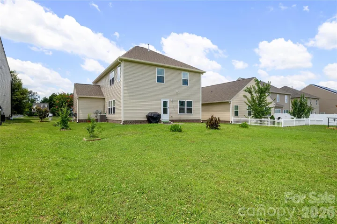
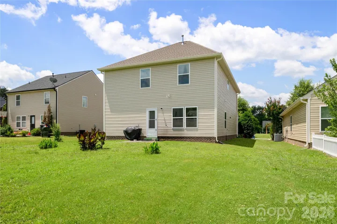
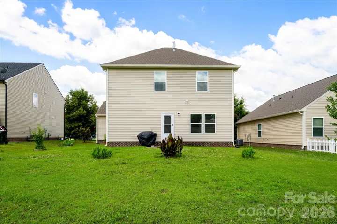
Welcome home to this spacious 4-bedroom residence offering the perfect blend of comfort, function, and some recent updates—all in a prime location across from the community greenspace, pavilion, and playground. Designed with today’s lifestyle in mind, this flexible floor plan features sizable gathering spaces that can easily adapt to your needs, whether you’re working from home, entertaining guests, or creating dedicated play or hobby areas. The heart of the home is the nicely appointed kitchen, complete with granite countertops, modern pendant lighting, abundant cabinetry, generous prep space, a walk-in pantry, and an open layout that flows seamlessly into the living room and adjoining flex space. New luxury tile flooring in the kitchen and drop zone create a bright, welcoming feel, while the thoughtful layout provides room for everyone to spread out. Fresh neutral colours enhance the bright and airy spaces, allowing the natural light to flow throughout many rooms. Major updates provide peace of mind, including a new roof and siding (2024), HVAC system replaced in 2017 with regular maintenance, and a new upstairs furnace coil installed in 2021. With spacious living areas, flexible spaces, updates, and an unbeatable neighborhood setting, this move-in-ready home offers everything you’ve been searching for. Don’t miss your opportunity to make it yours! Upstairs, you’ll find all four bedrooms, each offering generous closet space, including multiple walk-in closets. The spacious primary suite easily accommodates a king-size bed with room for a sitting area and features a large walk-in closet and a private ensuite bath. Relax and unwind in the primary bathroom featuring an updated dual vanity, an oversized soaking tub, separate walk-in shower, and modern finishes. Step outside to enjoy the deep, flat backyard—perfect for entertaining, gardening, play, or simply relaxing. The oversized two-car garage offers exceptional storage with a built-in workbench and overhead storage, making it ideal for hobbies and projects.
Address
Open on Google Maps-
Address: 708 Constance Way
-
City: Rock Hill
-
State/county: SC
-
Zip/Postal Code: 29730
-
Area: Roddey Park
Details
Updated on July 7, 2026 at 6:30 pm-
Property ID 4398336
-
Price $389,900
-
Bedrooms 4
-
Bathrooms 3
-
Garages 2
-
Year Built 2010
-
Property Type Single Family Residence, Residential
-
Property Status Pending, For Sale
Additional details
-
Listing Terms Cash, Conventional, FHA, VA Loan
-
Association Fee 450
-
Roof Architectural Shingle
-
Sewer Public Sewer
-
Cooling Central Air
-
Heating Central
-
County York
-
Property Type Residential
-
Parking Attached Garage
-
Elementary School Oakdale
-
Middle School Saluda Trail
-
High School South Pointe (SC)
Features
Mortgage Calculator
-
Down Payment
-
Loan Amount
-
Monthly Mortgage Payment
-
Property Tax
-
Home Insurance
Contact Information
View ListingsSimilar Listings

6033 Bountiful Street, Belmont, North Carolina 28012
6033 Bountiful Street, Belmont, NC 28012, Belmont, NC- Beds: 3
- Baths: 3
- Single Family Residence, Residential

206 Cedar Street, Belmont, North Carolina 28012
206 Cedar Street, Belmont, NC 28012, Belmont, NC- Beds: 2
- Baths: 2
- Single Family Residence, Residential

1259 Dorchester Road, Gastonia, North Carolina 28056
1259 Dorchester Road, Gastonia, NC 28056, Gastonia, NC- Beds: 3
- Baths: 4
- Single Family Residence, Residential

2206 Hillside Drive, Dallas, North Carolina 28034
2206 Hillside Drive, Dallas, NC 28034, Dallas, NC- Beds: 3
- Baths: 4
- Single Family Residence, Residential

- The Simpson Group Realty

