
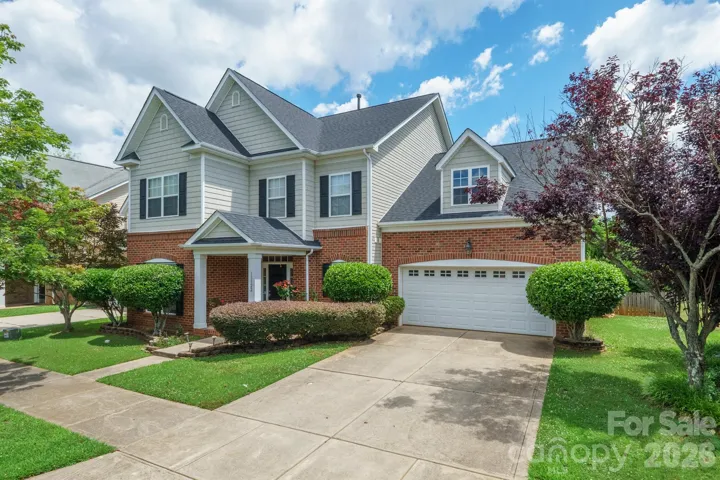
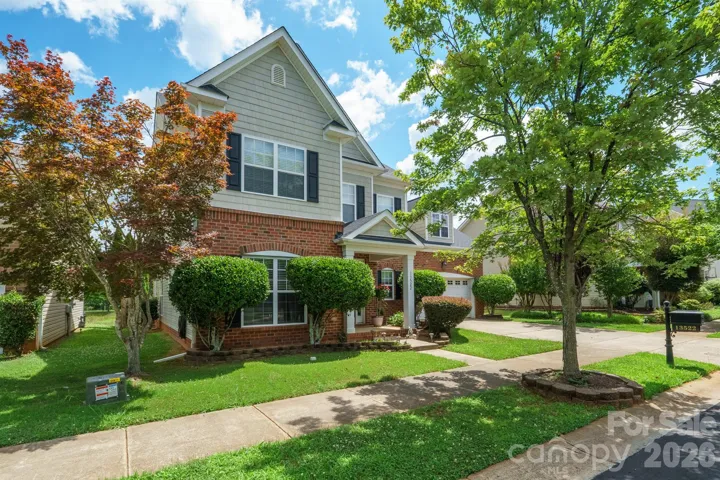
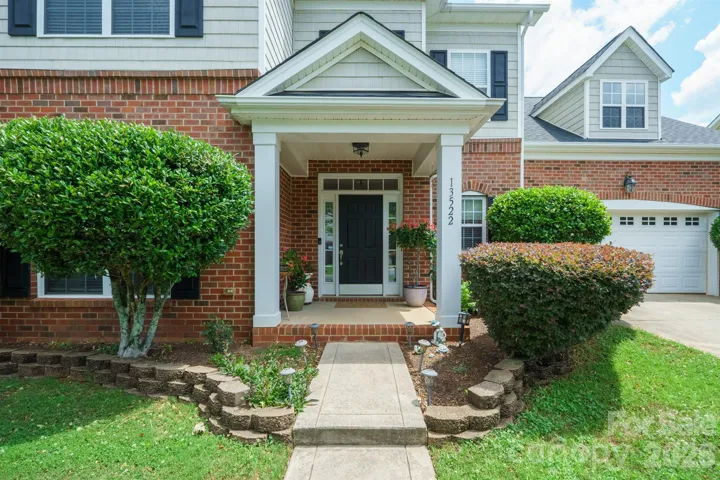
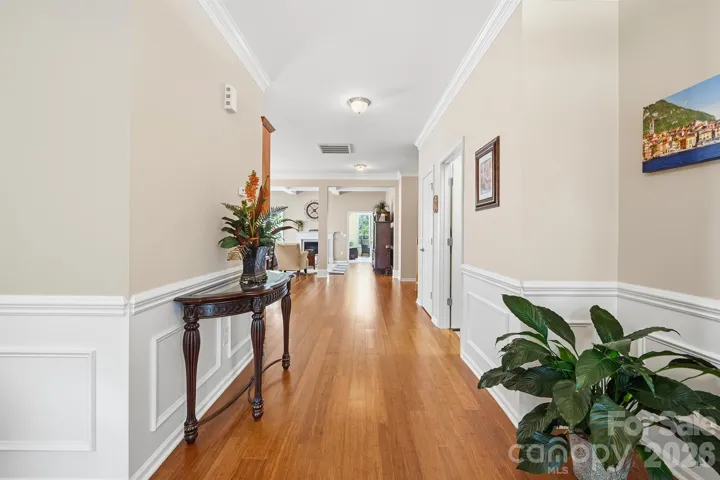
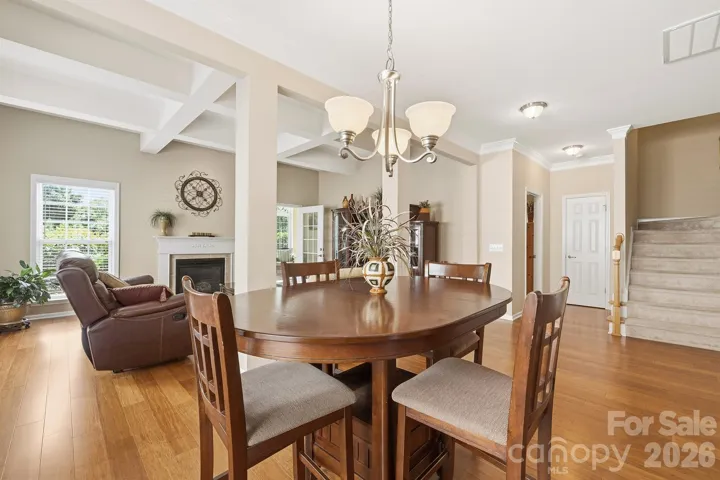
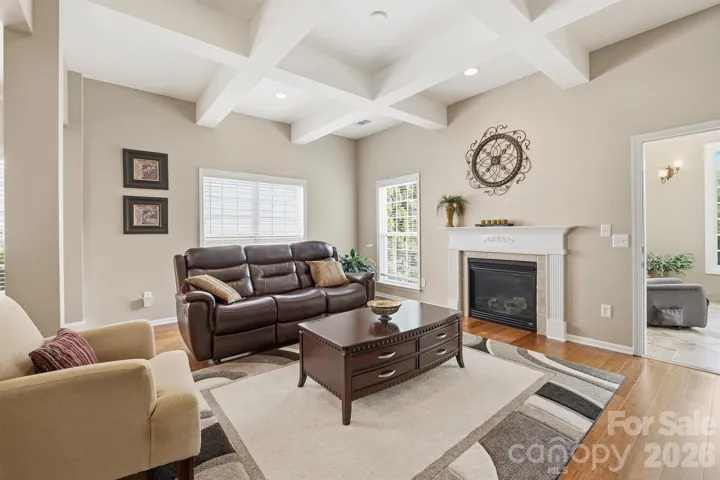
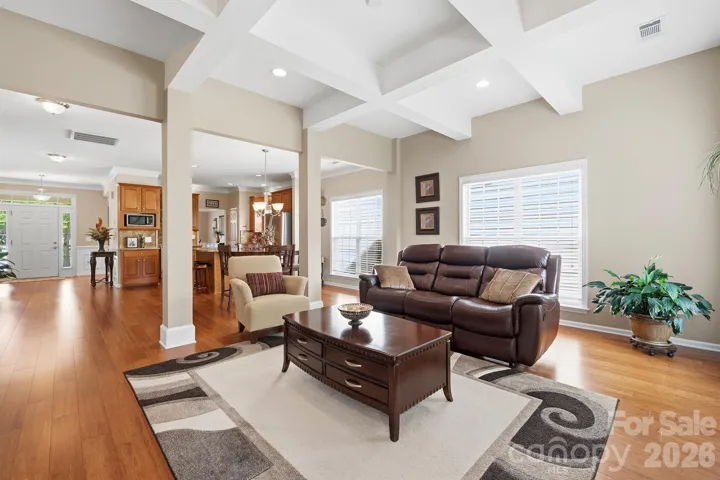
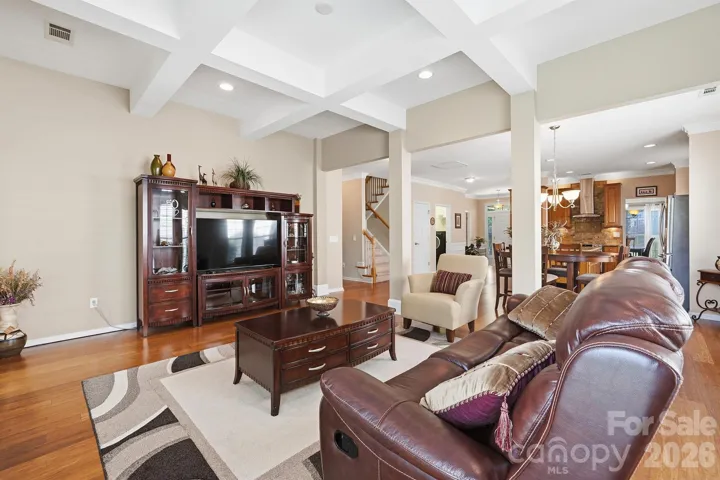
- Single Family Residence, Residential
- 4
- 3
- 2007
Description
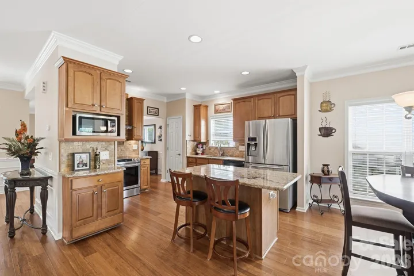
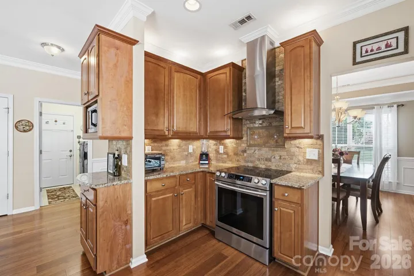
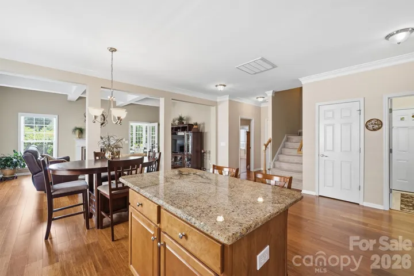
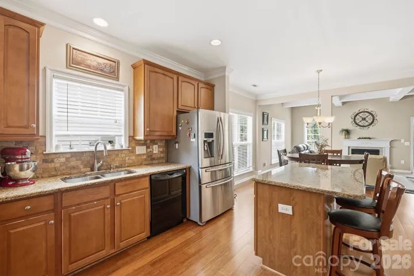
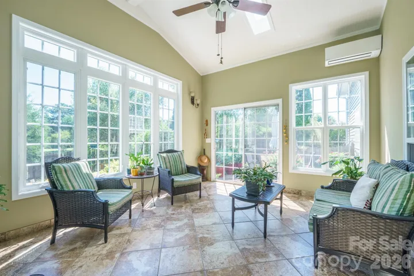
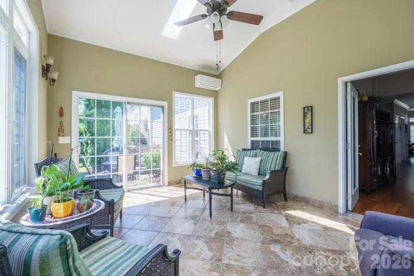
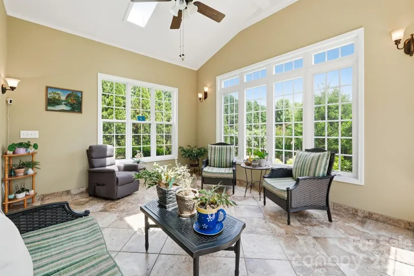
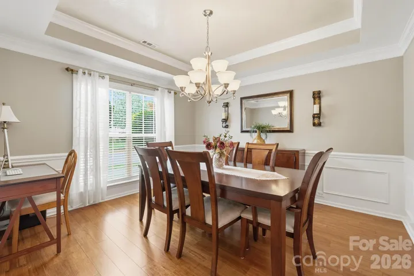
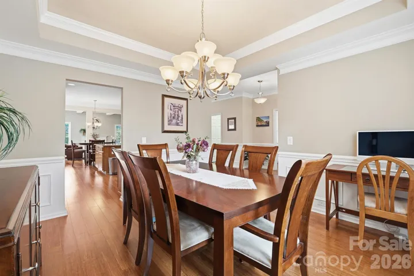
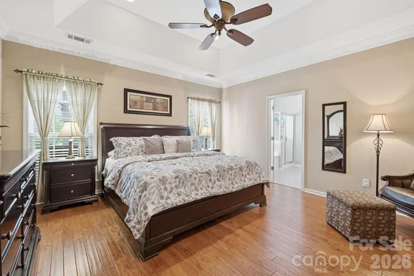
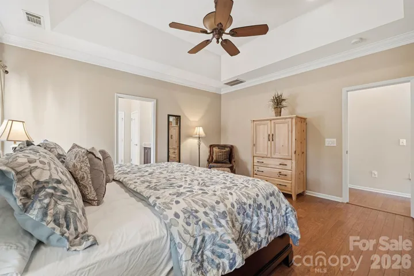
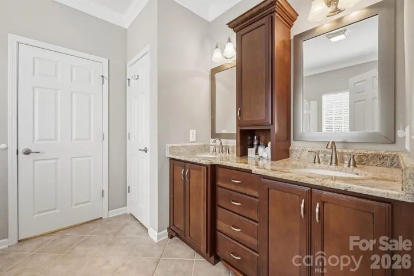
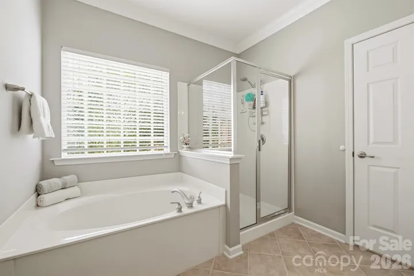
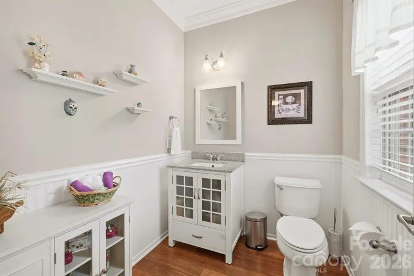
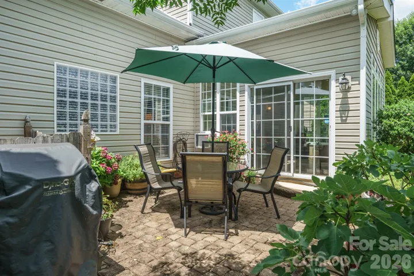
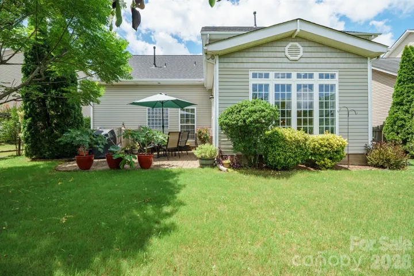
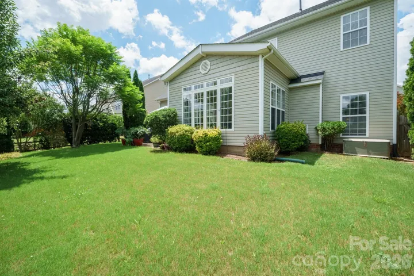
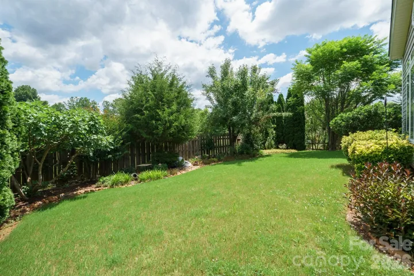
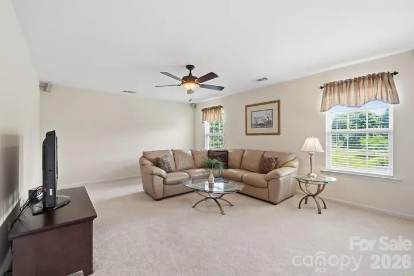
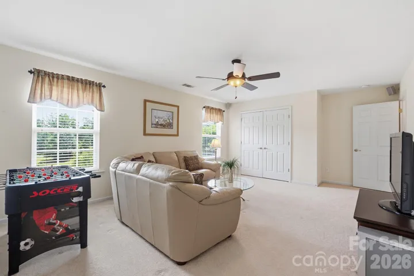
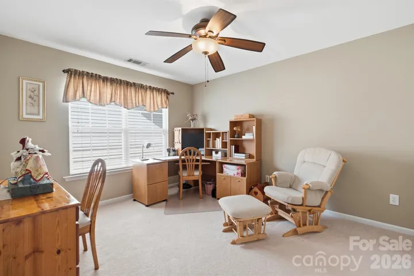
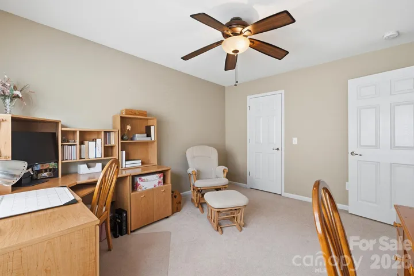
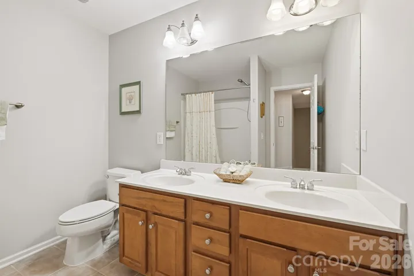
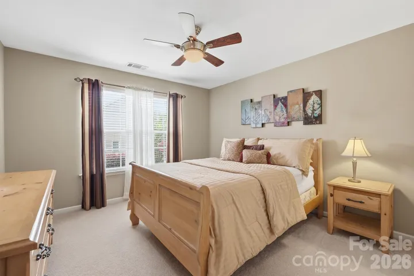
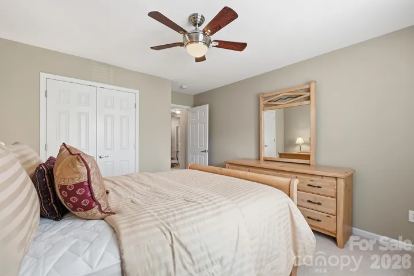
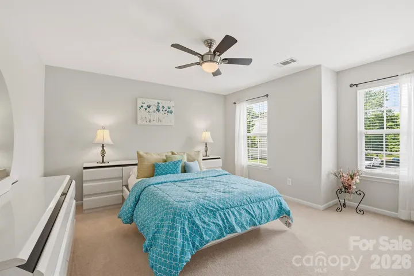
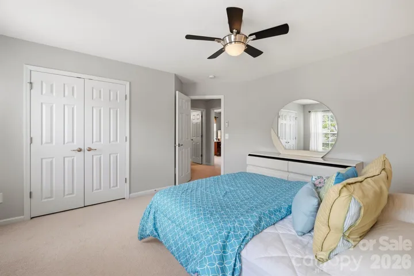
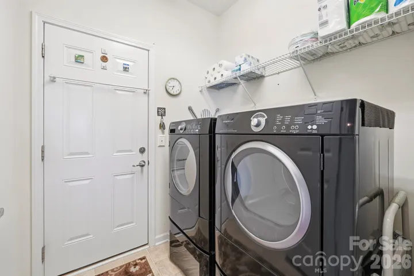
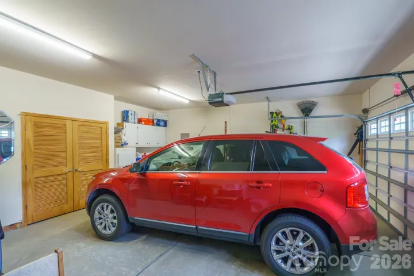
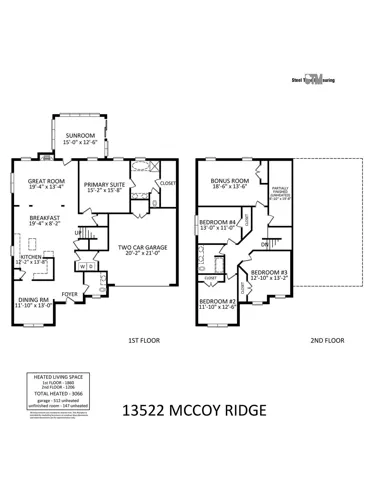
Immaculate Home with Primary Suite on Main! Prime Huntersville location—close to shopping, dining, the Torrence Creek Greenway, and “The Park” (Huntersville’s premier business center). This move-in-ready gem features an open gourmet kitchen with center island, stainless appliances, tumbled stone mosaic tile backsplash, granite countertops, breakfast bar, and decorative stainless vent hood. The Great Room boasts a coffered ceiling and gas fireplace, while the elegant Dining Room showcases a tray ceiling with Venetian plaster-style finish. The main-level Primary Suite includes engineered hardwoods, tray ceiling, dual granite vanity with center cabinet tower, garden tub, separate shower, and a generous walk-in closet. Upstairs offers three spacious bedrooms, an expansive raised bonus room (or 5th Bedroom), and abundant storage. Enjoy seamless indoor-outdoor living in the Sunroom with vaulted ceiling and skylights, opening to a large rear paver patio and beautifully updated landscaping, including fruit trees. The rear yard is fully fenced and backs to McCoy Crossing common open space, offering privacy and a natural backdrop. New Roof (2025), new water heater (2025), new ductless mini-split heating and air conditioning in Sunroom (2026), new window screens (2025), finished Garage with insulated Door, and amazing walk-in storage room in attic! Welcome home to 13522 McCoy Ridge Drive in Huntersville!
Address
Open on Google Maps-
Address: 13522 Mccoy Ridge Drive
-
City: Huntersville
-
State/county: NC
-
Zip/Postal Code: 28078
-
Area: Mccoy Crossing
Details
Updated on July 11, 2026 at 7:06 pm-
Property ID 4398351
-
Price $549,900
-
Bedrooms 4
-
Bathrooms 3
-
Garages 2
-
Year Built 2007
-
Property Type Single Family Residence, Residential
-
Property Status Active, For Sale
Additional details
-
Listing Terms Cash, Conventional
-
Association Fee 465
-
Roof Architectural Shingle
-
Sewer Public Sewer
-
Cooling Central Air, Ductless
-
Heating Ductless, Forced Air, Natural Gas
-
Flooring Bamboo, Carpet, Hardwood, Tile, Vinyl
-
County Mecklenburg
-
Property Type Residential
-
Parking Driveway, Attached Garage
-
Elementary School Torrence Creek
-
Middle School Francis Bradley
-
High School Hopewell
-
Architectural Style Traditional
Mortgage Calculator
-
Down Payment
-
Loan Amount
-
Monthly Mortgage Payment
-
Property Tax
-
Home Insurance
Video
360° Virtual Tour
Contact Information
View ListingsSimilar Listings

408 Rhyne Street, Stanley, North Carolina 28164
408 Rhyne Street, Stanley, NC 28164, Stanley, NC- Beds: 2
- Bath: 1
- Single Family Residence, Residential

1259 Dorchester Road, Gastonia, North Carolina 28056
1259 Dorchester Road, Gastonia, NC 28056, Gastonia, NC- Beds: 3
- Baths: 4
- Single Family Residence, Residential

2206 Hillside Drive, Dallas, North Carolina 28034
2206 Hillside Drive, Dallas, NC 28034, Dallas, NC- Beds: 3
- Baths: 4
- Single Family Residence, Residential

206 Cedar Street, Belmont, North Carolina 28012
206 Cedar Street, Belmont, NC 28012, Belmont, NC- Beds: 2
- Baths: 2
- Single Family Residence, Residential

- The Simpson Group Realty

