

- Single Family Residence, Residential
- 4
- 3
- 2019
Description
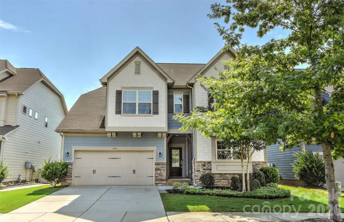
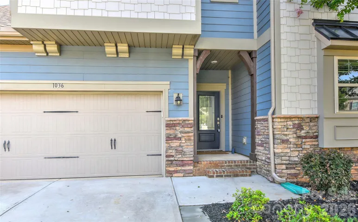
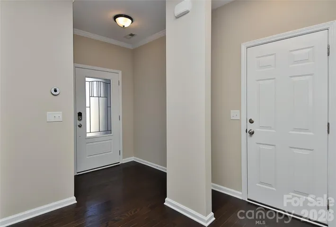
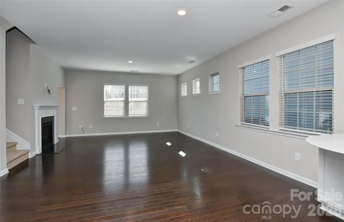
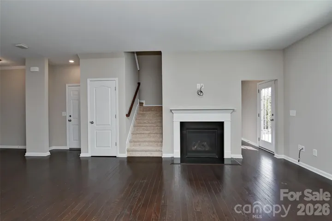
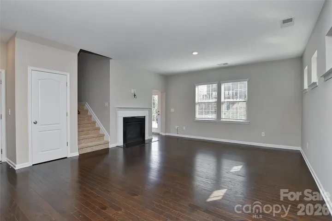
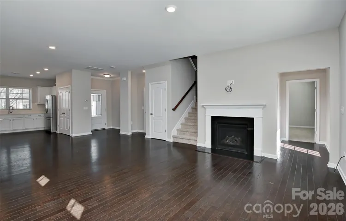
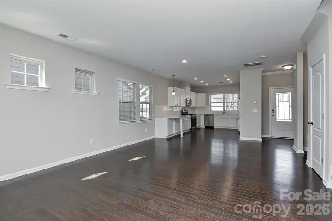
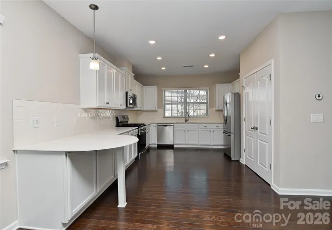
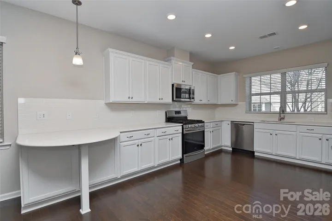
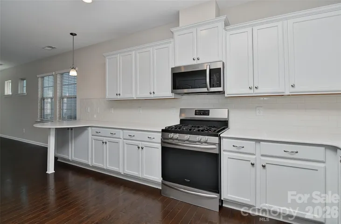
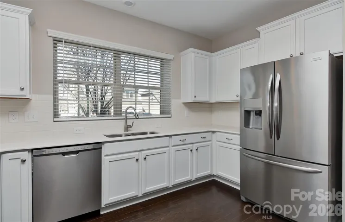
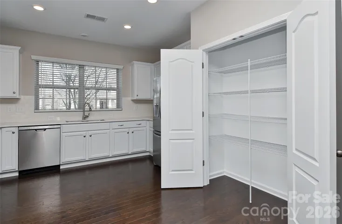
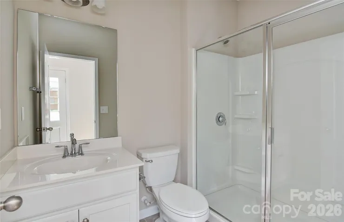
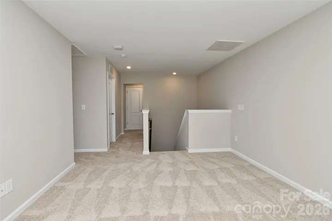
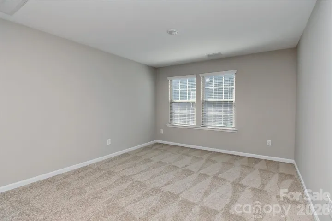
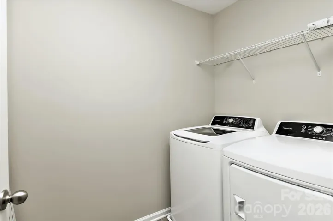
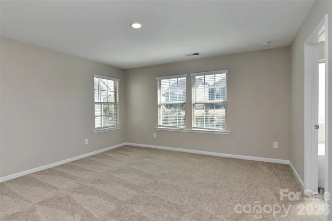
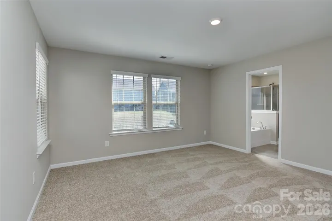
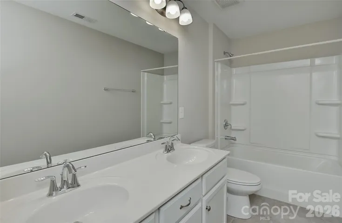
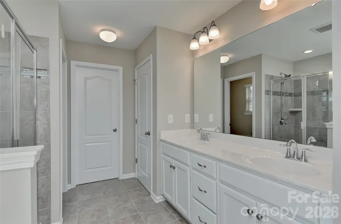
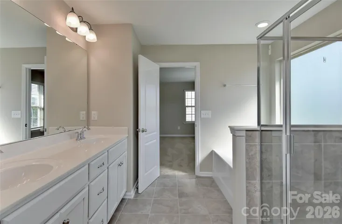
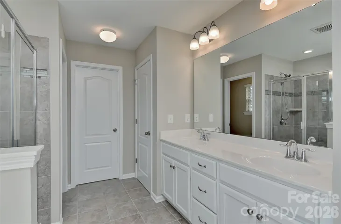
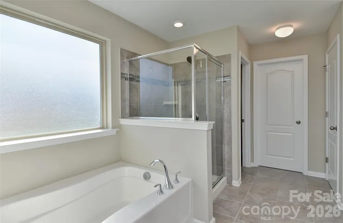
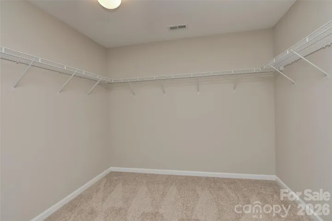
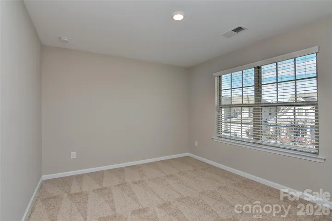
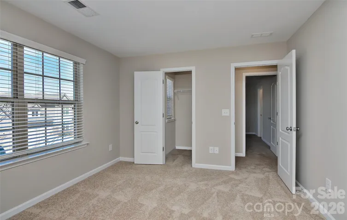
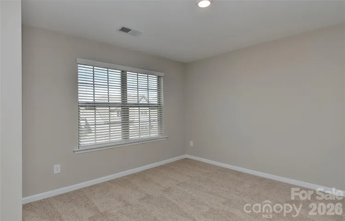
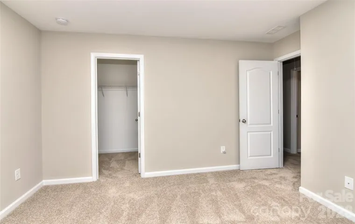
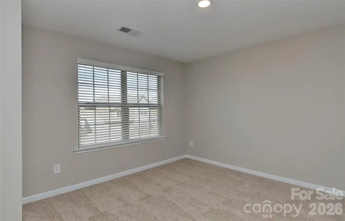
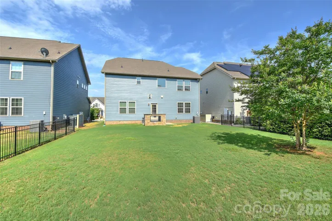
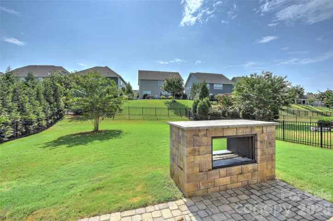
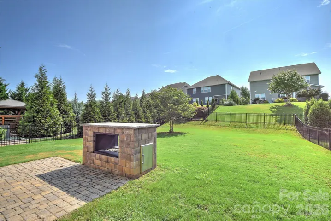
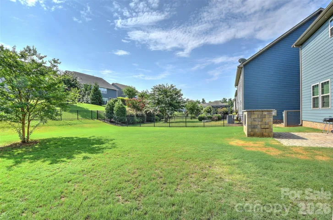
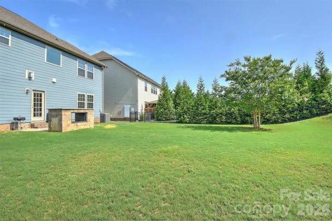
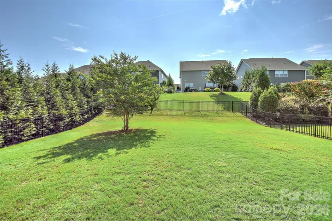
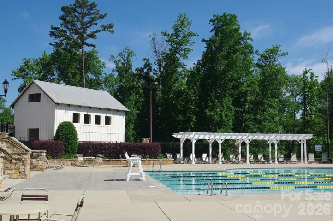
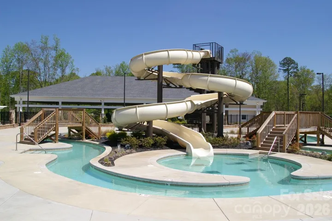
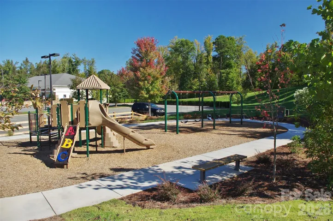
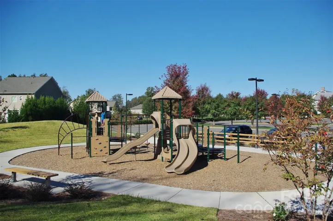
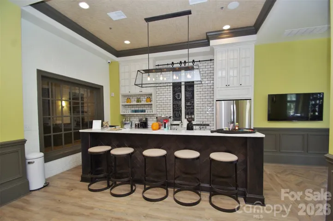
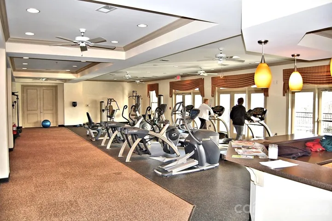
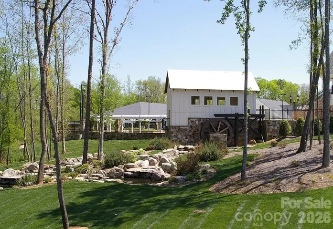
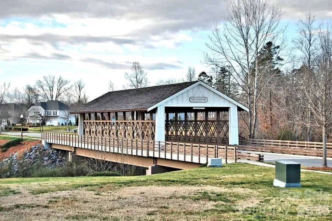
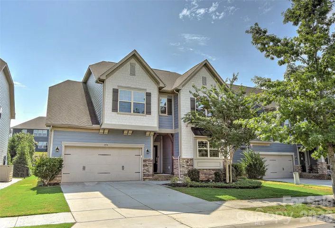
Welcome to this beautifully refreshed home in the highly desirable MillBridge community, located in the sought-after Kensington Elementary and Cuthbertson Middle and High School district. Fresh interior paint and professionally cleaned carpet make this move-in ready home shine from the moment you arrive. Featuring 4 bedrooms, 3 full bathrooms, a spacious loft, and an open-concept floor plan, this home offers the perfect blend of comfort and functionality. The well-appointed kitchen is complete with stainless steel appliances, abundant counter space, and a seamless flow into the expansive family room with a cozy fireplace—ideal for everyday living and entertaining. The spacious primary suite provides a relaxing retreat with a large walk-in closet and an ensuite bath featuring dual vanities. Generously sized secondary bedrooms and flexible living spaces offer room for family, guests, a home office, or hobbies. Step outside and enjoy the inviting paver patio with an outdoor fireplace, creating the perfect setting for year-round entertaining or quiet evenings at home. The backyard is nearly fully fenced, requiring only gates to complete the enclosure. MillBridge is one of Waxhaw’s premier master-planned communities, offering resort-style amenities, miles of walking trails, pools, fitness center, clubhouse, playgrounds, sports courts, and a vibrant calendar of neighborhood events. Conveniently located near shopping, dining, parks, and major commuting routes, this exceptional home combines an outstanding location, an award-winning community, and access to the highly regarded Cuthbertson schools. Don’t miss this opportunity to make it yours!
Address
Open on Google Maps-
Address: 1036 Easley Street
-
City: Waxhaw
-
State/county: NC
-
Zip/Postal Code: 28173
-
Area: Millbridge
Details
Updated on July 7, 2026 at 1:58 pm-
Property ID 4398751
-
Price $554,900
-
Bedrooms 4
-
Bathrooms 3
-
Garages 2
-
Year Built 2019
-
Property Type Single Family Residence, Residential
-
Property Status Active, For Sale
Additional details
-
Association Fee 609
-
Roof Architectural Shingle
-
Utilities Cable Available, Electricity Connected, Natural Gas, Underground Utilities
-
Sewer County Sewer
-
Cooling Central Air, Zoned
-
Heating Forced Air, Natural Gas
-
Flooring Carpet, Hardwood, Tile
-
County Union
-
Property Type Residential
-
Parking Driveway, Attached Garage, Garage Door Opener, Garage Faces Front, Keypad Entry
-
Elementary School Kensington
-
Middle School Cuthbertson
-
High School Cuthbertson
-
Community Features Clubhouse, Game Court, Outdoor Pool, Playground, Recreation Area, Sidewalks, Sport Court, Street Lights, Tennis Court(s), Walking Trails
-
Architectural Style Transitional
Features
Mortgage Calculator
-
Down Payment
-
Loan Amount
-
Monthly Mortgage Payment
-
Property Tax
-
Home Insurance
Contact Information
View ListingsSimilar Listings

1259 Dorchester Road, Gastonia, North Carolina 28056
1259 Dorchester Road, Gastonia, NC 28056, Gastonia, NC- Beds: 3
- Baths: 4
- Single Family Residence, Residential

408 Rhyne Street, Stanley, North Carolina 28164
408 Rhyne Street, Stanley, NC 28164, Stanley, NC- Beds: 2
- Bath: 1
- Single Family Residence, Residential

2206 Hillside Drive, Dallas, North Carolina 28034
2206 Hillside Drive, Dallas, NC 28034, Dallas, NC- Beds: 3
- Baths: 4
- Single Family Residence, Residential

206 Cedar Street, Belmont, North Carolina 28012
206 Cedar Street, Belmont, NC 28012, Belmont, NC- Beds: 2
- Baths: 2
- Single Family Residence, Residential

- The Simpson Group Realty

