
- Single Family Residence, Residential
- 4
- 3
- 2001
Description
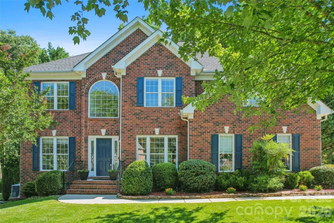
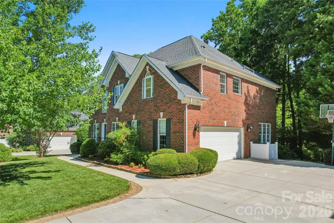
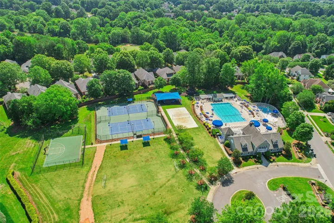
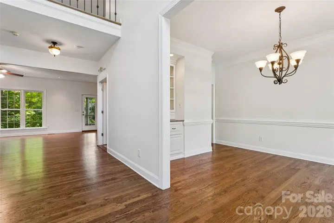
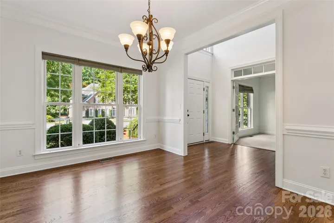
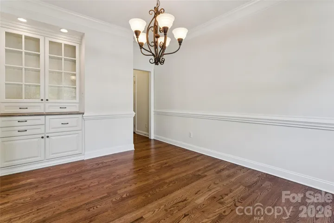
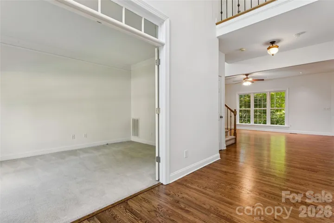
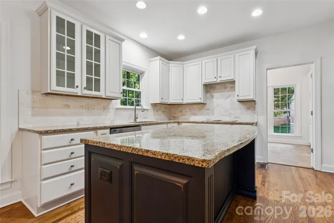
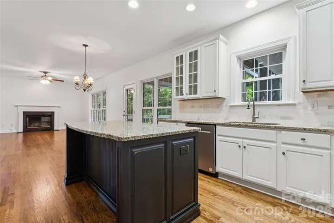
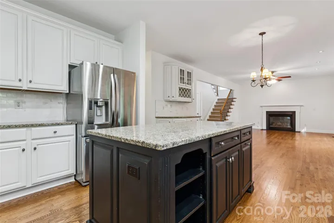
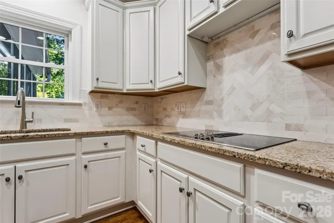
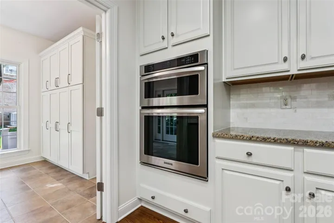
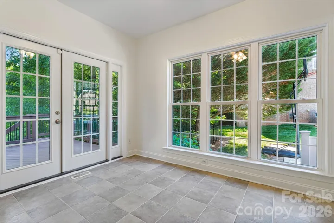
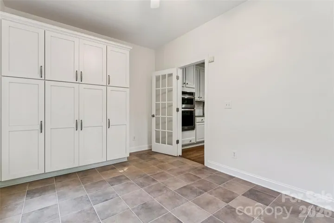
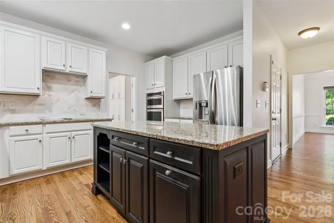
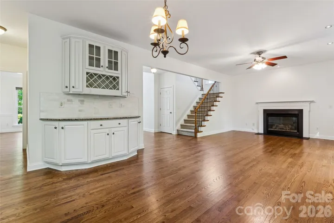
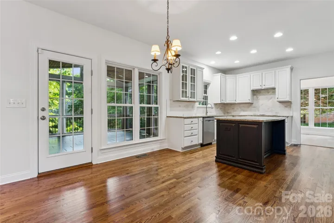
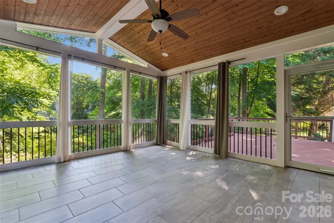
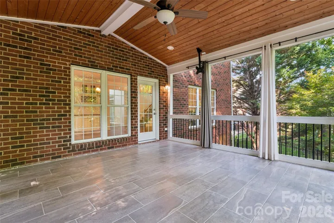
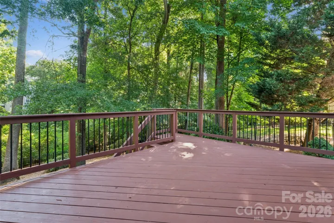
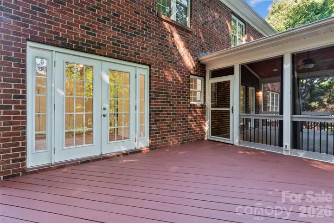
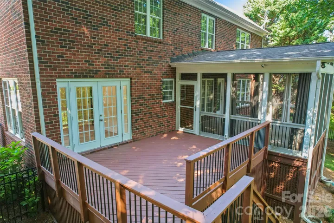
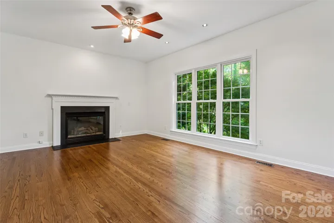
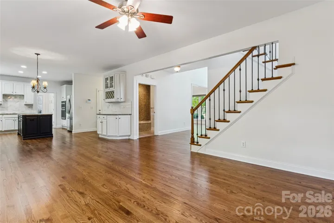
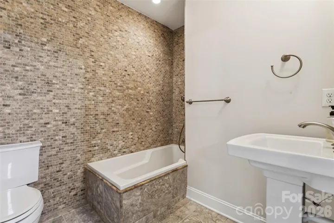
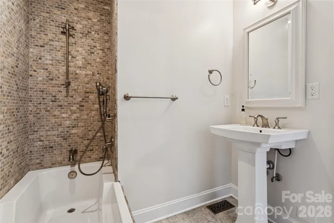
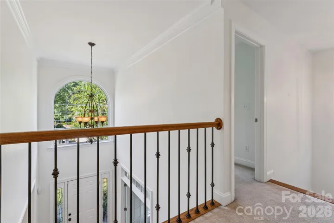
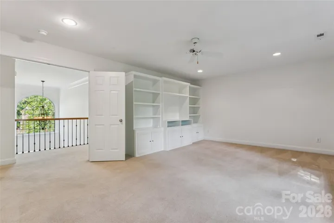
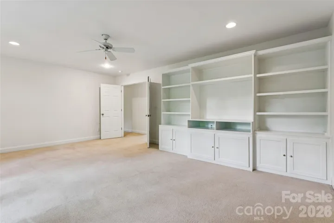
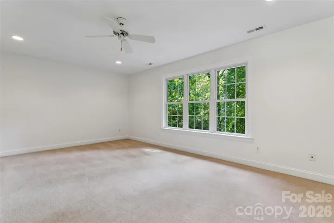
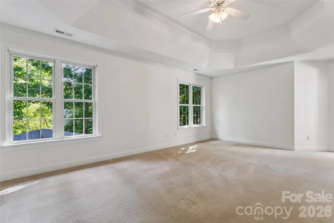
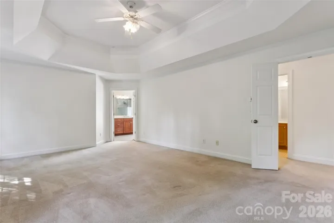
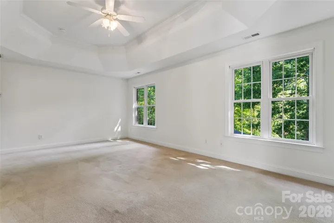
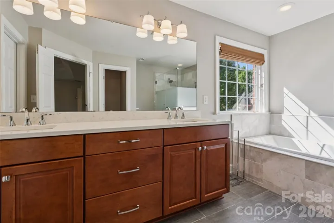
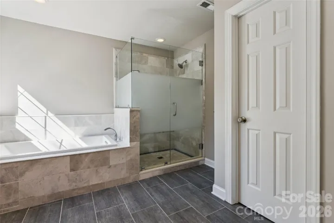
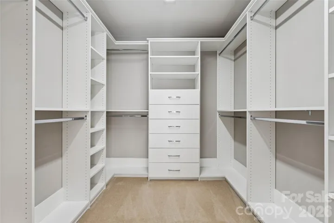
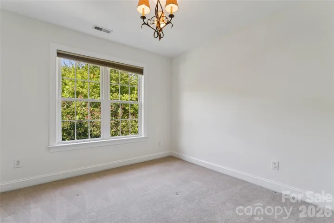
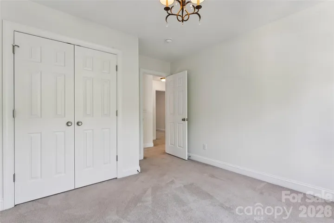
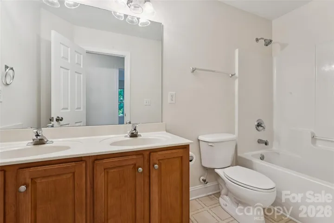
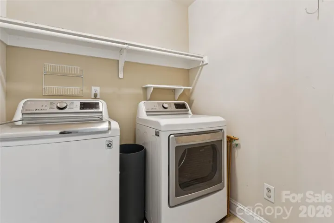
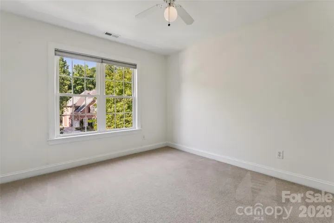
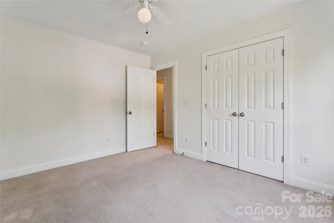
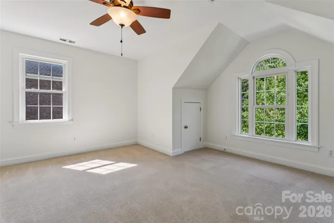
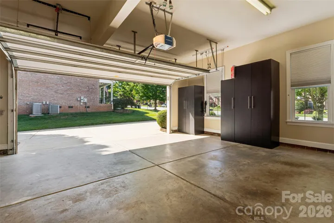
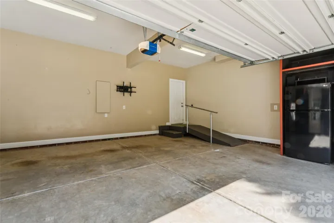
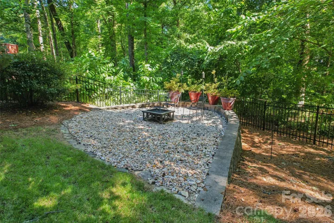
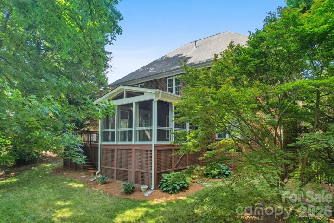
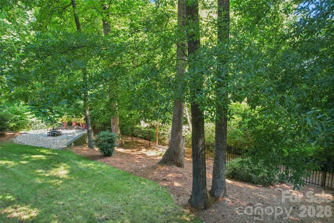
A GEM in the heart of the highly sought-after golf course community of Birkdale. This full-brick 3, 160 sq ft, 2-story home offers 4 bedrooms plus a large bonus room, sunroom, screened-in porch and so much more. Come see this well-maintained, move-in-ready home within minutes from Birkdale Village. As you enter this house, you will find beautiful Birmingham floors, a grand foyer, a dining room on your right with built-in China cabinet and a room perfect for an office on your left. The living room has a gas fireplace and is connected to the breakfast area and kitchen. The kitchen has been recently renovated and offers a large island perfect for gatherings. A cozy sunroom is next to the kitchen with lots of extra cabinet space. From the breakfast area, you can enter the 16′ by 16′ screened in porch with Gable roof design, fan, tile floors and curtains. It is connected to the large back deck overlooking the fenced private backyard. On the upper level, you will find a large bonus room with a built-in entertainment center, 4 bedrooms including the primary bedroom, a full bath and the laundry room. The Primary bedroom has double tray ceiling and a large primary bathroom with Kohler air jetted tub. Side-load 2-car garage with spacious driveway. Well maintained 2019 water heater, 2016 roof and 2015 cooling and heating systems. There is an irrigation system for the front and back. The Birkdale community is vibrant with amenities including a clubhouse, large outdoor pool with splash area, tennis, pickleball, volleyball and basketball courts, playground, walk-in trails and more. All just minutes from Birkdale Village, Lake Norman, Blythe Landing, dining, shopping, Hwy I-77 and Uptown Charlotte. Come see it before it’s gone!
Address
Open on Google Maps-
Address: 9727 Devonshire Drive
-
City: Huntersville
-
State/county: NC
-
Zip/Postal Code: 28078
-
Area: Birkdale
Details
Updated on July 11, 2026 at 6:06 pm-
Property ID 4398845
-
Price $859,900
-
Bedrooms 4
-
Bathrooms 3
-
Garages 2
-
Year Built 2001
-
Property Type Single Family Residence, Residential
-
Property Status Active, For Sale
Additional details
-
Listing Terms Cash, Conventional
-
Association Fee 88
-
Utilities Electricity Connected, Natural Gas
-
Sewer Public Sewer
-
Cooling Central Air
-
Heating Central
-
Flooring Carpet, Tile
-
County Mecklenburg
-
Property Type Residential
-
Parking Attached Garage
-
Elementary School Grand Oak
-
Middle School Francis Bradley
-
High School Hopewell
-
Community Features Clubhouse, Golf, Outdoor Pool, Picnic Area, Playground, Sidewalks, Street Lights, Tennis Court(s)
-
Waterfront None
Features
Mortgage Calculator
-
Down Payment
-
Loan Amount
-
Monthly Mortgage Payment
-
Property Tax
-
Home Insurance
Video
360° Virtual Tour
Contact Information
View ListingsSimilar Listings

6033 Bountiful Street, Belmont, North Carolina 28012
6033 Bountiful Street, Belmont, NC 28012, Belmont, NC- Beds: 3
- Baths: 3
- Single Family Residence, Residential

206 Cedar Street, Belmont, North Carolina 28012
206 Cedar Street, Belmont, NC 28012, Belmont, NC- Beds: 2
- Baths: 2
- Single Family Residence, Residential

1259 Dorchester Road, Gastonia, North Carolina 28056
1259 Dorchester Road, Gastonia, NC 28056, Gastonia, NC- Beds: 3
- Baths: 4
- Single Family Residence, Residential

2206 Hillside Drive, Dallas, North Carolina 28034
2206 Hillside Drive, Dallas, NC 28034, Dallas, NC- Beds: 3
- Baths: 4
- Single Family Residence, Residential

- The Simpson Group Realty

