
- Townhouse, Residential
- 4
- 3
- 2026
Description
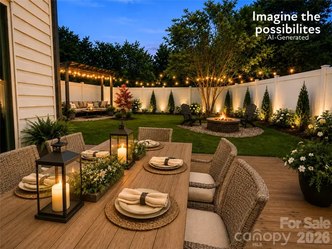
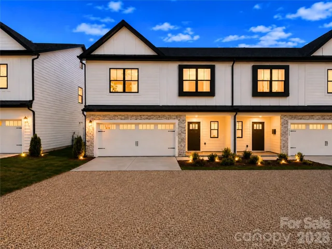
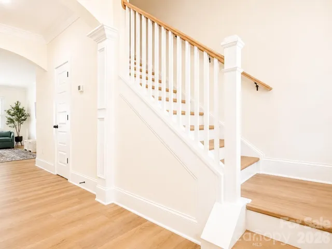
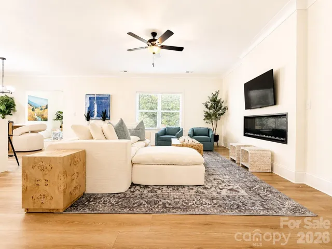
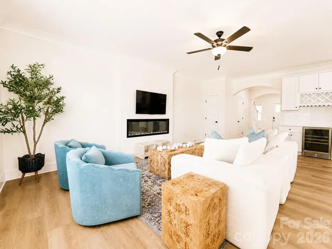
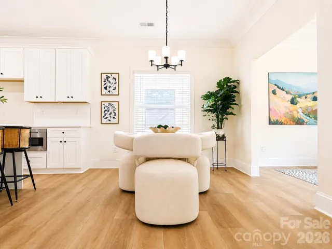
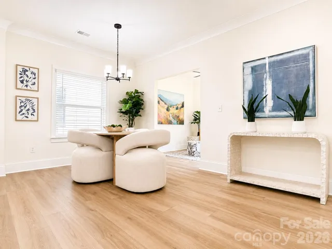
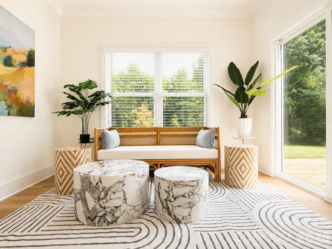
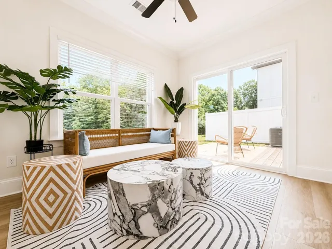
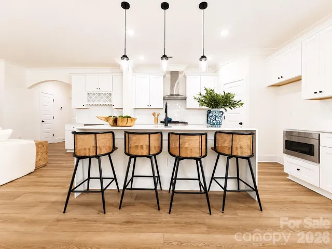
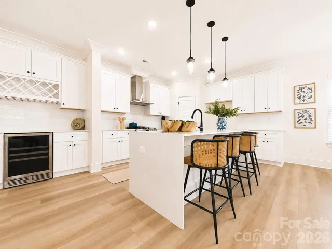
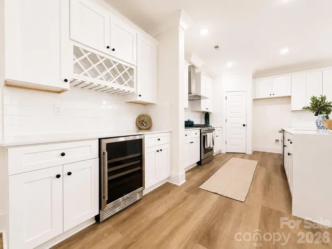
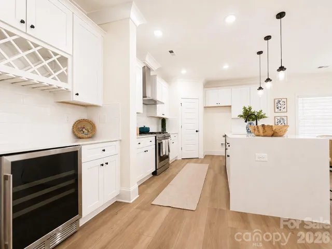
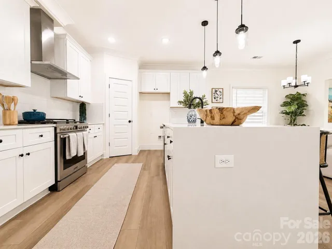
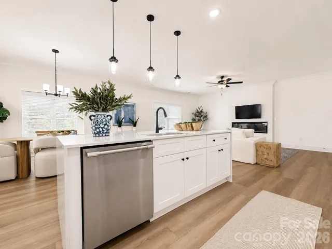
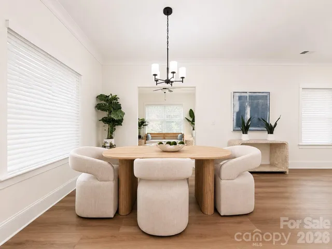
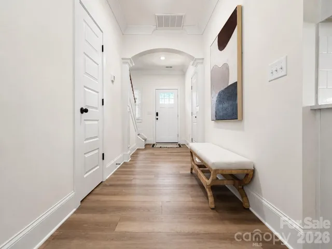
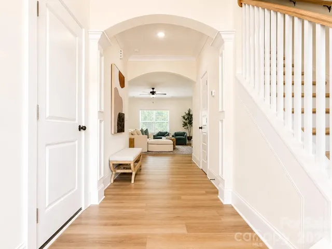
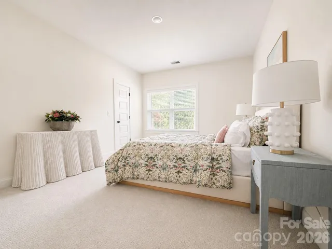
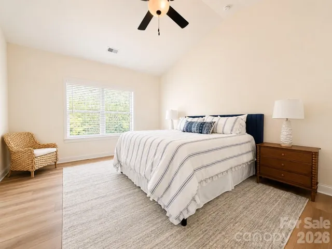
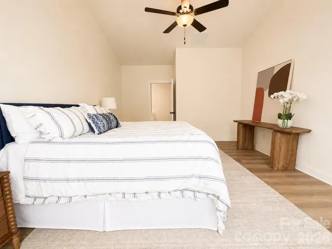
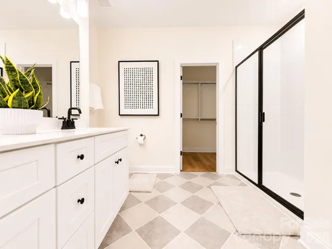
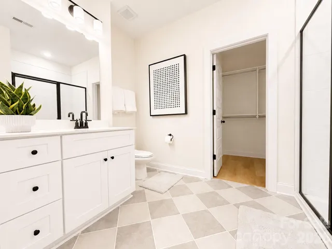
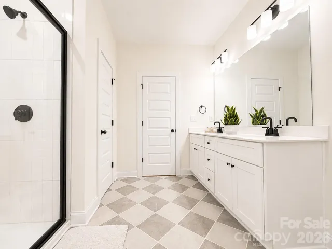
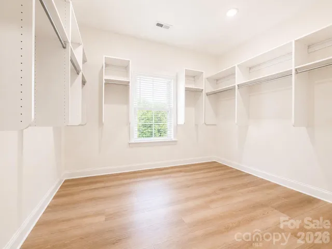
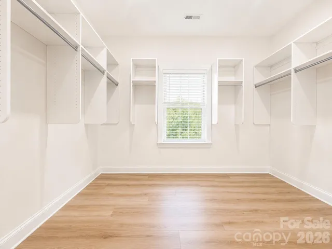
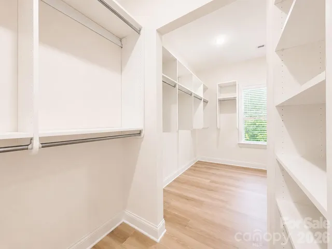
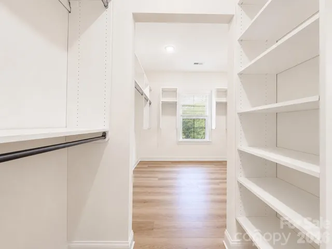
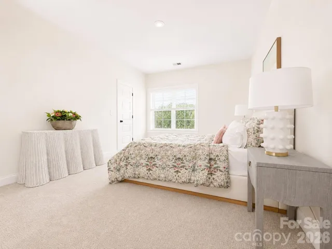
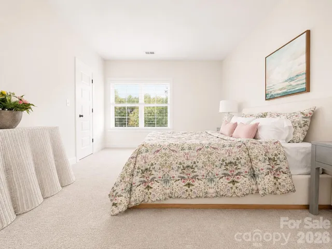
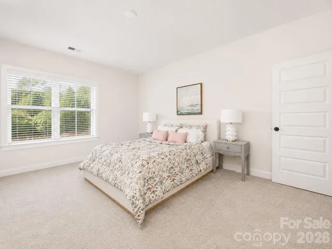
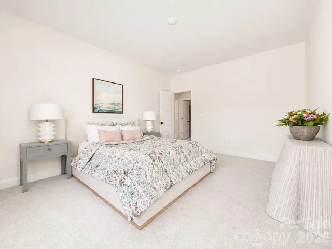
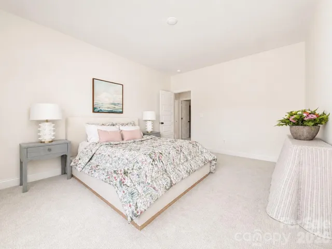
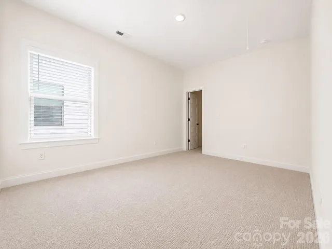
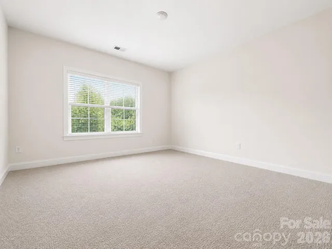
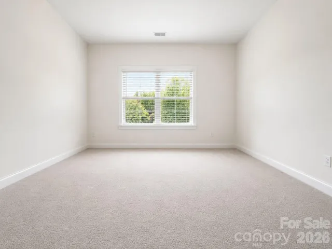
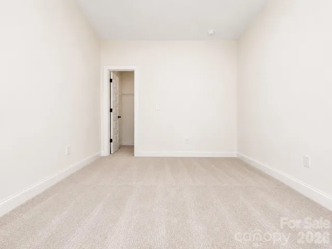
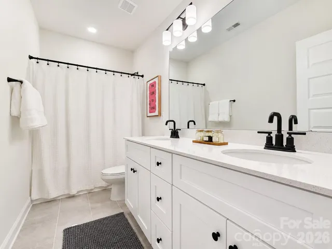
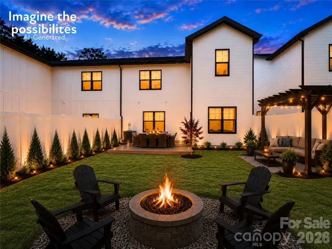
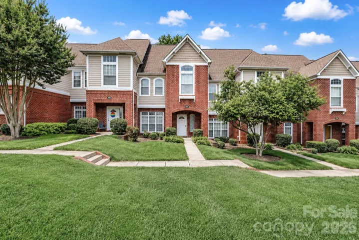
Create your own backyard oasis! Fully fence your large backyard and enjoy endless possibilities for outdoor living. Located in the highly desirable Cotswold area of Charlotte with sought-after schools, this beautifully appointed duet-style home offers the space and feel of a single-family residence without the single-family price tag—and NO HOA dues. Built by SouthCraft by EMPIRE HOMES, this thoughtfully designed home features an open-concept layout with 9′ ceilings on both floors, wide-plank flooring, elegant molding, and abundant natural light. The chef-inspired kitchen showcases a stunning waterfall Carrara quartz island, 42″ soft-close cabinetry, gas range, microwave drawer, designer hood, custom wood-shelved pantry, and an extended beverage bar. The spacious sunroom opens to a large deck with a gas stub, perfect for grilling and entertaining. Upstairs, generously sized bedrooms provide privacy and comfort, while the primary suite features a custom wood-shelved closet system. Additional highlights include a tankless water heater, architectural shingles, Low-E windows, and premium finishes throughout. Outside, the deep, level backyard offers the perfect canvas for a future pool, outdoor entertaining area, lush landscaping, or private retreat. Luxury finishes, modern functionality, exceptional value, and one of Charlotte’s most sought-after locations—this home truly has it all. The front/back yard photo for “Imagine the Possibilities” is AI generated.
Address
Open on Google Maps-
Address: 1224 N Sharon Amity Road
-
City: Charlotte
-
State/county: NC
-
Zip/Postal Code: 28211
-
Area: Cotswold
Details
Updated on July 1, 2026 at 5:05 pm-
Property ID 4398923
-
Price $554,990
-
Bedrooms 4
-
Bathrooms 3
-
Garages 2
-
Year Built 2026
-
Property Type Townhouse, Residential
-
Property Status Active, For Sale
Additional details
-
Listing Terms Cash, Conventional, Exchange, FHA, VA Loan
-
Roof Architectural Shingle
-
Utilities Electricity Connected, Natural Gas
-
Sewer Public Sewer
-
Cooling Ceiling Fan(s), Central Air
-
Heating Natural Gas
-
County Mecklenburg
-
Property Type Residential
-
Parking Driveway, Attached Garage
-
Elementary School Unspecified
-
Middle School Alexander Graham
-
High School Myers Park
Mortgage Calculator
-
Down Payment
-
Loan Amount
-
Monthly Mortgage Payment
-
Property Tax
-
Home Insurance
Contact Information
View ListingsSimilar Listings

780 River Park Road, Belmont, North Carolina 28012
780 River Park Road, Belmont, NC 28012, Belmont, NC- Beds: 3
- Baths: 3
- Townhouse, Residential

640 Sweet Bonnie Lane, Belmont, North Carolina 28012
640 Sweet Bonnie Lane, Belmont, NC 28012, Belmont, NC- Beds: 2
- Baths: 3
- Townhouse, Residential
4300 Tangle Drive, Charlotte, North Carolina 28105
4300 Tangle Drive, Charlotte, NC 28211, Charlotte, NC- Beds: 4
- Baths: 3
- Townhouse, Residential
1139 Central Park Circle, Davidson, North Carolina 28036
1139 Central Park Circle, Davidson, NC 28036, Davidson, NC- Beds: 3
- Baths: 3
- Townhouse, Residential

- The Simpson Group Realty

