
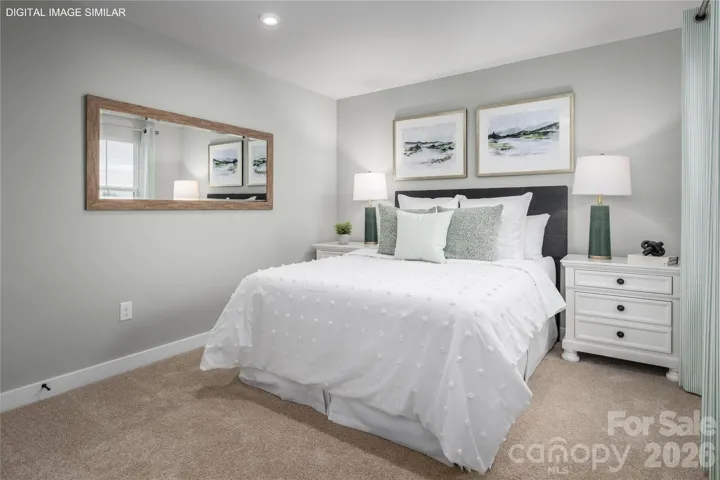
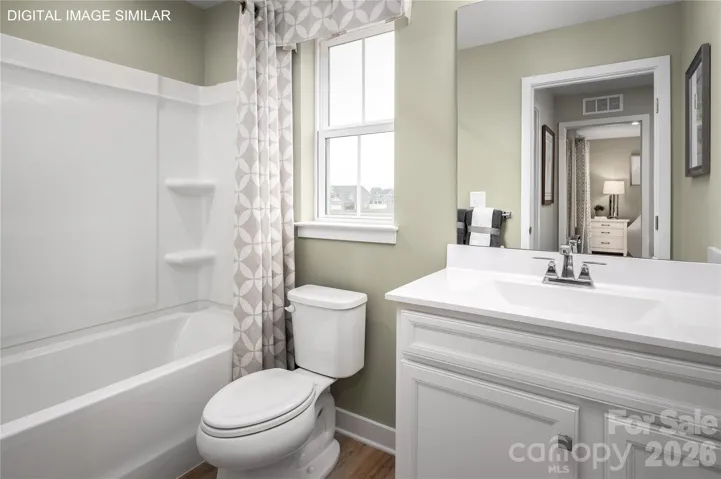





- Townhouse, Residential
- 3
- 3
- 2026
Description
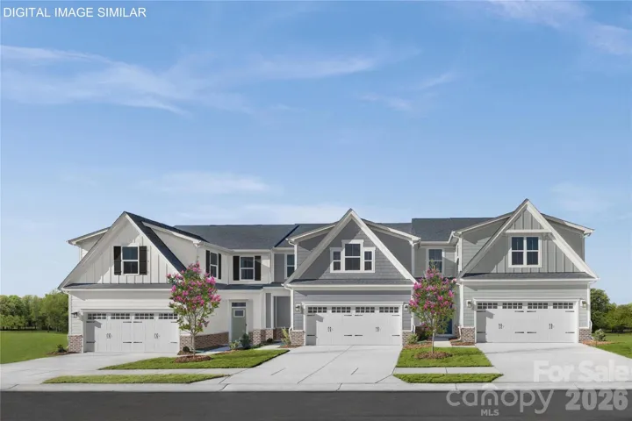
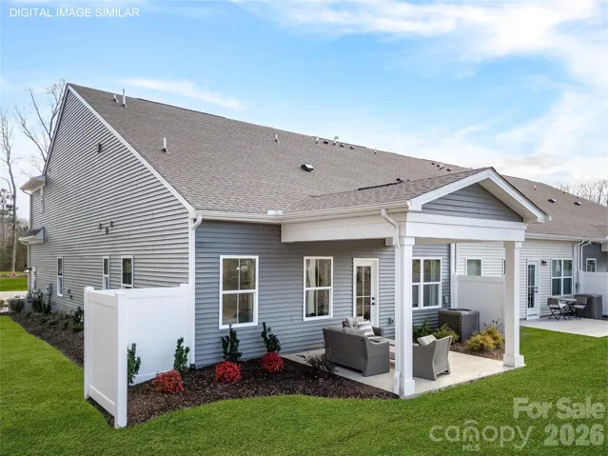
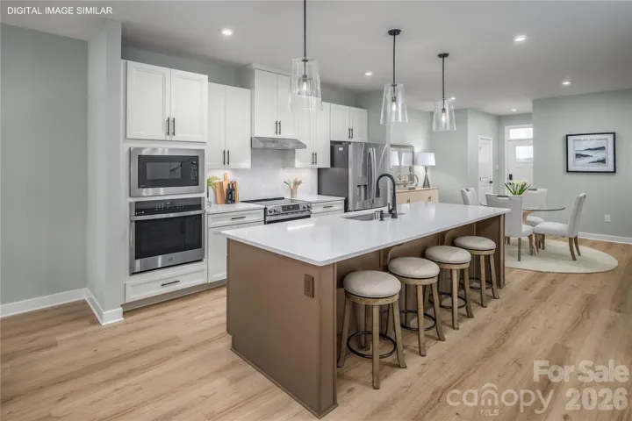
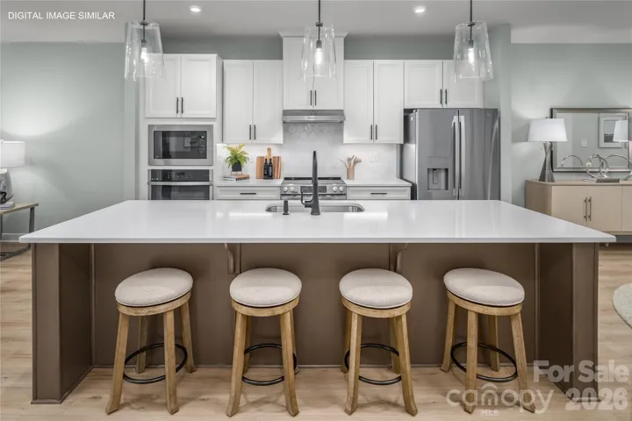
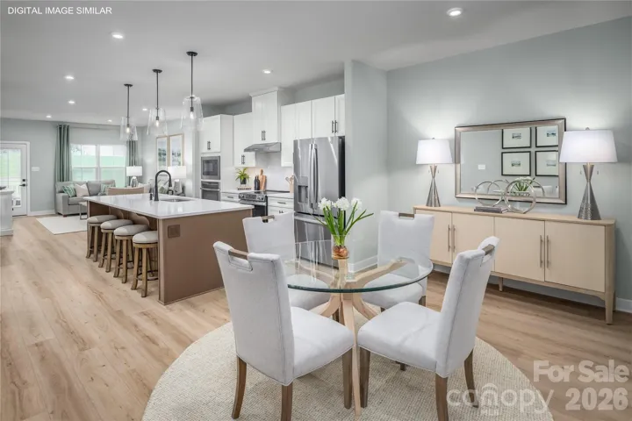
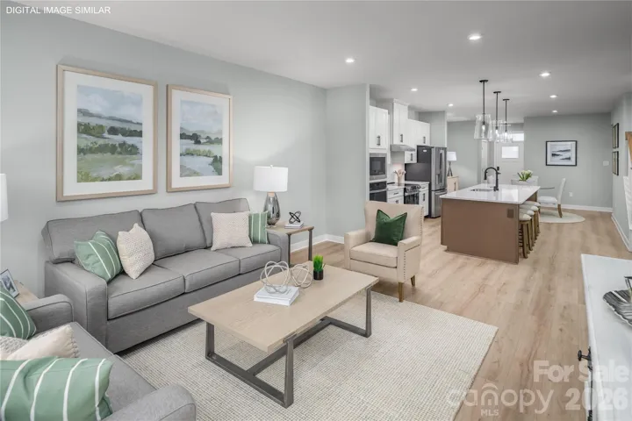
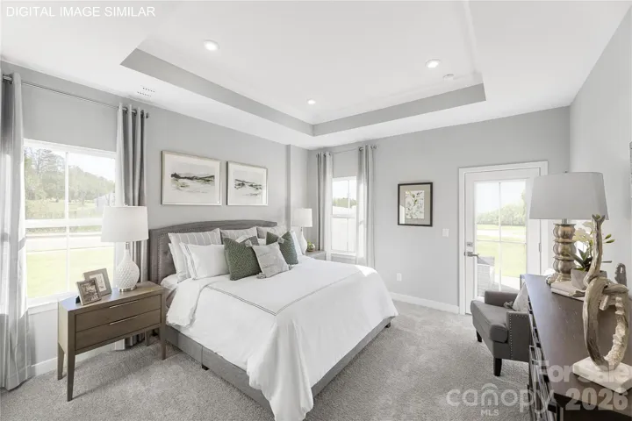
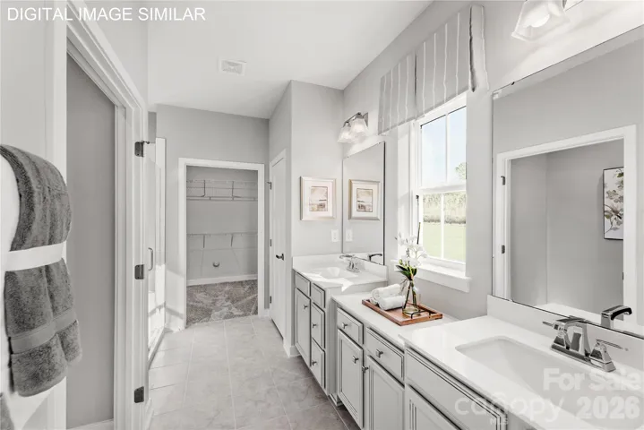
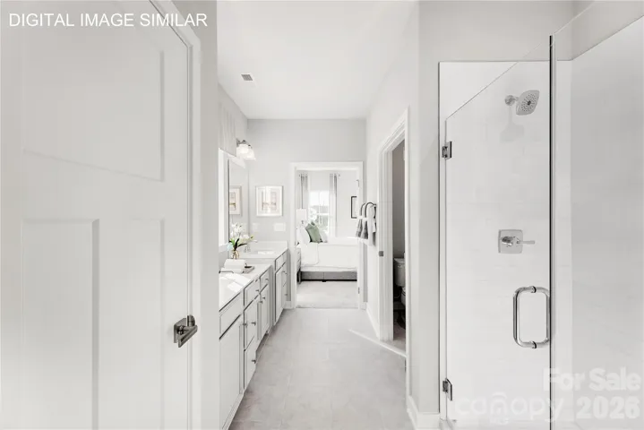
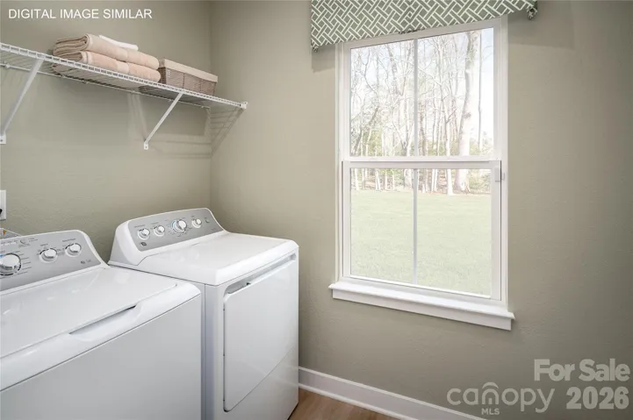
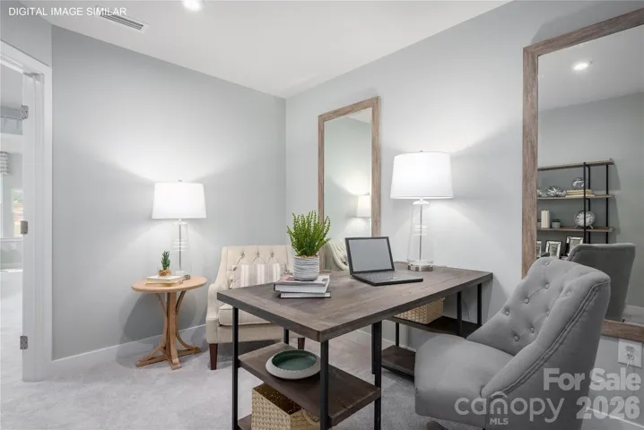
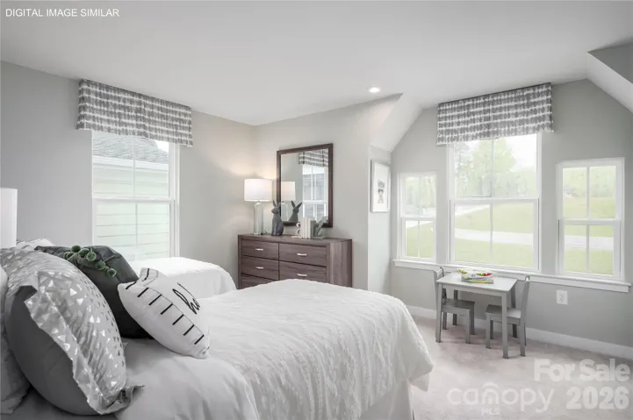
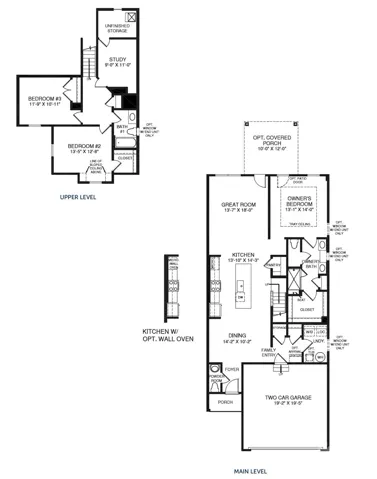
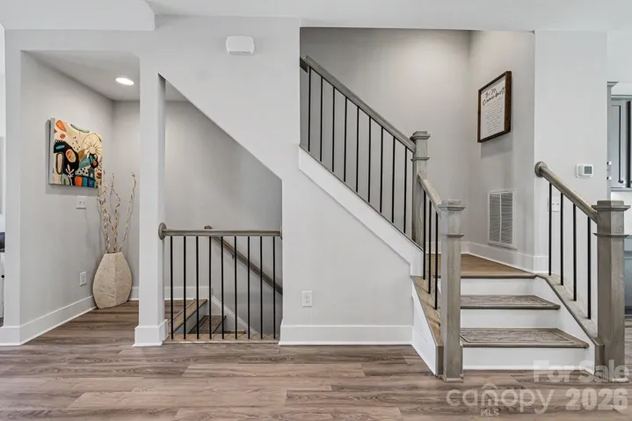
Move right in and enjoy the convenience of new construction without the wait. This completed interior unit Caroline plan features a sought-after first-floor owner’s suite and laundry, providing the convenience of true main-level living. A two-car garage offers additional storage space to support everyday living. The open-concept layout is designed for everyday functionality, with main living areas filled with natural light and a bright kitchen featuring a large quartz island with a contrasting navy base, Sonoma Painted Linen perimeter cabinetry, and enhanced storage solutions. As a completed, move-in ready home, all appliances and window blinds are included making it easy to settle in and start enjoying your new home from day one. Upstairs, the home offers two additional bedrooms, a full bath, and a versatile study—ideal for a home office, flex space, or additional living area—providing separation and flexibility for guests or work-from-home needs. As an interior unit, this home offers a smart, functional layout with great natural light in the main living areas, along with energy-efficient construction and comfortable outdoor living featuring a covered front porch, covered rear porch, and privacy dividers. Enjoy convenient access to Mountain Island Lake with public access for boating, kayaking, and outdoor recreation, along with nearby parks and greenways. HOA includes lawn care, exterior maintenance, and exterior insurance—including roof coverage—offering low-maintenance living with fewer long-term expenses to manage. Located near Hwy 16 and I-485 with easy access to shopping, dining, and Uptown Charlotte. Closing cost assistance provided with the use of preferred lender. Schedule your visit today.
Address
Open on Google Maps-
Address: 11105 Emerson Landing Drive
-
City: Charlotte
-
State/county: NC
-
Zip/Postal Code: 28214
-
Area: Afton Arbors
Details
Updated on July 12, 2026 at 10:49 am-
Property ID 4398998
-
Price $396,557
-
Bedrooms 3
-
Bathrooms 3
-
Garages 2
-
Year Built 2026
-
Property Type Townhouse, Residential
-
Property Status Pending, For Sale
Additional details
-
Association Fee 552
-
Roof Architectural Shingle
-
Utilities Cable Available, Fiber Optics, Underground Power Lines, Underground Utilities
-
Sewer Public Sewer
-
Cooling Central Air, Electric
-
Heating Natural Gas
-
Flooring Carpet, Tile, Vinyl
-
County Mecklenburg
-
Property Type Residential
-
Parking Driveway, Attached Garage, Garage Door Opener, Garage Faces Front
-
Elementary School Mountain Island Lake Academy
-
Middle School Mountain Island Lake Academy
-
High School Hopewell
-
Community Features Sidewalks, Street Lights
-
Architectural Style Transitional
Features
Mortgage Calculator
-
Down Payment
-
Loan Amount
-
Monthly Mortgage Payment
-
Property Tax
-
Home Insurance
Contact Information
View ListingsSimilar Listings

780 River Park Road, Belmont, North Carolina 28012
780 River Park Road, Belmont, NC 28012, Belmont, NC- Beds: 3
- Baths: 3
- Townhouse, Residential

640 Sweet Bonnie Lane, Belmont, North Carolina 28012
640 Sweet Bonnie Lane, Belmont, NC 28012, Belmont, NC- Beds: 2
- Baths: 3
- Townhouse, Residential
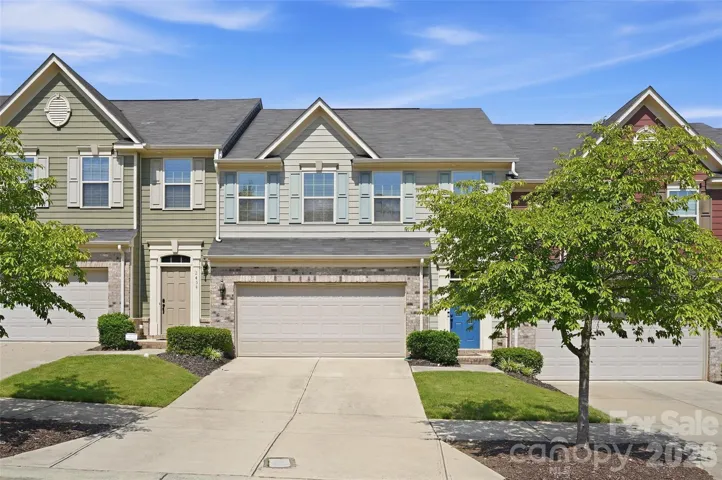
2450 Alyssa Lane, Charlotte, North Carolina 28208
2450 Alyssa Lane, Charlotte, NC 28208, Charlotte, NC- Beds: 3
- Baths: 3
- Townhouse, Residential
562 West End Drive, Charlotte, North Carolina 28208
562 West End Drive, Charlotte, NC 28208, Charlotte, NC- Beds: 2
- Baths: 4
- Townhouse, Residential

- The Simpson Group Realty

