
- Single Family Residence, Residential
- 4
- 3
- 2005
Description
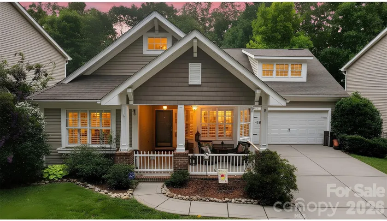
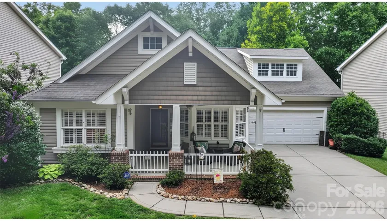
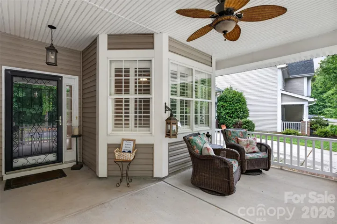
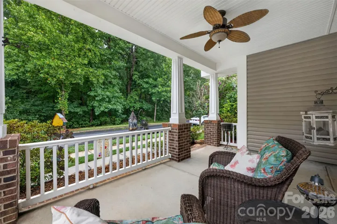
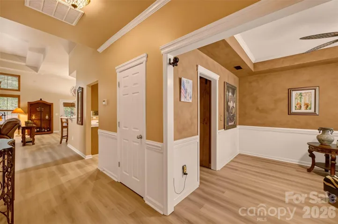
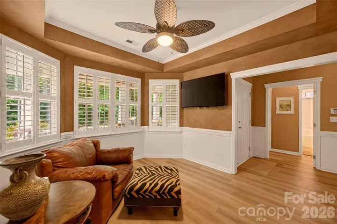
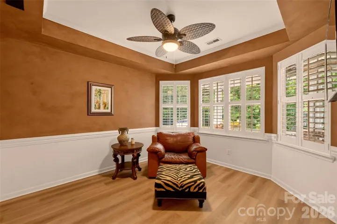
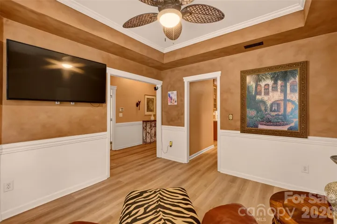
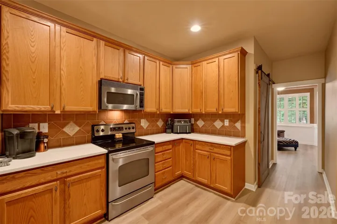
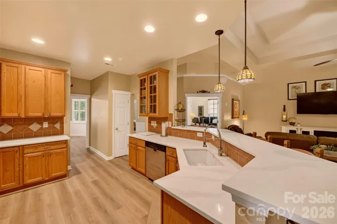
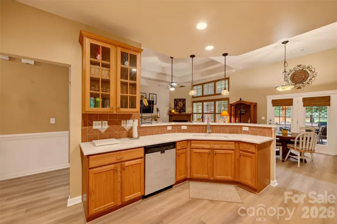
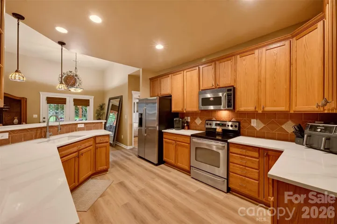
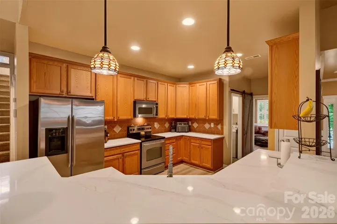
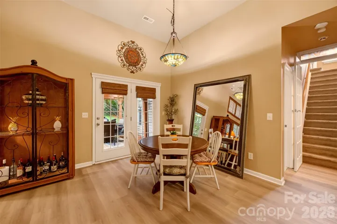
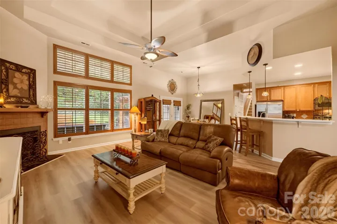
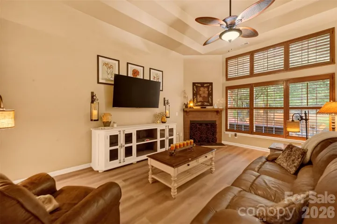
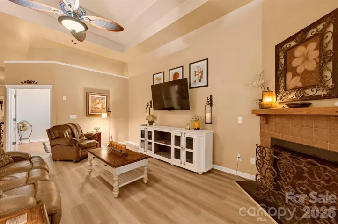
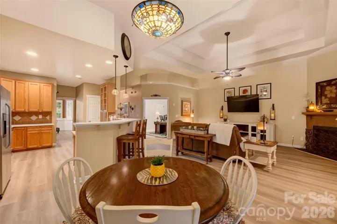
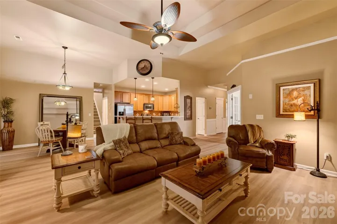
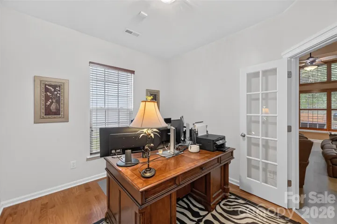
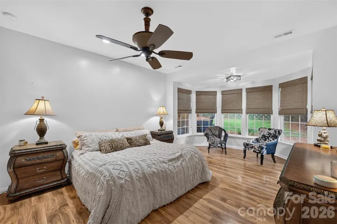
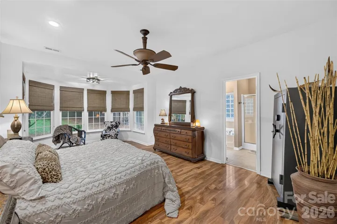
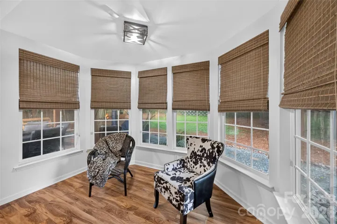
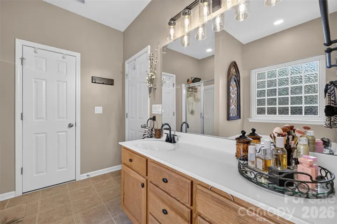
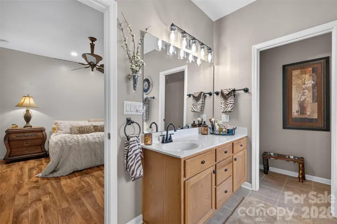
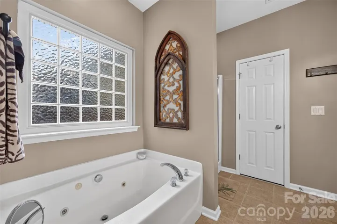
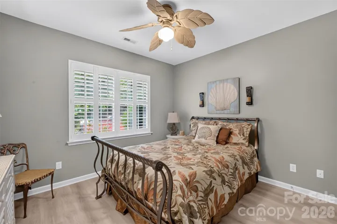
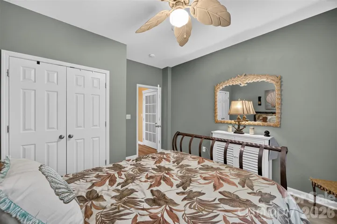
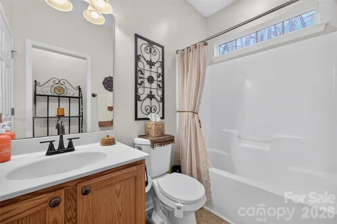
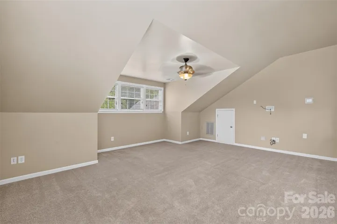
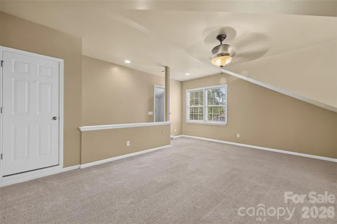
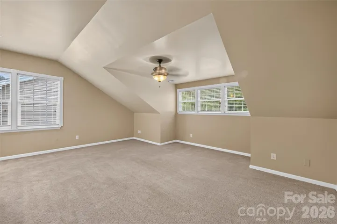
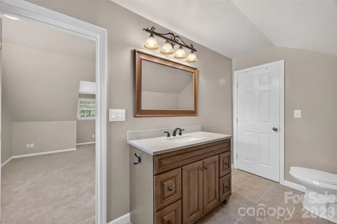
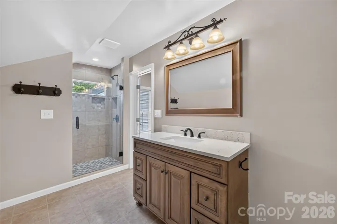
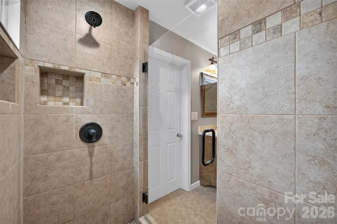
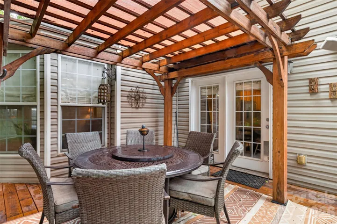
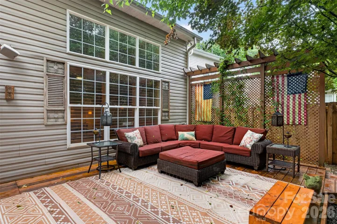
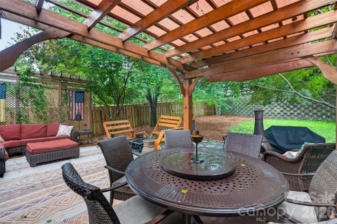
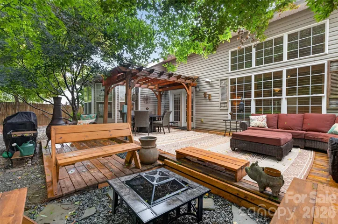
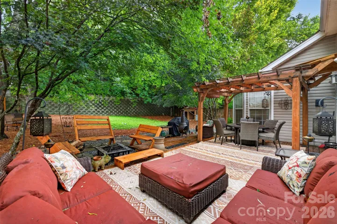
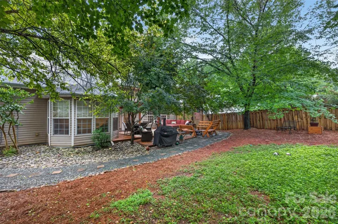
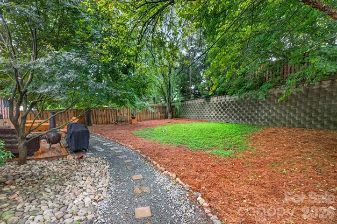
Welcome home to this wonderful ranch-style property perfectly situated across from a peaceful, natural treed area. Step inside to find beautifully updated, move-in-ready living spaces featuring fresh paint in many areas of the home and brand-new LVP flooring in the main living areas. Elegant plantation shutters add a touch of classic sophistication to the home. The heart of the home is the large, open kitchen, which truly shines with brand-new Carrera gold quartz countertops, backsplash, a sleek single-bowl sink, and 42-inch cabinets providing ample storage. Enjoy casual meals in the breakfast room, or host gatherings in the formal dining room accented with elegant chair rail molding & tray ceiling. The spacious family room serves as a stunning centerpiece, boasting a soaring double tray ceiling that creates an airy, open feel, gas fireplace and mantel. Retreat to the oversized primary suite, offering plenty of space for a private sitting area nestled next to the bay of windows. The third bedroom on the first floor could be a flex/office space for home office! Second level offers bonus/second suite with full bath and custom tiled shower! Your private oasis awaits in the back yard. The large rear deck complete with a beautiful pergola, perfect for outdoor dining, entertaining, or simply relaxing & privacy fence surrounds the back yard.Don’t miss this beautifully gem!
Address
Open on Google Maps-
Address: 6534 Colonial Garden Drive
-
City: Huntersville
-
State/county: NC
-
Zip/Postal Code: 28078
-
Area: Carrington Ridge
Details
Updated on July 13, 2026 at 2:10 pm-
Property ID 4399062
-
Price $499,900
-
Bedrooms 4
-
Bathrooms 3
-
Garages 2
-
Year Built 2005
-
Property Type Single Family Residence, Residential
-
Property Status Active, For Sale
Additional details
-
Listing Terms Cash, Conventional, FHA, VA Loan
-
Association Fee 212
-
Utilities Cable Available, Cable Connected, Natural Gas, Underground Power Lines, Underground Utilities, Wired Internet Available
-
Sewer Public Sewer
-
Cooling Central Air
-
Heating Forced Air, Natural Gas
-
Flooring Carpet, Tile, Vinyl
-
County Mecklenburg
-
Property Type Residential
-
Parking Driveway, Attached Garage, Garage Door Opener
-
Elementary School Barnette
-
Middle School Francis Bradley
-
High School Hopewell
-
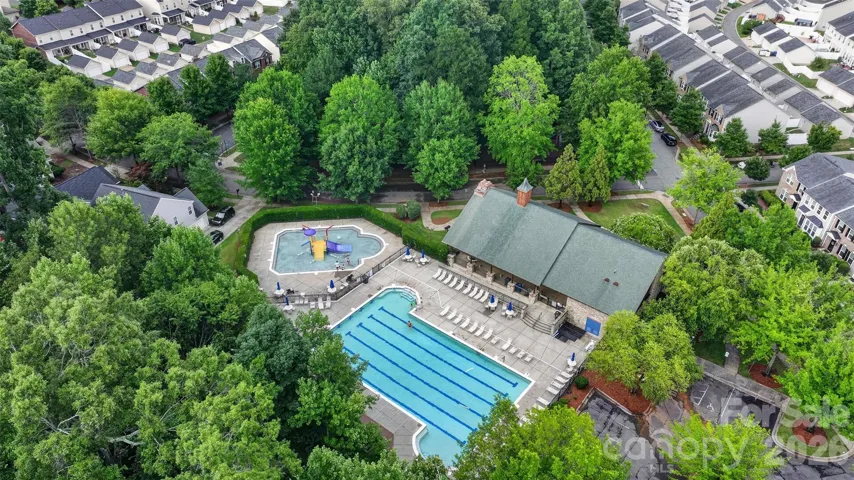
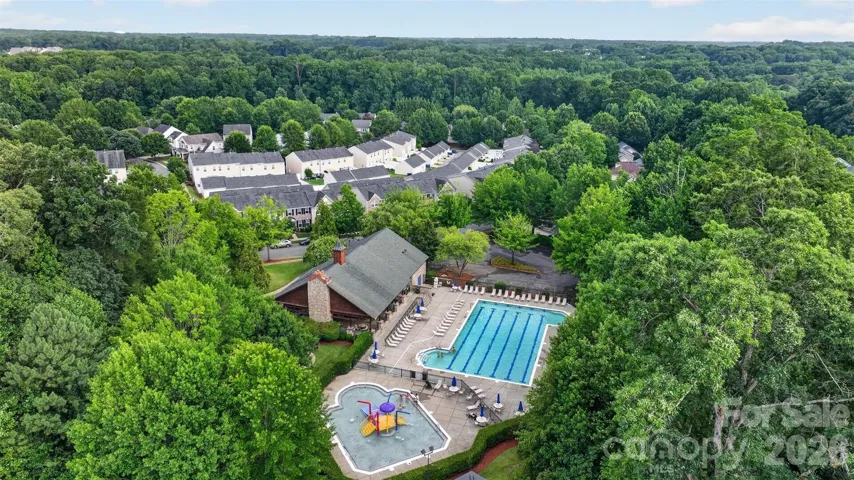
Community Features Cabana, Outdoor Pool, Picnic Area, Playground, Recreation Area, Sidewalks, Street Lights, Walking Trails
-
Architectural Style Transitional
Mortgage Calculator
-
Down Payment
-
Loan Amount
-
Monthly Mortgage Payment
-
Property Tax
-
Home Insurance
Video
360° Virtual Tour
Contact Information
View ListingsSimilar Listings

1259 Dorchester Road, Gastonia, North Carolina 28056
1259 Dorchester Road, Gastonia, NC 28056, Gastonia, NC- Beds: 3
- Baths: 4
- Single Family Residence, Residential

408 Rhyne Street, Stanley, North Carolina 28164
408 Rhyne Street, Stanley, NC 28164, Stanley, NC- Beds: 2
- Bath: 1
- Single Family Residence, Residential

2206 Hillside Drive, Dallas, North Carolina 28034
2206 Hillside Drive, Dallas, NC 28034, Dallas, NC- Beds: 3
- Baths: 4
- Single Family Residence, Residential

206 Cedar Street, Belmont, North Carolina 28012
206 Cedar Street, Belmont, NC 28012, Belmont, NC- Beds: 2
- Baths: 2
- Single Family Residence, Residential

- The Simpson Group Realty

