
- Single Family Residence, Residential
- 4
- 4
- 1980
Description
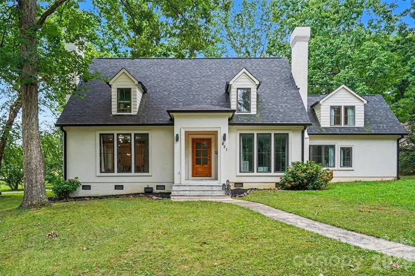
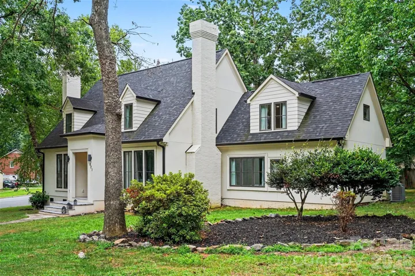
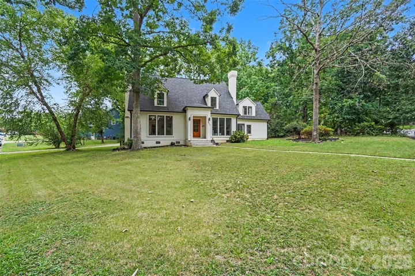
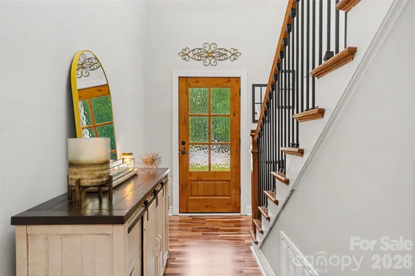
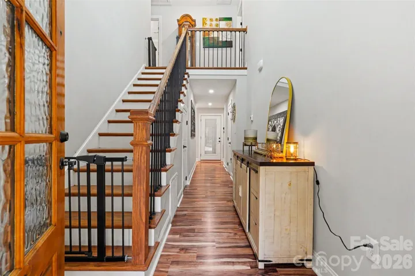
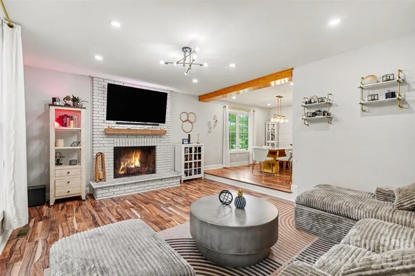
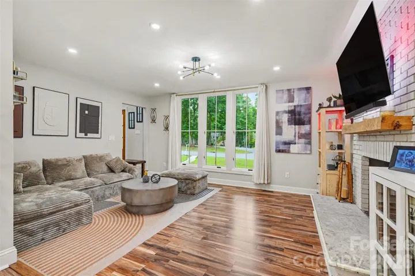
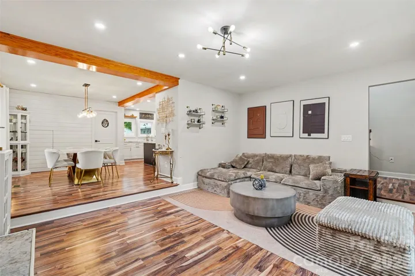
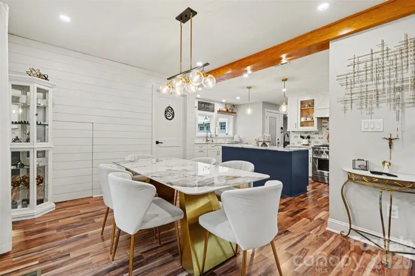
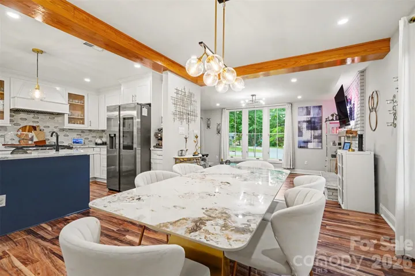
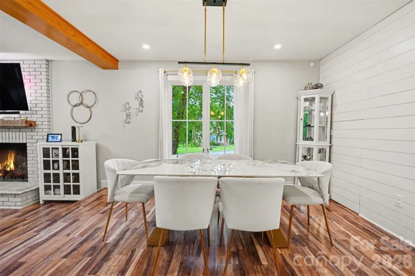
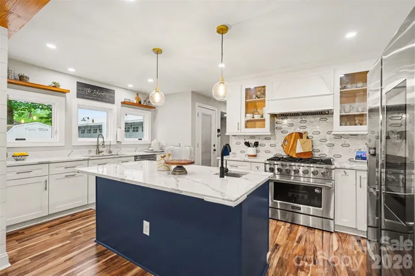
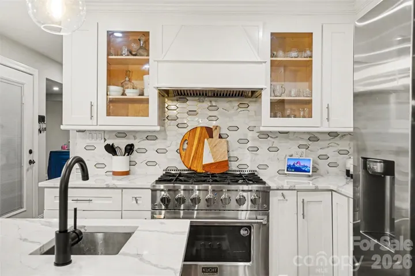
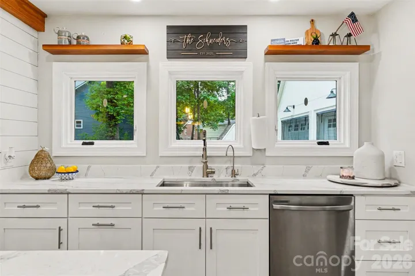
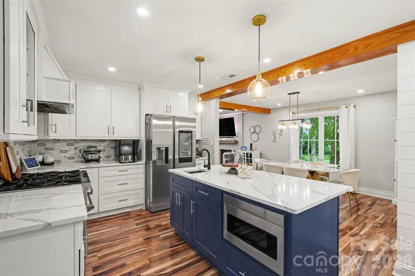
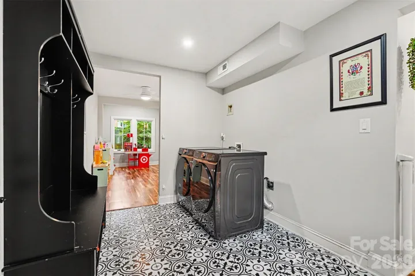
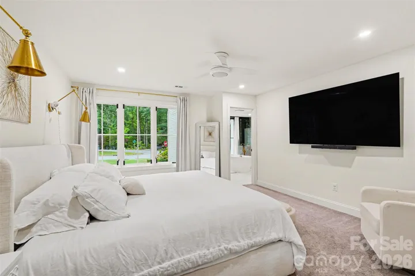
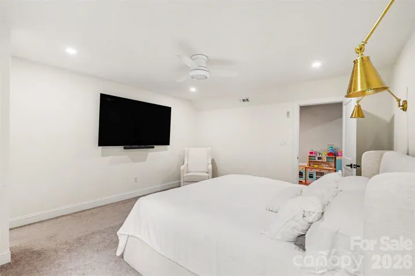
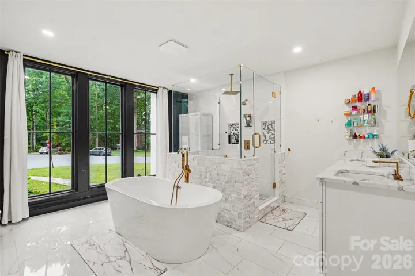
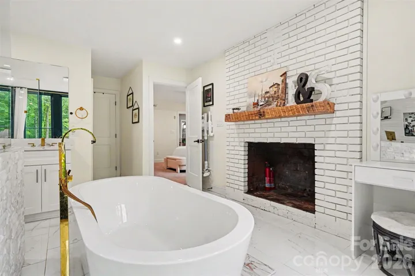
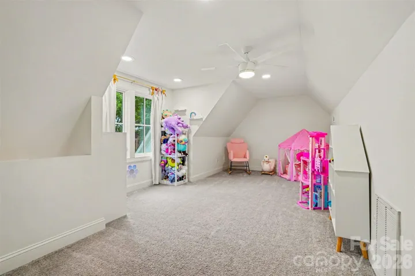
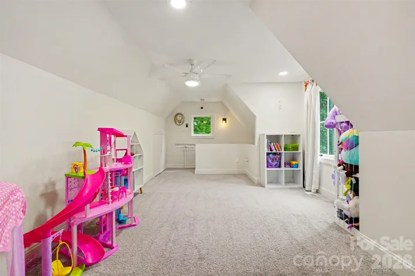
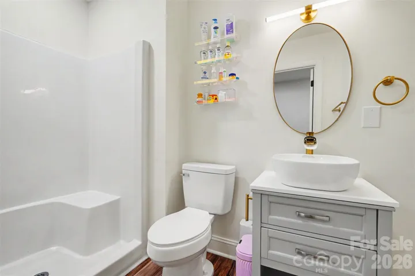
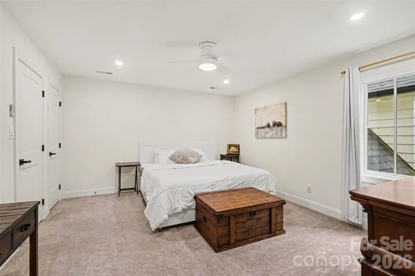
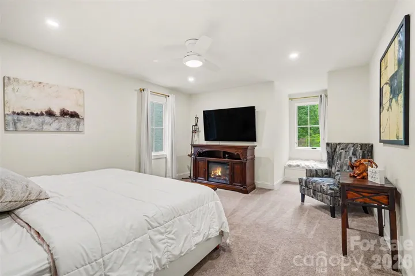
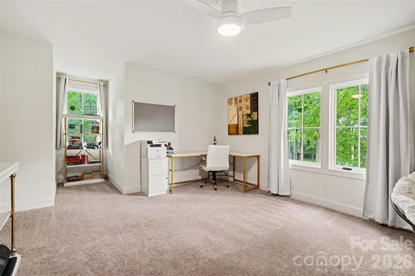
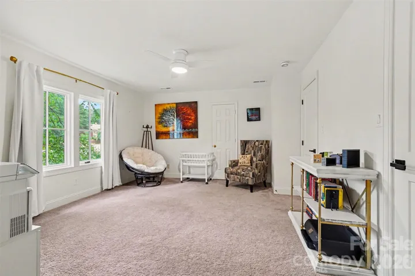
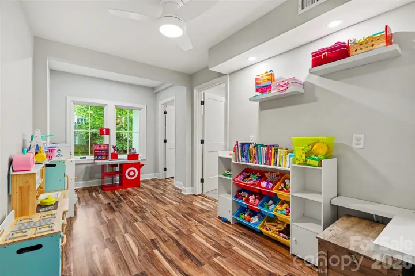
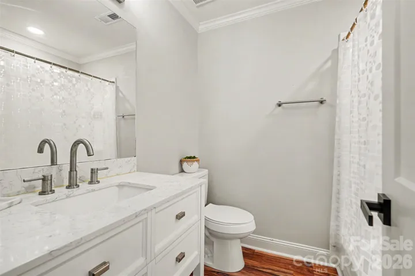
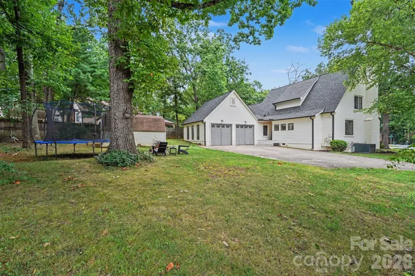
This beautifully updated Cape Cod-inspired home blends timeless character with modern luxury—and best of all, there’s no HOA! Offering 4 bedrooms and 3.5 bathrooms, this thoughtfully designed home features a desirable main-level primary suite. The spa-inspired primary bathroom is a true retreat, complete with a freestanding soaking tub, oversized walk-in shower, walk-in closet, and its own cozy wood-burning fireplace. Upstairs, you’ll find two additional bedrooms and a full bathroom, while the private fourth bedroom offers flexibility as an in-law suite, guest retreat, or bonus living space. Oversized custom windows flood the home with natural light, creating bright and inviting living spaces throughout. The kitchen features white quartz countertops, a high-end Kutch gas range, and a spacious walk-in pantry. Around the corner is a welcoming family room with a second wood-burning fireplace, providing the perfect gathering space. Extensive updates provide peace of mind, including a complete remodel in 2022, a newer HVAC system and roof (2022), new water and sewer lines (2023), crawlspace encapsulation with a dehumidifier and new vapor barrier (2023), and gutter guards (2023). Conveniently located near the Gaston Country Club, this exceptional home offers the perfect combination of style and comfort.
Address
Open on Google Maps-
Address: 821 Dare Court
-
City: Gastonia
-
State/county: NC
-
Zip/Postal Code: 28054
-
Area: Williamsburg
Details
Updated on July 15, 2026 at 7:47 pm-
Property ID 4399077
-
Price $525,000
-
Bedrooms 4
-
Bathrooms 4
-
Garages 2
-
Year Built 1980
-
Property Type Single Family Residence, Residential
-
Property Status Active, For Sale
Additional details
-
Listing Terms Cash, Conventional, FHA
-
Roof Architectural Shingle
-
Utilities Natural Gas
-
Sewer Public Sewer
-
Cooling Ceiling Fan(s), Central Air
-
Heating Heat Pump
-
Flooring Carpet, Laminate, Tile
-
County Gaston
-
Property Type Residential
-
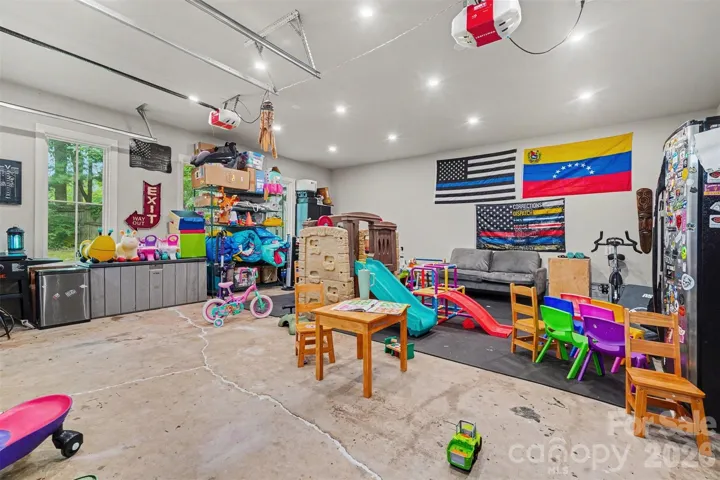
Parking Driveway, Attached Garage, Garage Faces Side
-
Elementary School Robinson
-
Middle School Grier
-
High School Ashbrook
-
Architectural Style Cape Cod
Features
Mortgage Calculator
-
Down Payment
-
Loan Amount
-
Monthly Mortgage Payment
-
Property Tax
-
Home Insurance
Contact Information
View ListingsSimilar Listings

6033 Bountiful Street, Belmont, North Carolina 28012
6033 Bountiful Street, Belmont, NC 28012, Belmont, NC- Beds: 3
- Baths: 3
- Single Family Residence, Residential

206 Cedar Street, Belmont, North Carolina 28012
206 Cedar Street, Belmont, NC 28012, Belmont, NC- Beds: 2
- Baths: 2
- Single Family Residence, Residential

1259 Dorchester Road, Gastonia, North Carolina 28056
1259 Dorchester Road, Gastonia, NC 28056, Gastonia, NC- Beds: 3
- Baths: 4
- Single Family Residence, Residential

2206 Hillside Drive, Dallas, North Carolina 28034
2206 Hillside Drive, Dallas, NC 28034, Dallas, NC- Beds: 3
- Baths: 4
- Single Family Residence, Residential

- The Simpson Group Realty

