
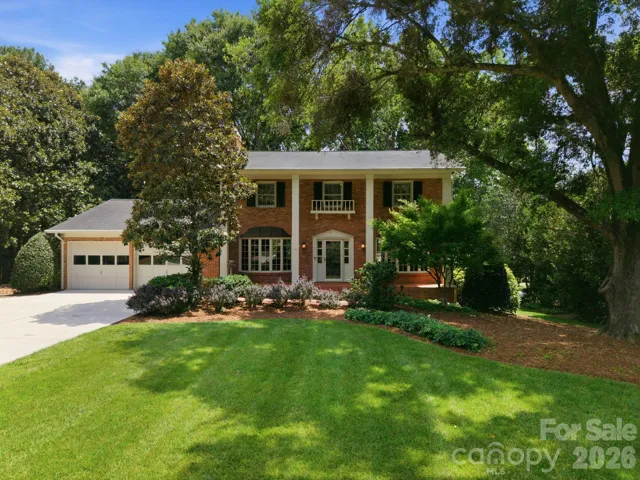
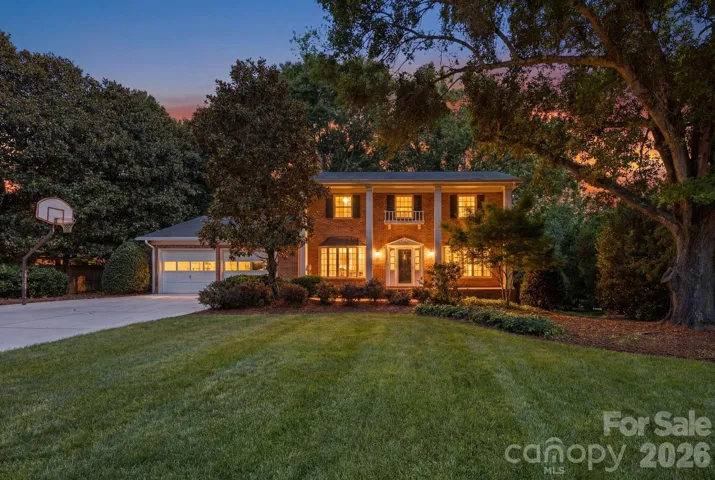
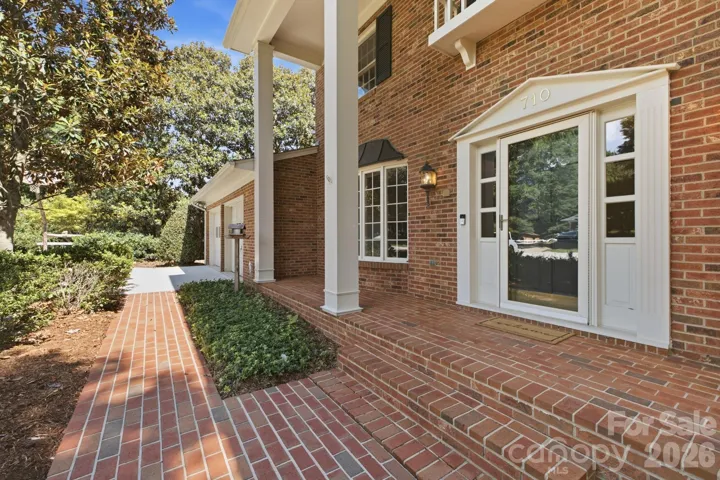
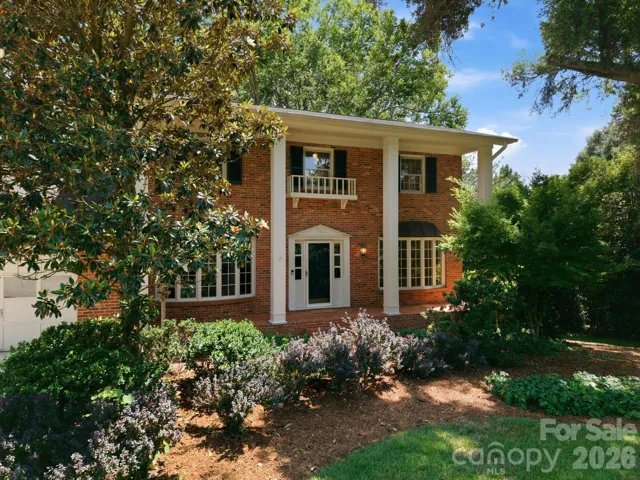
- Single Family Residence, Residential
- 4
- 3
- 1971
Description
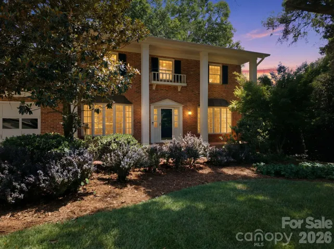
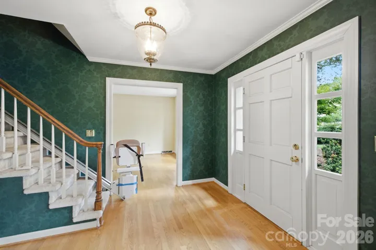
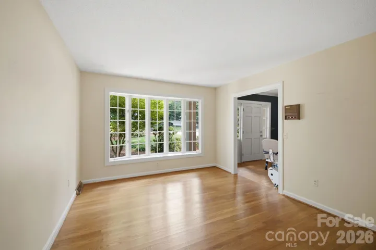
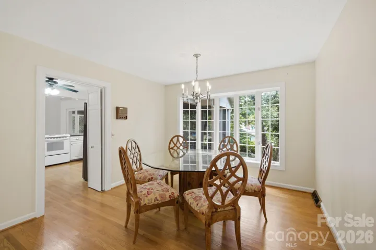
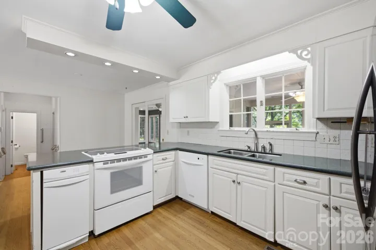
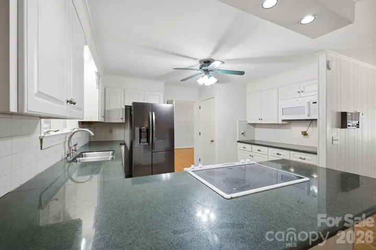
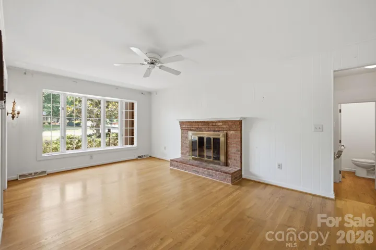
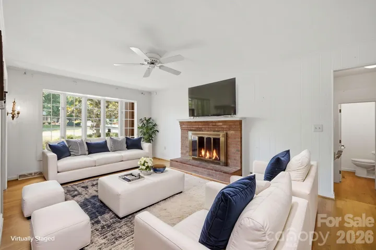
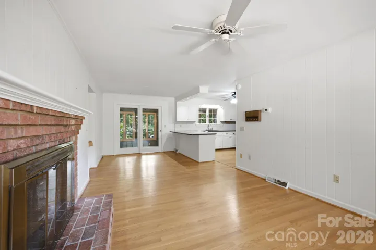
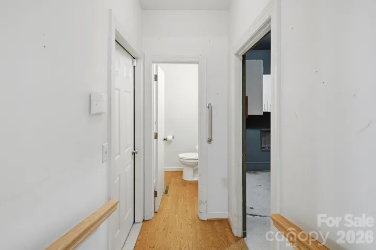
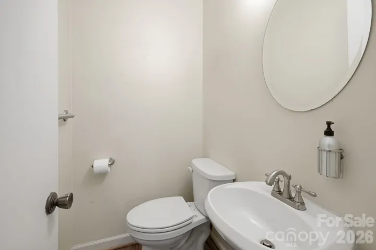
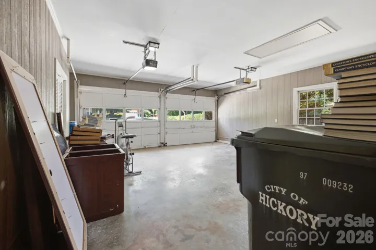
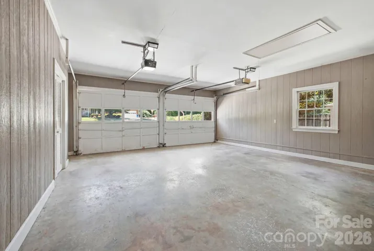
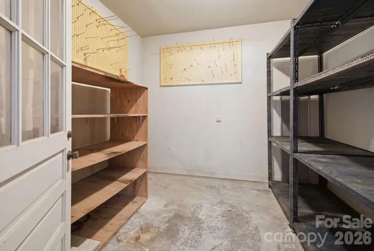
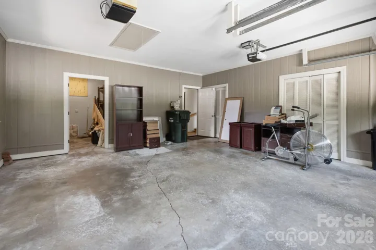
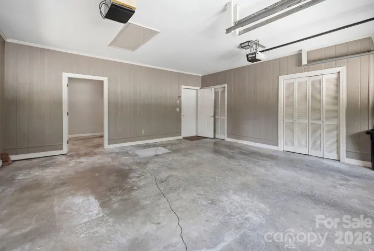
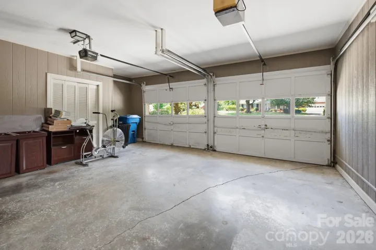
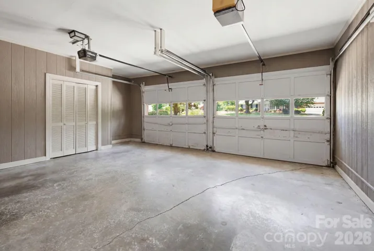
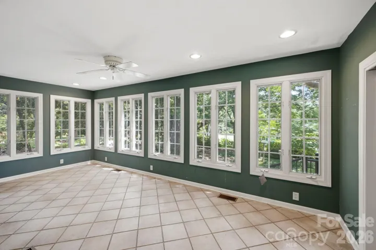
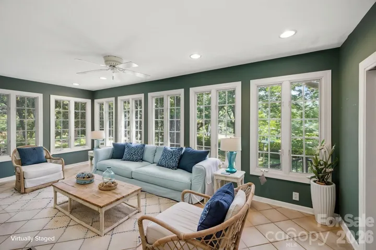
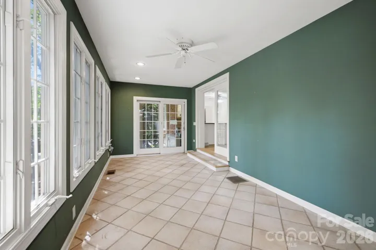
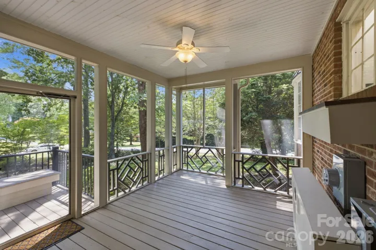
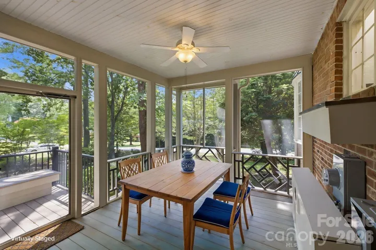
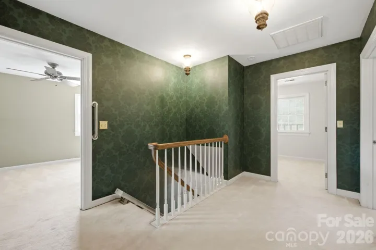
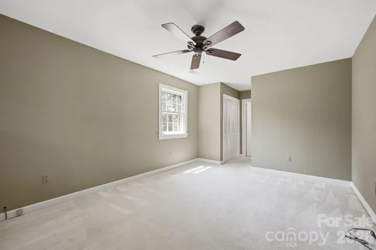
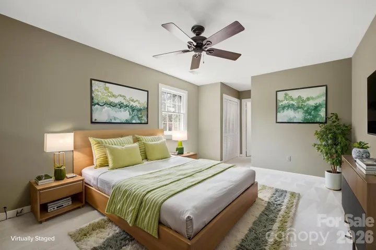
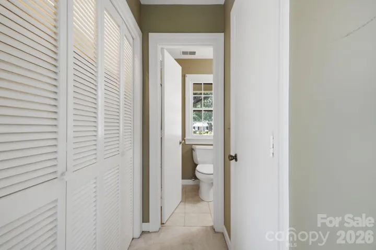
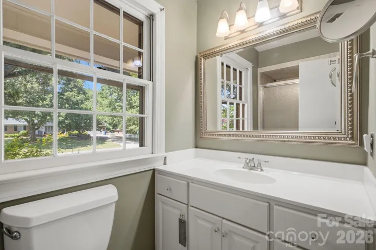
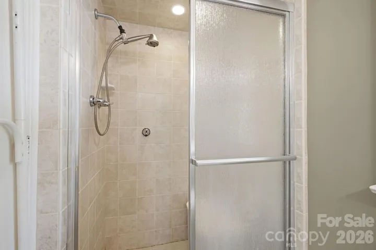
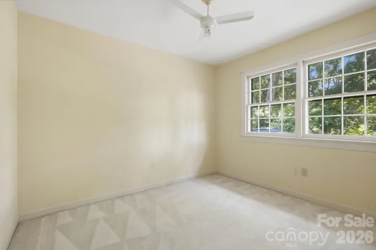
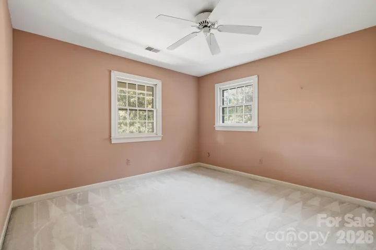
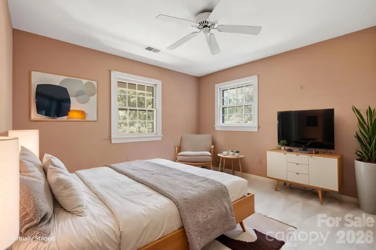
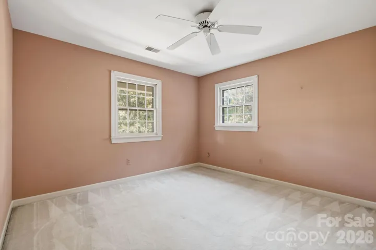
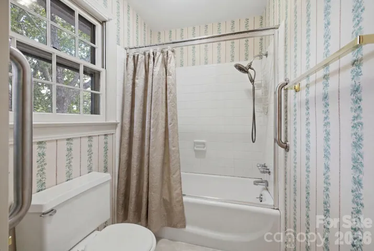
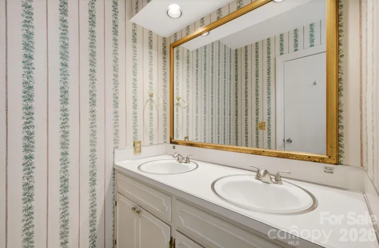
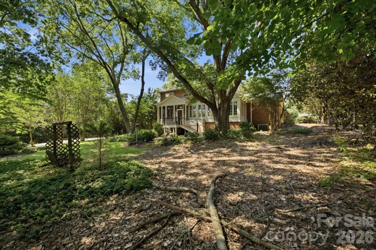
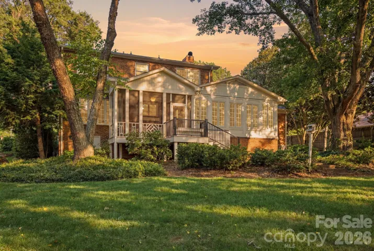
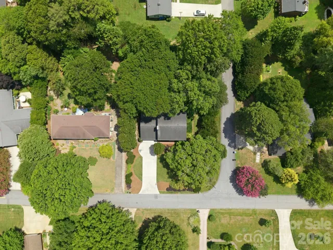
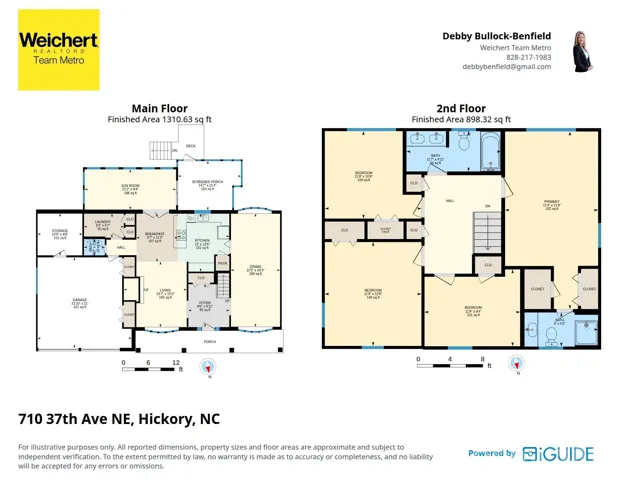
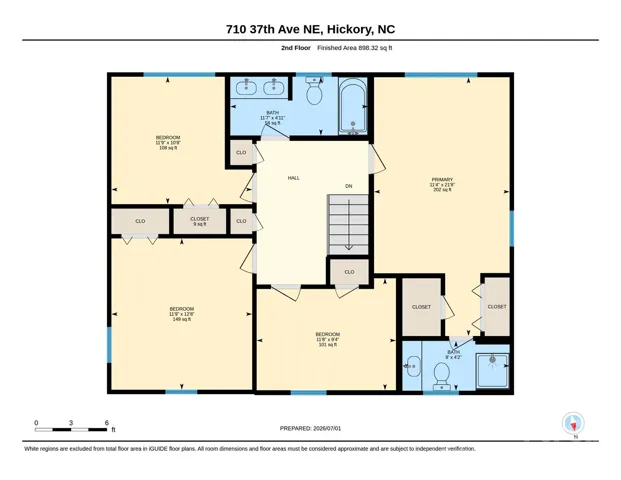
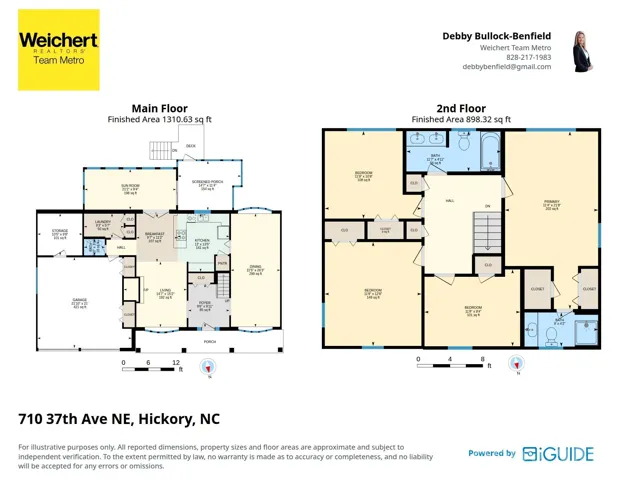
Welcome to this beautifully maintained 4-bedroom, 2.5-bath brick two-story home in the highly desirable Falling Creek community. Offering a thoughtful floor plan and timeless finishes, this home is designed for both comfortable everyday living and effortless entertaining. Inside, you’ll find stunning site-finished hardwood floors, a spacious kitchen with ample cabinetry and workspace, and two separate living areas that provide flexibility for gathering, relaxing, or working from home. The light-filled sunroom offers the perfect place to enjoy your morning coffee while overlooking the beautifully landscaped backyard with irrigation system. Outdoor living is just as inviting with a screened porch and low-maintenance Trex deck, creating the ideal setting for entertaining or simply unwinding in a private, peaceful setting. Upstairs, all four bedrooms and two full baths are thoughtfully positioned, including a spacious primary suite designed for comfort and privacy. A convenient half bath is located on the main level for guests, and the attached double garage provides plenty of storage. Located in the sought-after Falling Creek neighborhood with community pool ( with small membership fee), this exceptional home offers a wonderful sense of community while being just minutes from shopping, dining, schools, and major commuter routes. Combining quality construction, functional living spaces, and an unbeatable location, this is a home you’ll be proud to call your own.
Address
Open on Google Maps-
Address: 710 37th NE Avenue
-
City: Hickory
-
State/county: NC
-
Zip/Postal Code: 28601
-
Area: Falling Creek
Details
Updated on July 11, 2026 at 12:33 am-
Property ID 4399079
-
Price $395,000
-
Bedrooms 4
-
Bathrooms 3
-
Garages 2
-
Year Built 1971
-
Property Type Single Family Residence, Residential
-
Property Status Pending, For Sale
Additional details
-
Roof Composition
-
Utilities Electricity Connected, Natural Gas, Underground Power Lines
-
Sewer Public Sewer
-
Cooling Ceiling Fan(s), Central Air
-
Heating Forced Air
-
Flooring Carpet, Tile, Wood
-
County Catawba
-
Property Type Residential
-
Parking Driveway, Attached Garage, Garage Faces Front
-
Elementary School Clyde Campbell
-
Middle School Arndt
-
High School St. Stephens
-
Architectural Style Traditional
Mortgage Calculator
-
Down Payment
-
Loan Amount
-
Monthly Mortgage Payment
-
Property Tax
-
Home Insurance
Video
360° Virtual Tour
Contact Information
View ListingsSimilar Listings

2206 Hillside Drive, Dallas, North Carolina 28034
2206 Hillside Drive, Dallas, NC 28034, Dallas, NC- Beds: 3
- Baths: 4
- Single Family Residence, Residential

1259 Dorchester Road, Gastonia, North Carolina 28056
1259 Dorchester Road, Gastonia, NC 28056, Gastonia, NC- Beds: 3
- Baths: 4
- Single Family Residence, Residential

408 Rhyne Street, Stanley, North Carolina 28164
408 Rhyne Street, Stanley, NC 28164, Stanley, NC- Beds: 2
- Bath: 1
- Single Family Residence, Residential

206 Cedar Street, Belmont, North Carolina 28012
206 Cedar Street, Belmont, NC 28012, Belmont, NC- Beds: 2
- Baths: 2
- Single Family Residence, Residential

- The Simpson Group Realty

