
- Single Family Residence, Residential
- 3
- 3
- 2007
Description
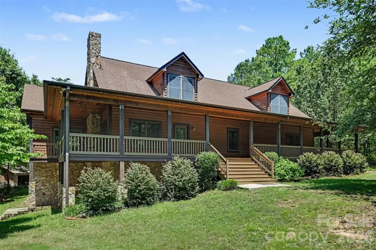
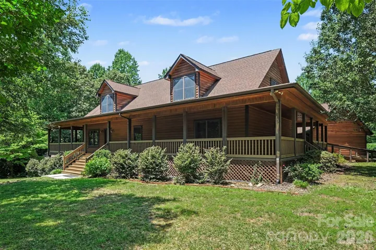
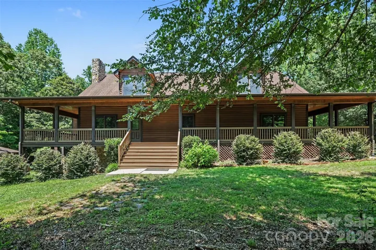
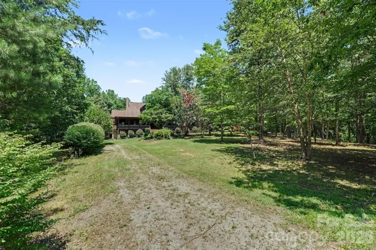
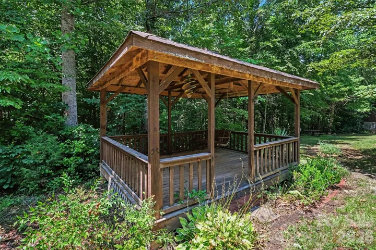
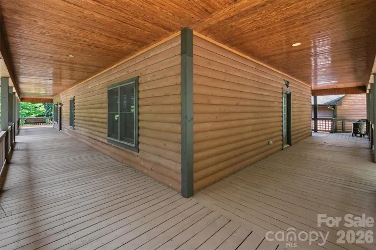
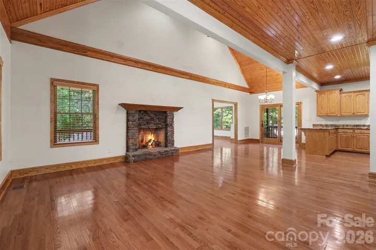
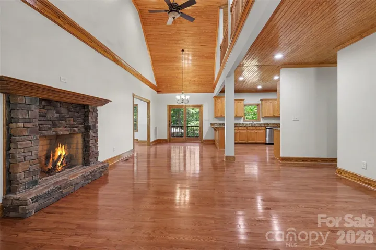
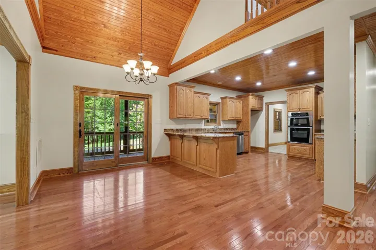
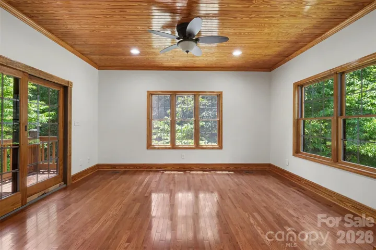
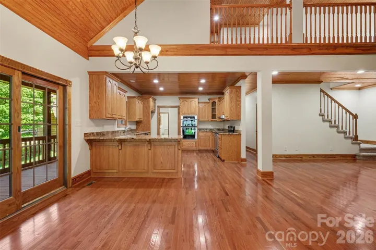
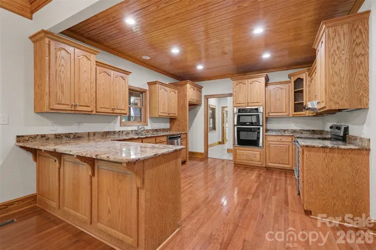
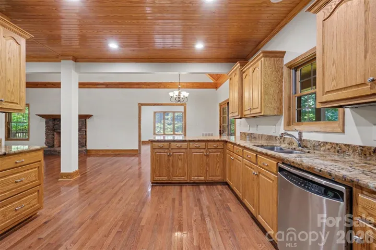
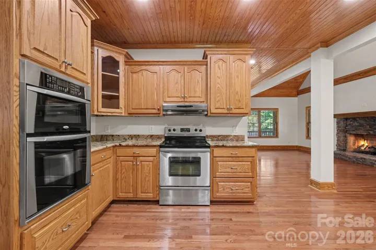
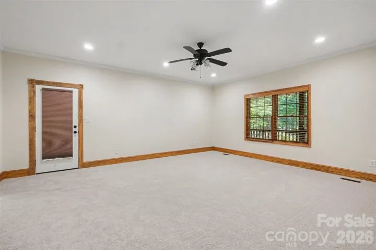
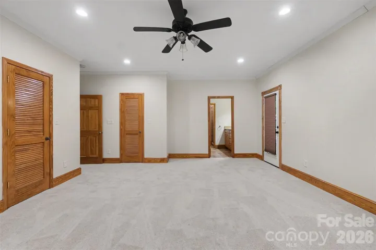
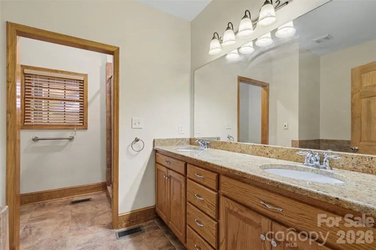
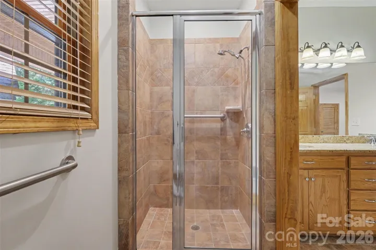
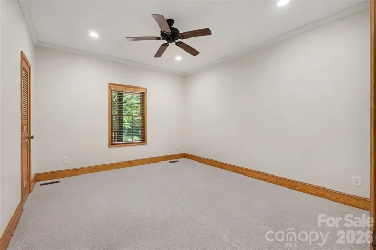
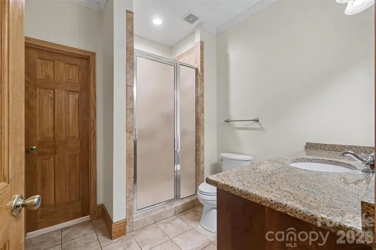
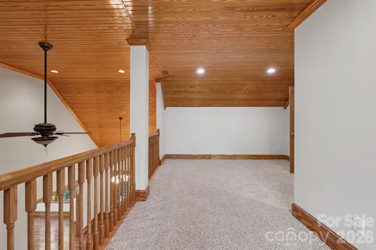
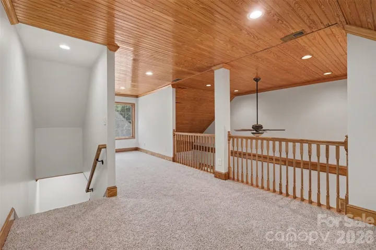
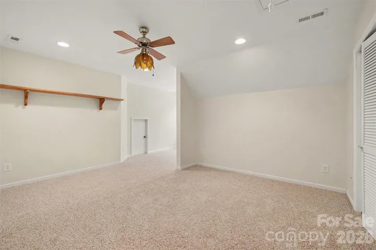
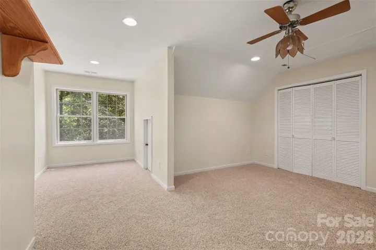
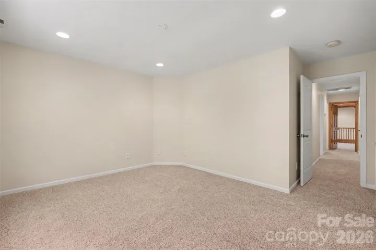
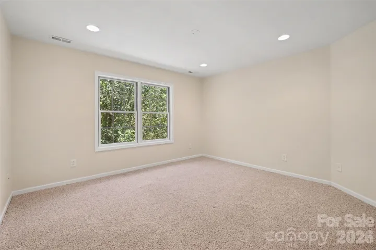
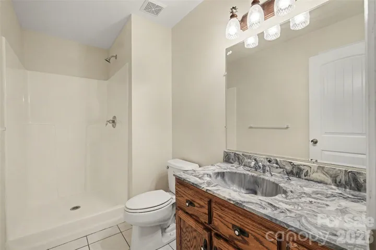
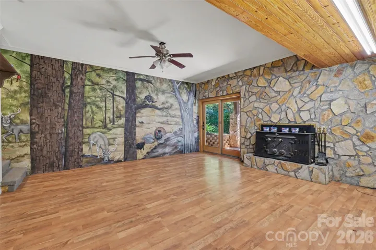
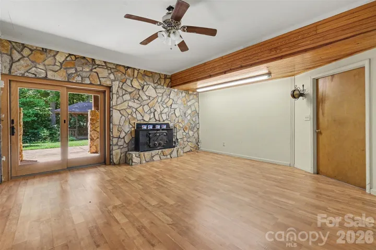
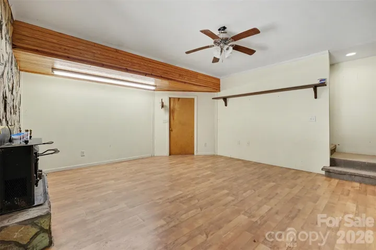
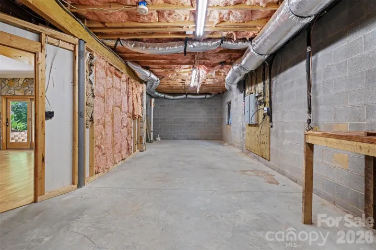
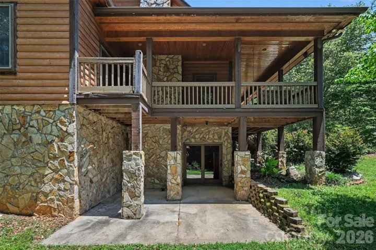
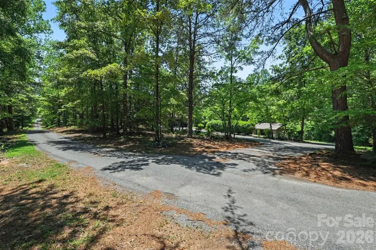
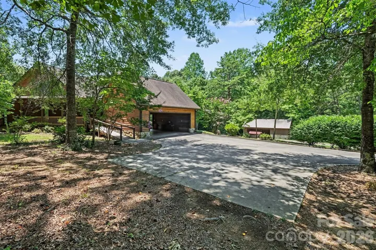
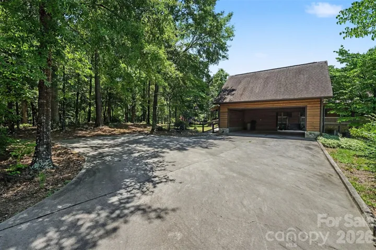
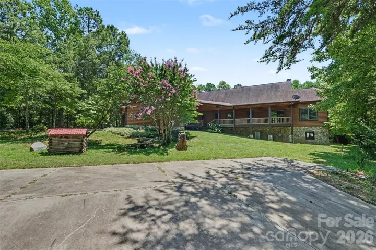
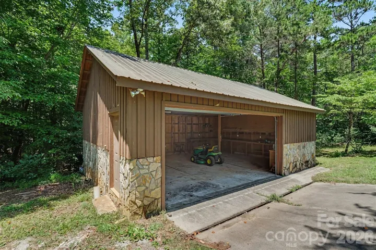
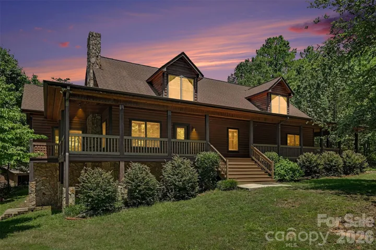
Located on a private, wooded 4.88-acre lot in the iron Station area, this timeless 3-bedroom, 3bathroom log-sided home blends rustic warmth and charm with modern comforts. A classic covered wrap-around porch welcomes you inside, where you are greeted by an impressive two-story great room and extensive interior wood trim that showcases the home’s character. The kitchen and dining area feature granite tops and classic beadboard ceilings—which extend through the great room and hallway—along with a keeping room perfect for relaxed gatherings. Notable updates include a freshly painted interior and brand-new carpeting in both the primary bedroom and the second main-floor bedroom, complemented by luxurious heated tile floors in the primary and main-floor hallway bathrooms. Upstairs, a versatile loft overlooks the great room, while the third bedroom and flex room provide for extra space. The outdoor areas offer fantastic opportunities with a gazebo, detached garage/shop and a two-car carport. A wall mural painted by a local Denver artist adorns the basement wall, plus there’s a wood stove in the finished basement room!
Address
Open on Google Maps-
Address: 121 Mossy Rock Trail
-
City: Iron Station
-
State/county: NC
-
Zip/Postal Code: 28080
Details
Updated on July 17, 2026 at 9:03 am-
Property ID 4399129
-
Price $735,000
-
Bedrooms 3
-
Bathrooms 3
-
Garages 2
-
Year Built 2007
-
Property Type Single Family Residence, Residential
-
Property Status Active, For Sale
Additional details
-
Listing Terms Cash, Conventional
-
Roof Architectural Shingle
-
Sewer Septic Installed
-
Cooling Central Air, Heat Pump
-
Heating Central, Forced Air, Heat Pump
-
Flooring Carpet, Hardwood, Tile
-
County Lincoln
-
Property Type Residential
-
Parking Detached Carport, Detached Garage
-
Elementary School Iron Station
-
Middle School East Lincoln
-
High School East Lincoln
Mortgage Calculator
-
Down Payment
-
Loan Amount
-
Monthly Mortgage Payment
-
Property Tax
-
Home Insurance
Video
360° Virtual Tour
Contact Information
View ListingsSimilar Listings

6033 Bountiful Street, Belmont, North Carolina 28012
6033 Bountiful Street, Belmont, NC 28012, Belmont, NC- Beds: 3
- Baths: 3
- Single Family Residence, Residential

206 Cedar Street, Belmont, North Carolina 28012
206 Cedar Street, Belmont, NC 28012, Belmont, NC- Beds: 2
- Baths: 2
- Single Family Residence, Residential

1259 Dorchester Road, Gastonia, North Carolina 28056
1259 Dorchester Road, Gastonia, NC 28056, Gastonia, NC- Beds: 3
- Baths: 4
- Single Family Residence, Residential

2206 Hillside Drive, Dallas, North Carolina 28034
2206 Hillside Drive, Dallas, NC 28034, Dallas, NC- Beds: 3
- Baths: 4
- Single Family Residence, Residential

- The Simpson Group Realty

