
- Single Family Residence, Residential
- 5
- 6
- 2023
Description
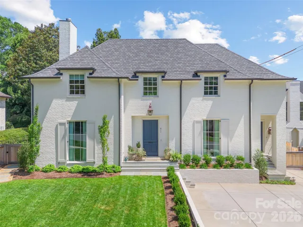
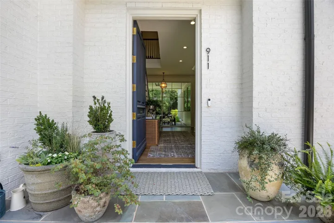
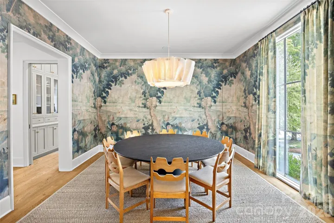
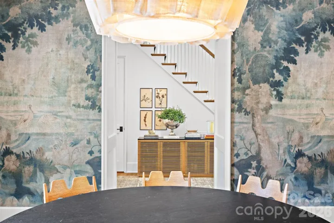
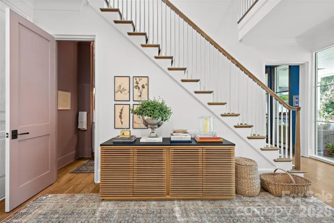
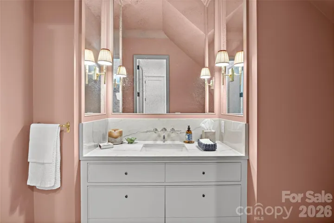
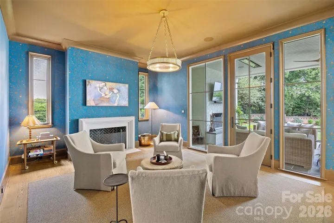
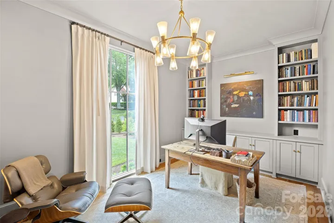
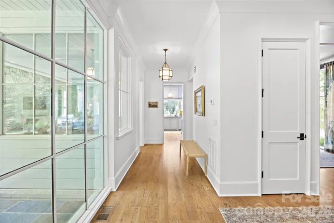
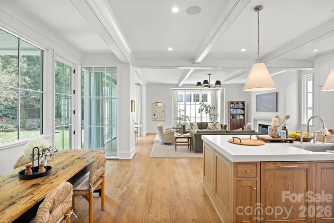
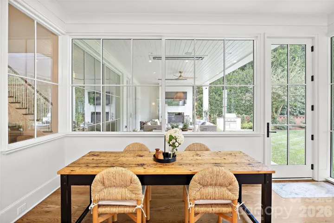
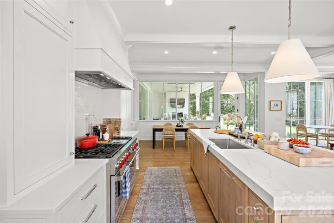
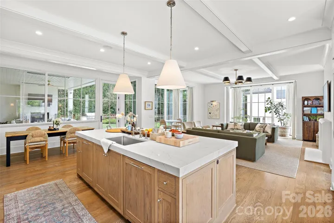
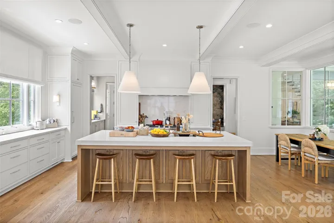
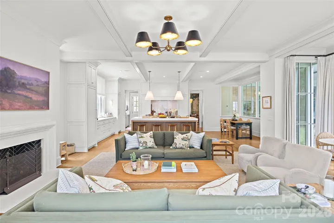
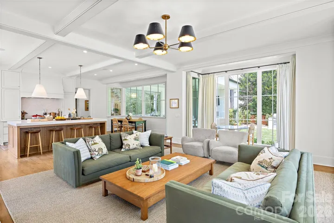
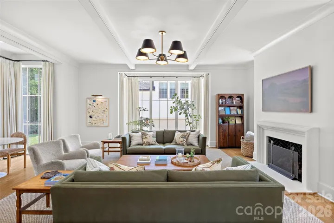
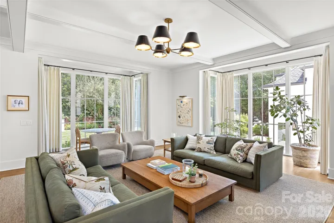
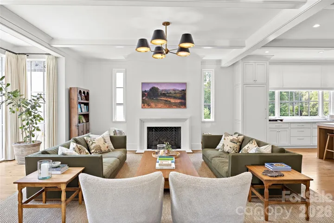
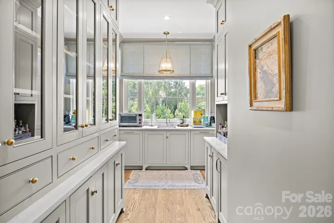
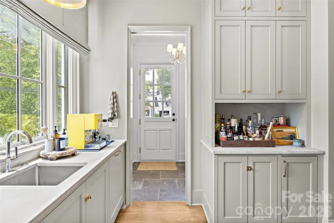
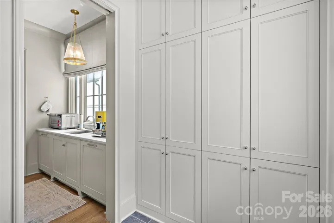
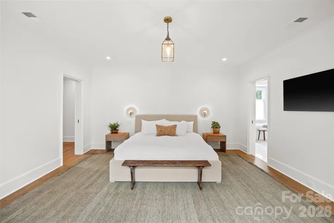
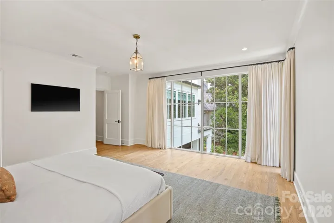
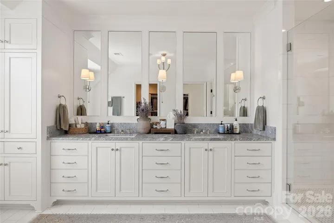
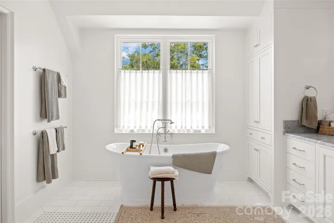
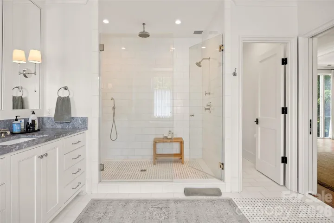
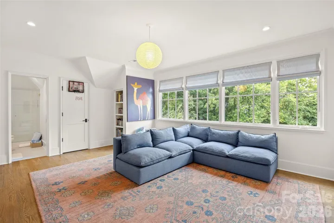
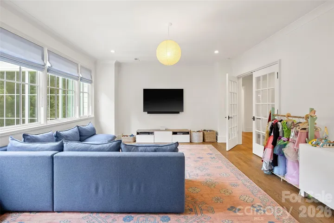
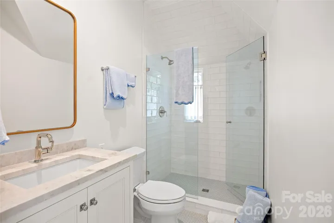
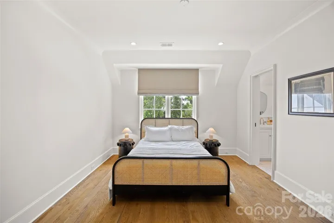
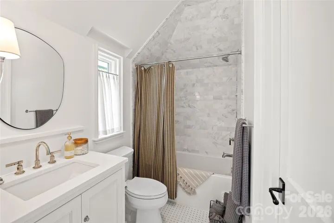
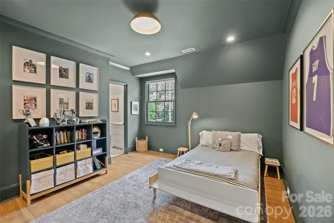
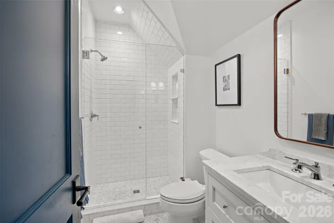
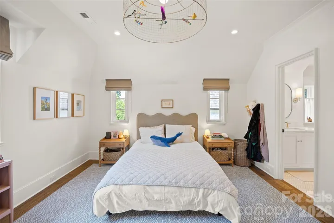
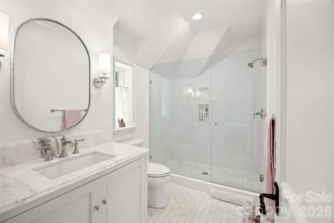
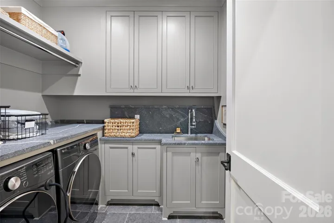
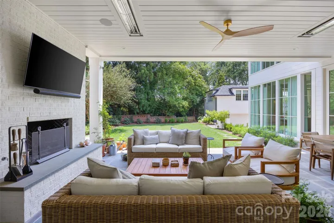
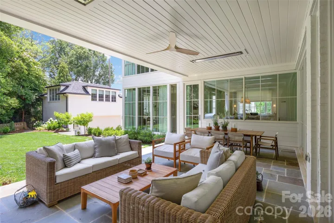
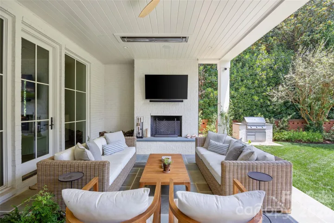
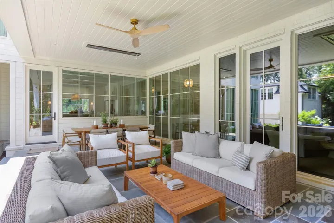
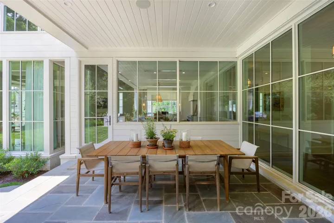
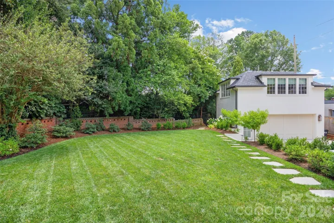
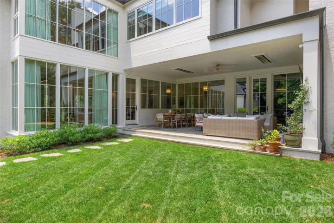
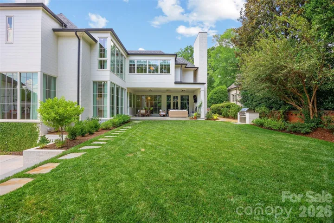
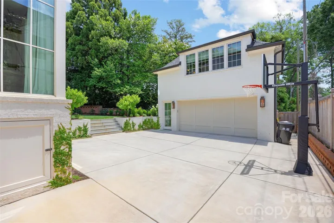
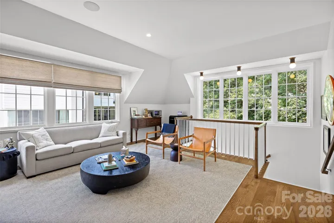
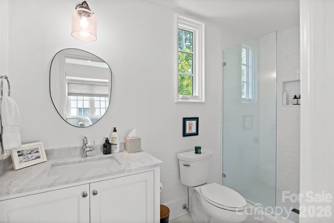
LUXURY LIVING IN EASTOVER! This spectacular residence by Whittington Builders and Greg Perry Design exudes timeless elegance. Thoughtfully designed for effortless entertaining and comfortable everyday living, the home showcases exceptional craftsmanship and high-end finishes throughout. The main level features a spacious living room with fireplace and an elegant dining room ideal for gatherings. A show-stopping chef’s kitchen opens seamlessly to a fireside family room and a bright, sun-filled breakfast area, creating the perfect heart of the home. A convenient side entry with drop zone and built-ins adds everyday functionality. Upstairs, the primary suite offers a serene retreat with a beautifully appointed ensuite bath featuring dual vanities, soaking tub, walk-in shower, and two generous walk-in closets that expands to one. Three additional bedrooms, recreational room and a laundry room complete the upper level. Above the detached two-car garage, a private guest suite or bonus room with full bath provides flexible space for guests, a home office, or recreation. Outdoor living is equally inviting with a patio and fireplace overlooking the private backyard with mature landscaping ideal for relaxing or entertaining year-round. Ideally located just moments from the shops, restaurants, and amenities of the Eastover area.
Address
Open on Google Maps-
Address: 911 Colville Road
-
City: Charlotte
-
State/county: NC
-
Zip/Postal Code: 28207
-
Area: Eastover
Details
Updated on July 14, 2026 at 7:18 pm-
Property ID 4399142
-
Price $5,250,000
-
Bedrooms 5
-
Bathrooms 6
-
Garages 2
-
Year Built 2023
-
Property Type Single Family Residence, Residential
-
Property Status Pending, For Sale
Additional details
-
Listing Terms Cash, Conventional
-
Utilities Natural Gas
-
Sewer Public Sewer
-
Cooling Central Air, Ductless
-
Heating Ductless, Forced Air
-
Flooring Carpet, Tile, Wood
-
County Mecklenburg
-
Property Type Residential
-
Parking Driveway, Detached Garage
-
Elementary School Eastover
-
Middle School Sedgefield
-
High School Myers Park
-
Architectural Style Transitional
Features
Mortgage Calculator
-
Down Payment
-
Loan Amount
-
Monthly Mortgage Payment
-
Property Tax
-
Home Insurance
Video
360° Virtual Tour
Contact Information
View ListingsSimilar Listings

1259 Dorchester Road, Gastonia, North Carolina 28056
1259 Dorchester Road, Gastonia, NC 28056, Gastonia, NC- Beds: 3
- Baths: 4
- Single Family Residence, Residential

408 Rhyne Street, Stanley, North Carolina 28164
408 Rhyne Street, Stanley, NC 28164, Stanley, NC- Beds: 2
- Bath: 1
- Single Family Residence, Residential

2206 Hillside Drive, Dallas, North Carolina 28034
2206 Hillside Drive, Dallas, NC 28034, Dallas, NC- Beds: 3
- Baths: 4
- Single Family Residence, Residential

206 Cedar Street, Belmont, North Carolina 28012
206 Cedar Street, Belmont, NC 28012, Belmont, NC- Beds: 2
- Baths: 2
- Single Family Residence, Residential

- The Simpson Group Realty

