
- Townhouse, Residential
- 3
- 3
- 2026
Description
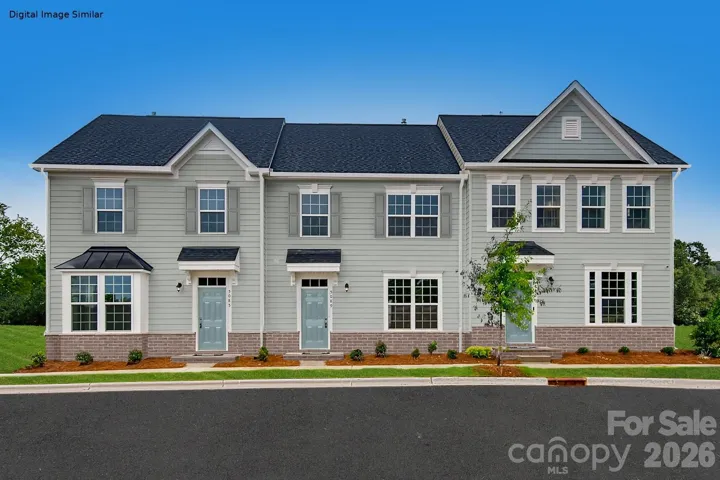
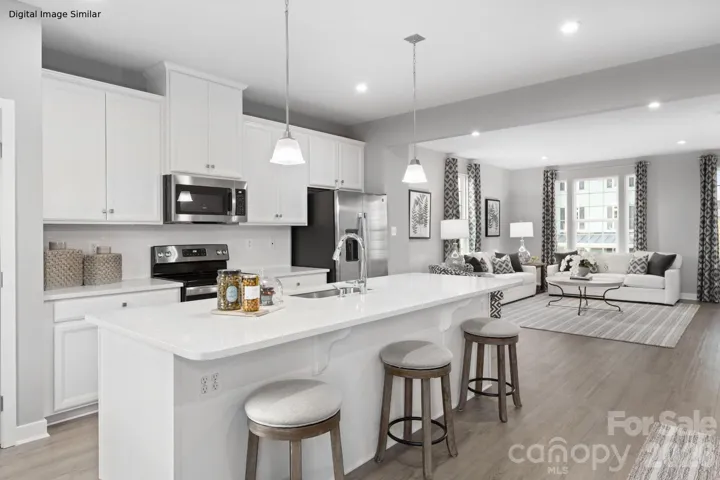
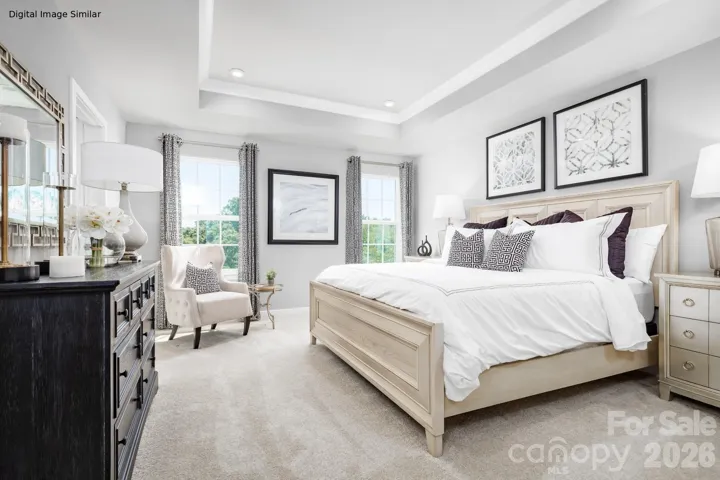
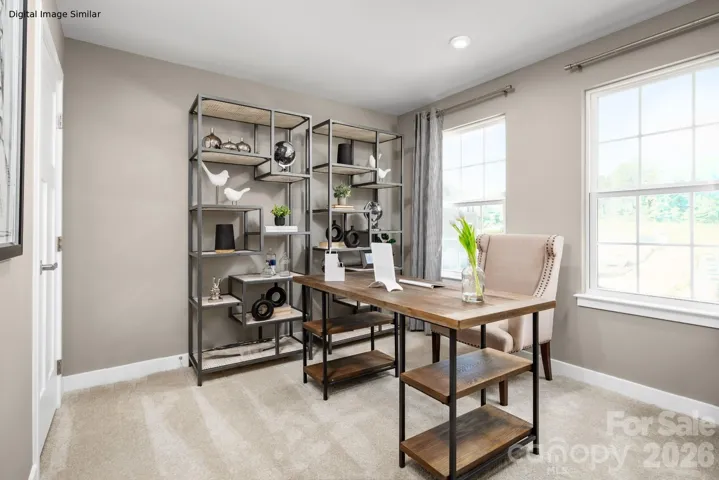
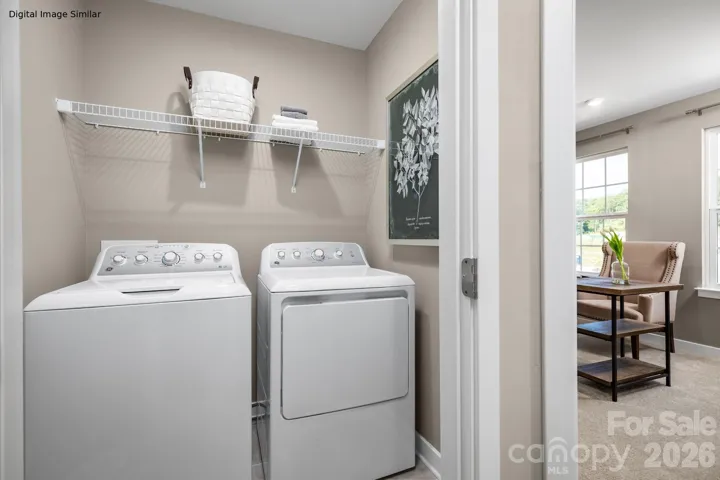
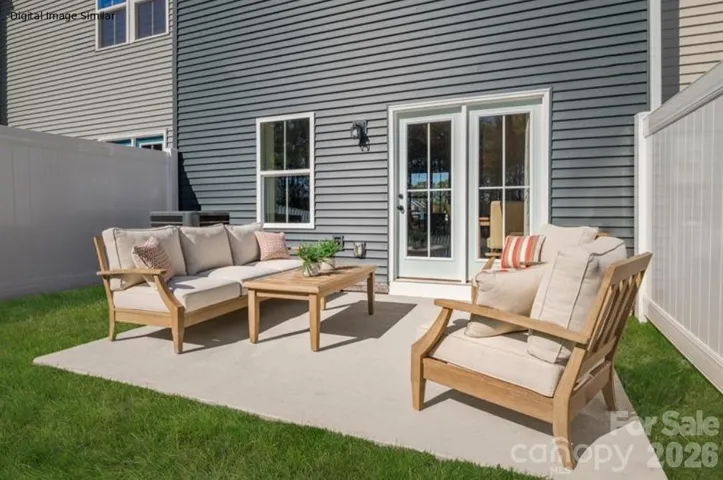
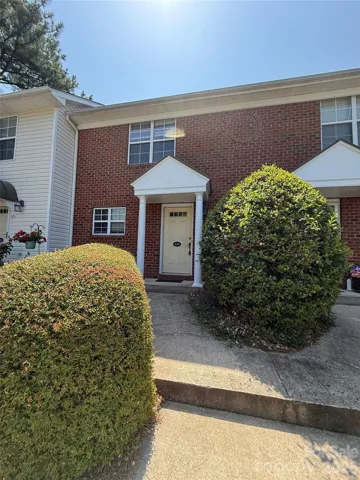
Under Construction – Ready in September! Introducing the Mendelssohn, a beautifully designed home that perfectly blends the low maintenance ease of townhome living with the space and comfort of a single family residence, plus the exciting opportunity to personalize your interior selections to truly make the house your home. The main living level showcases a spacious, modern kitchen with a large island that opens seamlessly to a bright, light filled living room, perfect for entertaining, gatherings, or enjoying relaxing everyday moments. Upstairs, you’ll find two generously sized secondary bedrooms with ample closet space, a well appointed hall bath, and a luxurious Owner’s Suite designed as a private retreat. The Owner’s Suite features a walk in closet and an optional tray ceiling for an elevated touch of elegance. The private Owner’s Bath includes a dual vanity and an oversized shower, creating a spa like experience right at home. A convenient second floor laundry room with space for side by side washer and dryer placement adds everyday practicality, while the one car detached garage completes this thoughtfully designed home. With comfort, style, functionality, and personalization at every turn, the Mendelssohn makes it easy to fall in love the moment you walk in.
Address
Open on Google Maps-
Address: 7346 Childress SW Drive
-
City: Concord
-
State/county: NC
-
Zip/Postal Code: 28025
-
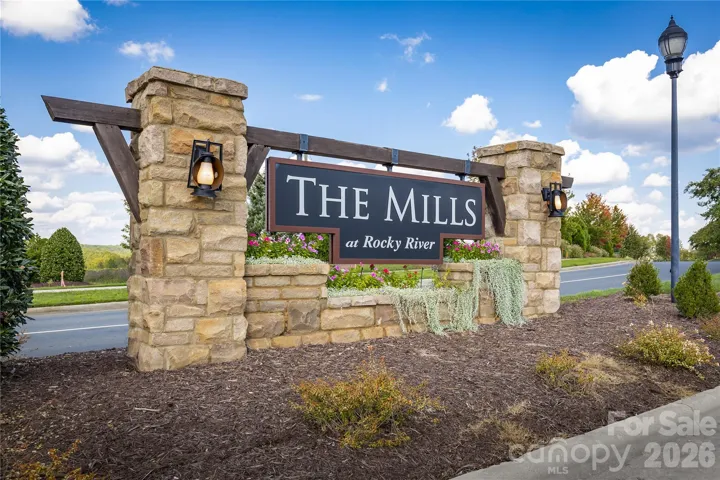
Area: The Mills at Rocky River Townhomes
Details
Updated on July 12, 2026 at 8:06 pm-
Property ID 4399180
-
Price $329,990
-
Bedrooms 3
-
Bathrooms 3
-
Garage 1
-
Year Built 2026
-
Property Type Townhouse, Residential
-
Property Status Active, For Sale
Additional details
-
Association Fee 230
-
Sewer Public Sewer
-
Cooling Central Air
-
Heating Natural Gas
-
Flooring Vinyl
-
County Cabarrus
-
Property Type Residential
-
Parking Driveway, Detached Garage, Garage Door Opener
-
Elementary School Patriots
-
Middle School C.C. Griffin
-
High School Hickory Ridge
-
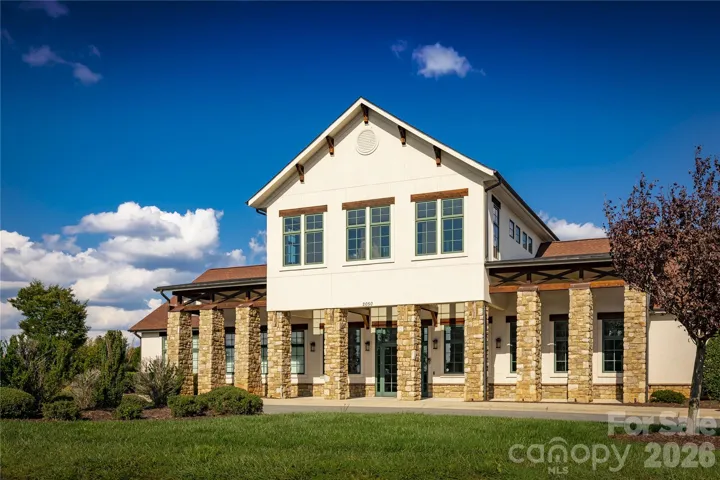
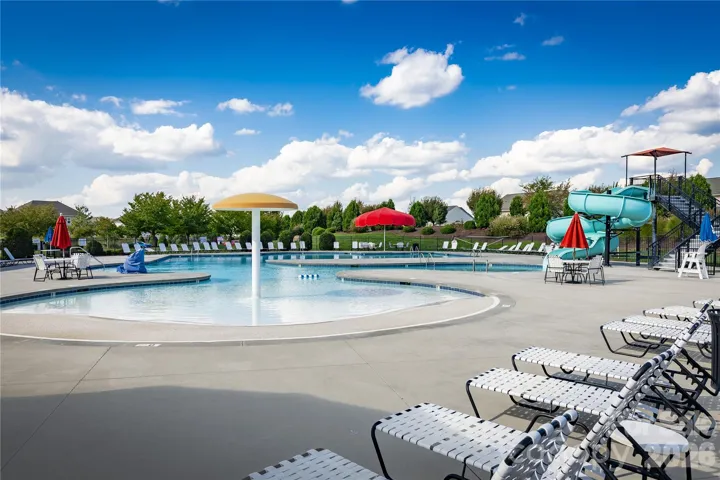
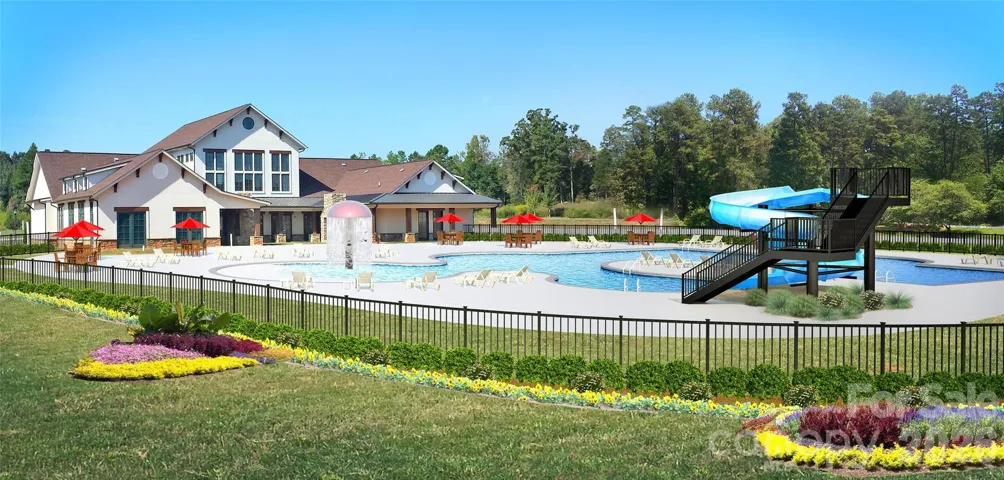
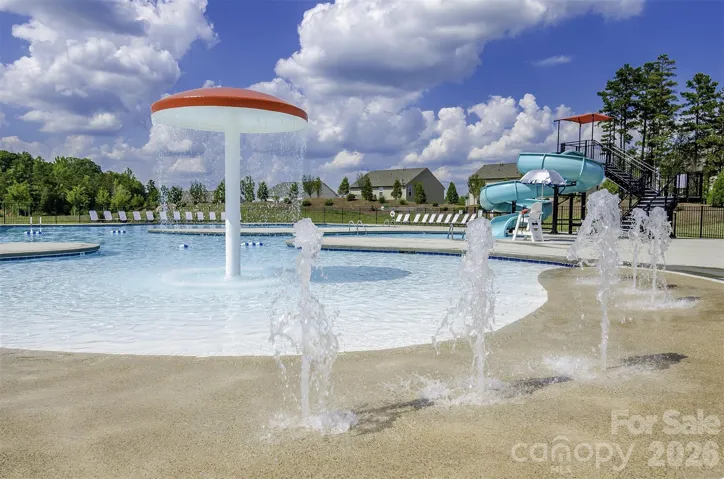
Community Features Clubhouse, Dog Park, Fitness Center, Outdoor Pool, Playground, Other
Features
Mortgage Calculator
-
Down Payment
-
Loan Amount
-
Monthly Mortgage Payment
-
Property Tax
-
Home Insurance
Contact Information
View ListingsSimilar Listings

780 River Park Road, Belmont, North Carolina 28012
780 River Park Road, Belmont, NC 28012, Belmont, NC- Beds: 3
- Baths: 3
- Townhouse, Residential

640 Sweet Bonnie Lane, Belmont, North Carolina 28012
640 Sweet Bonnie Lane, Belmont, NC 28012, Belmont, NC- Beds: 2
- Baths: 3
- Townhouse, Residential
4529 Iron Oak Lane, Charlotte, North Carolina 28269
4529 Iron Oak Lane, Charlotte, NC 28269, Charlotte, NC- Beds: 3
- Baths: 3
- Townhouse, Residential
4210 Melrose Club Drive, Matthews, North Carolina 28105
4210 Melrose Club Drive, Matthews, NC 28105, Matthews, NC- Beds: 2
- Baths: 3
- Townhouse, Residential

- The Simpson Group Realty

