
- Single Family Residence, Residential
- 3
- 2
- 1989
Description
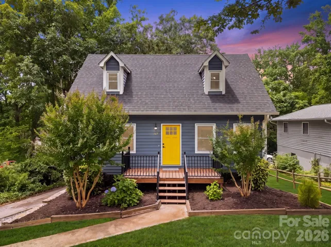
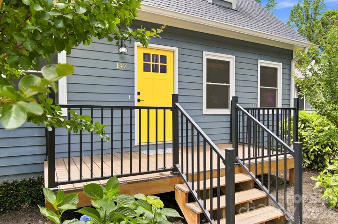
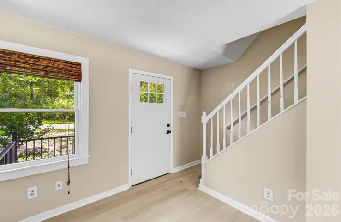
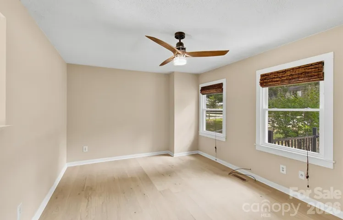
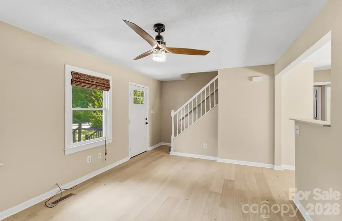
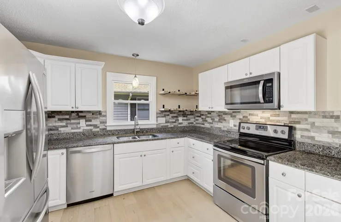
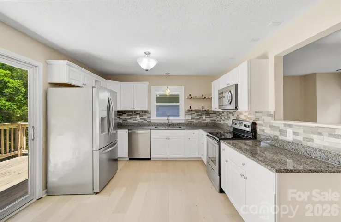
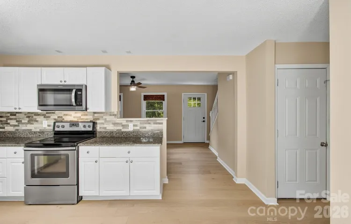
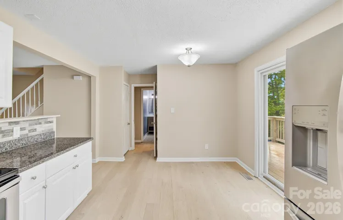
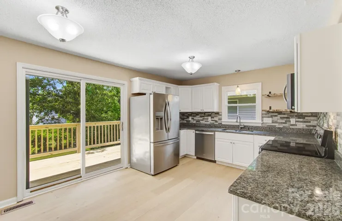
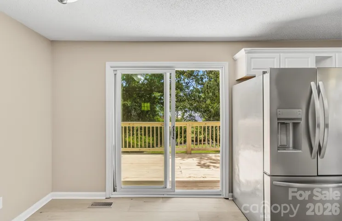
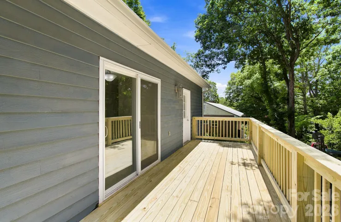
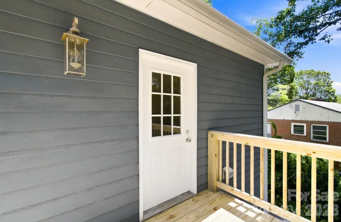
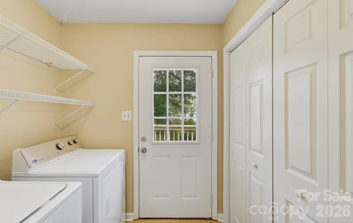
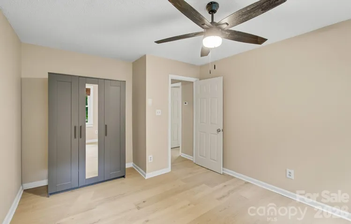
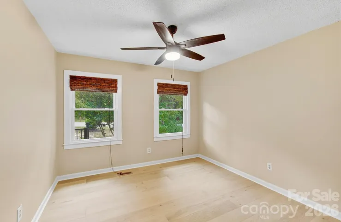
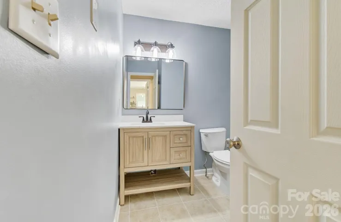
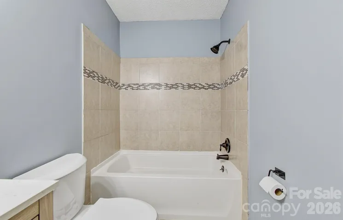
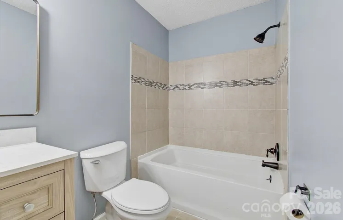
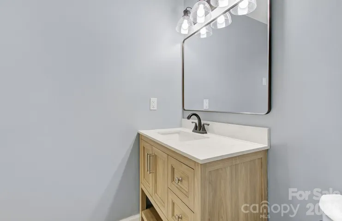
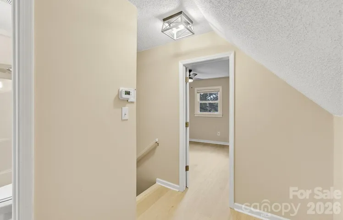
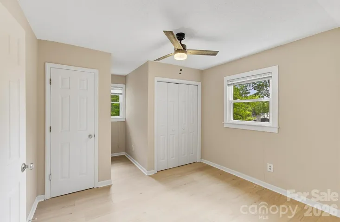
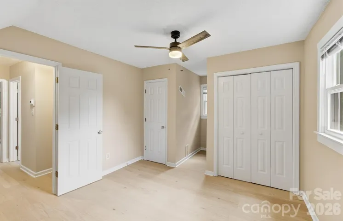
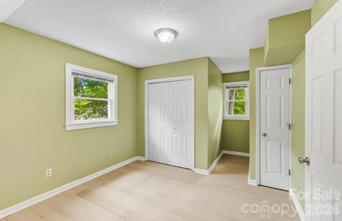
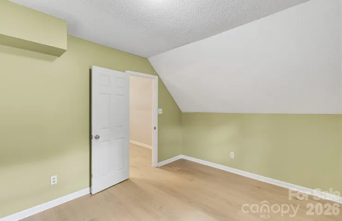
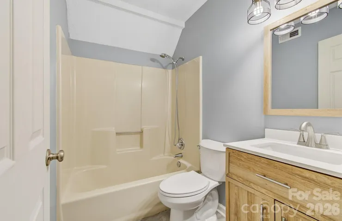
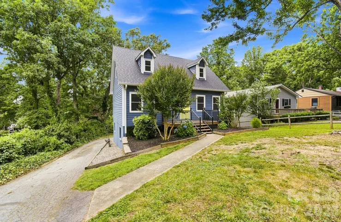
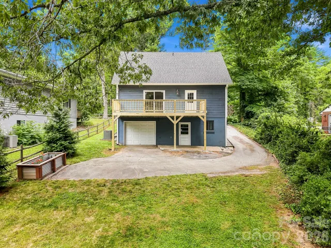
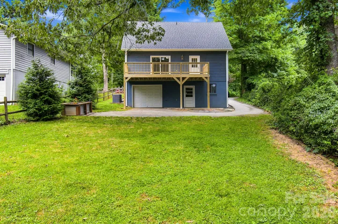
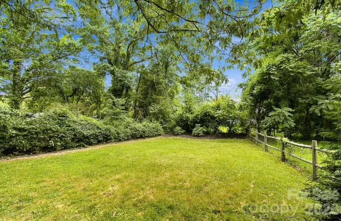
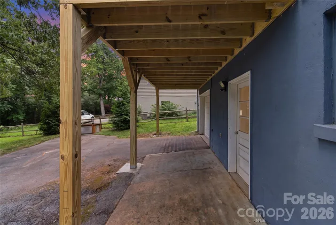
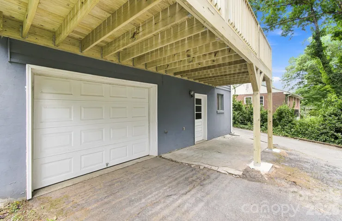
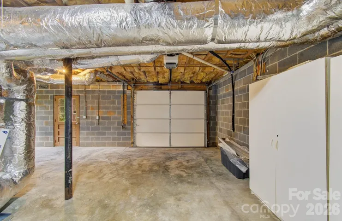
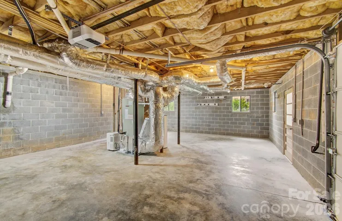
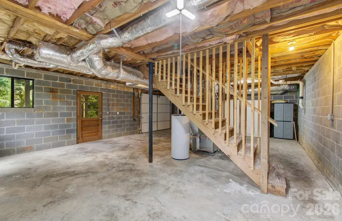
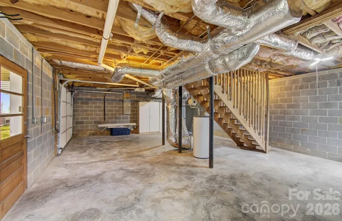
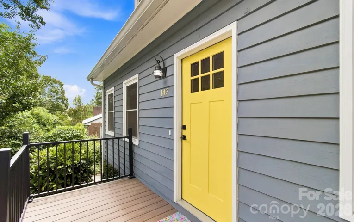
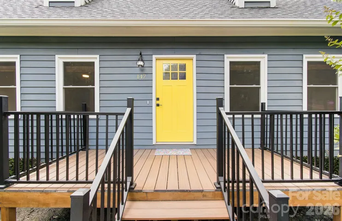
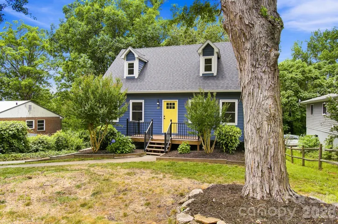
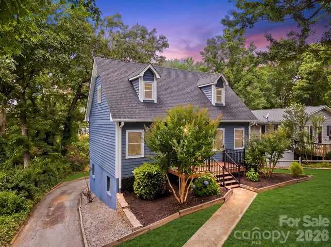
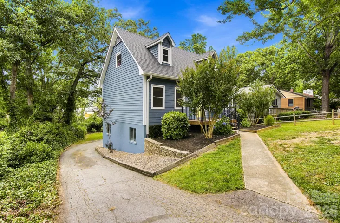
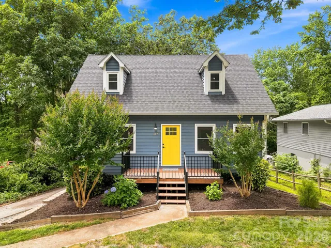
Located in the highly desirable and walkable Royal Pines neighborhood, 147 Birch Lane is completely updated and ready for its next owner. This three bedroom, two bathroom home features a fresh interior with new paint, new flooring, and new baseboards throughout. Both bathrooms have been refreshed with new vanities, new toilets, and custom tile work, and new interior doors have been installed throughout the home. On top of that, the kitchen has been refreshed so theres nothing left for you to do other than start making memories around the dining table! One of the standout features of this property is the massive walk out basement. With over 700 square feet of unfinished storage space alongside the attached garage, this lower level provides an incredible opportunity for a workshop, home gym, or a full room conversion.The exterior and mechanical systems have been thoroughly updated as well. In 2026, a brand new HVAC system, heat pump, and updated duct insulation were installed. The back deck was also completely rebuilt from scratch in 2026, featuring entirely new structural supports, joists, and decking boards. Additional updates within the last five years include a new roof, new windows, new gutters with leaf guards, and a new front deck. The location is exceptionally convenient, letting you walk right down the street to Jake Rusher Park to enjoy the playground, pavilions, and green space and everything else Royal Pines has to offer. Be sure to schedule a showing today!
Address
Open on Google Maps-
Address: 147 Birch Lane
-
City: Arden
-
State/county: NC
-
Zip/Postal Code: 28704
-
Area: Royal Pines
Details
Updated on July 11, 2026 at 9:02 am-
Property ID 4399222
-
Price $400,000
-
Bedrooms 3
-
Bathrooms 2
-
Garage 1
-
Year Built 1989
-
Property Type Single Family Residence, Residential
-
Property Status Active, For Sale
Additional details
-
Listing Terms Cash, Conventional, FHA, USDA Loan, VA Loan
-
Roof Architectural Shingle
-
Sewer Public Sewer
-
Cooling Ceiling Fan(s), Central Air, Electric
-
Heating Central, Electric
-
Flooring Carpet, Tile, Vinyl
-
County Buncombe
-
Property Type Residential
-
Parking Basement, Driveway, Garage Faces Rear
-
Elementary School William Estes
-
Middle School Valley Springs
-
High School T.C. Roberson
-
Architectural Style Arts and Crafts
Mortgage Calculator
-
Down Payment
-
Loan Amount
-
Monthly Mortgage Payment
-
Property Tax
-
Home Insurance
Contact Information
View ListingsSimilar Listings

1259 Dorchester Road, Gastonia, North Carolina 28056
1259 Dorchester Road, Gastonia, NC 28056, Gastonia, NC- Beds: 3
- Baths: 4
- Single Family Residence, Residential

206 Cedar Street, Belmont, North Carolina 28012
206 Cedar Street, Belmont, NC 28012, Belmont, NC- Beds: 2
- Baths: 2
- Single Family Residence, Residential

6033 Bountiful Street, Belmont, North Carolina 28012
6033 Bountiful Street, Belmont, NC 28012, Belmont, NC- Beds: 3
- Baths: 3
- Single Family Residence, Residential

2206 Hillside Drive, Dallas, North Carolina 28034
2206 Hillside Drive, Dallas, NC 28034, Dallas, NC- Beds: 3
- Baths: 4
- Single Family Residence, Residential

- The Simpson Group Realty

