
- Single Family Residence, Residential
- 4
- 3
- 1974
Description
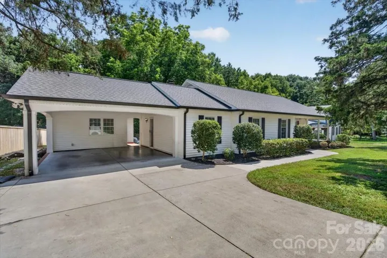
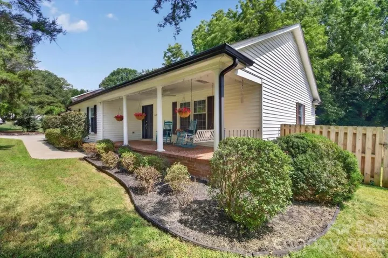
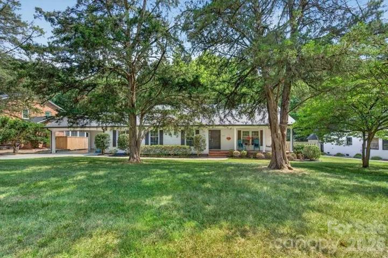
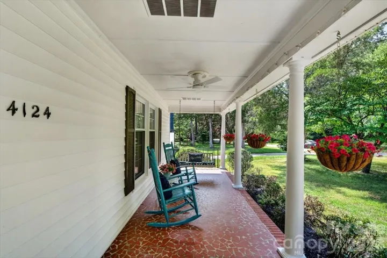
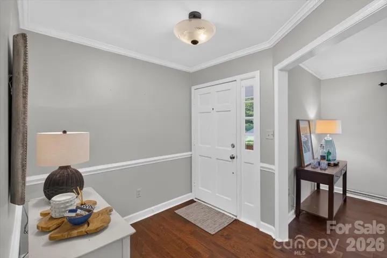
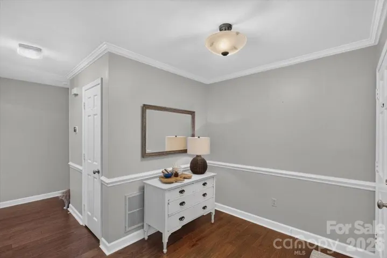
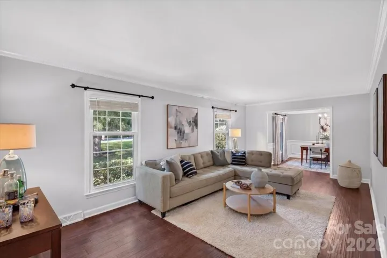
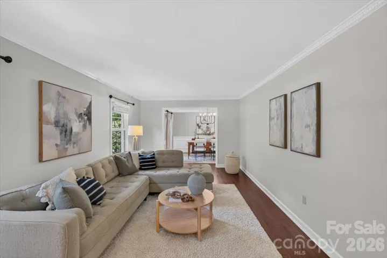
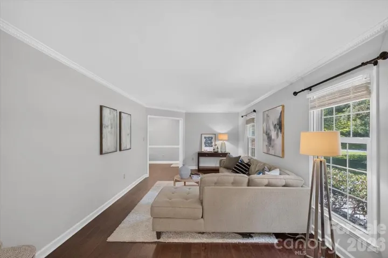
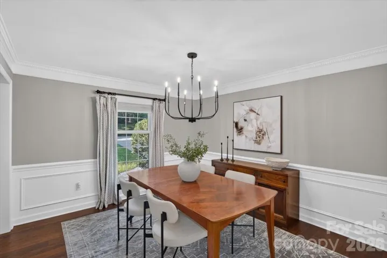
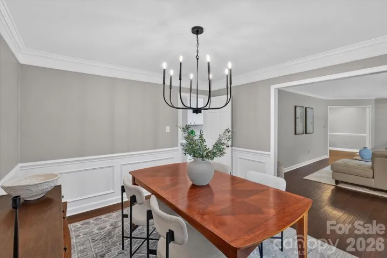
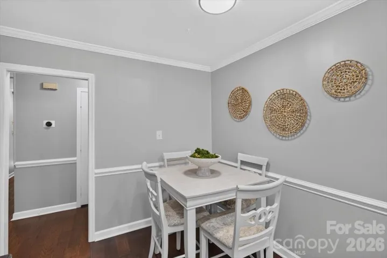
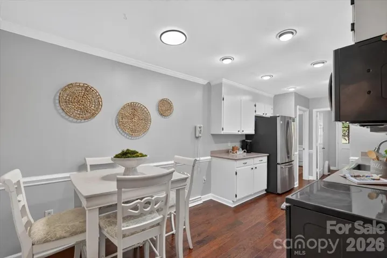
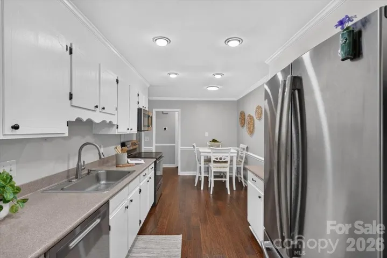
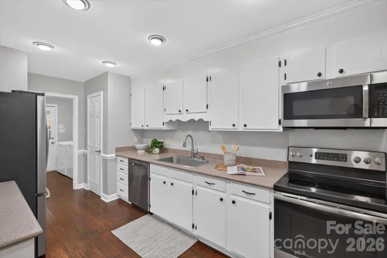
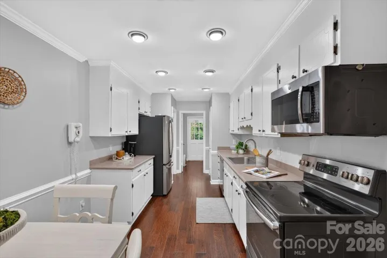
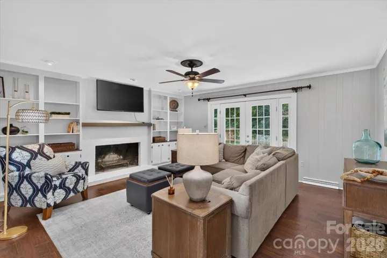
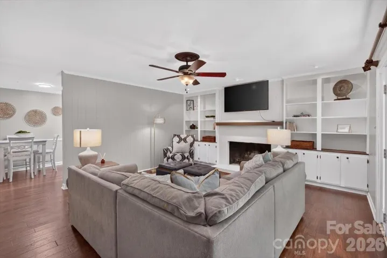
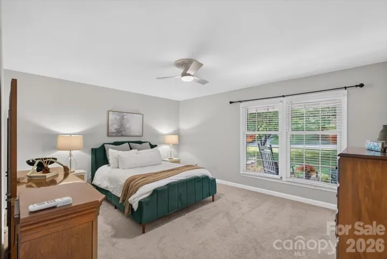
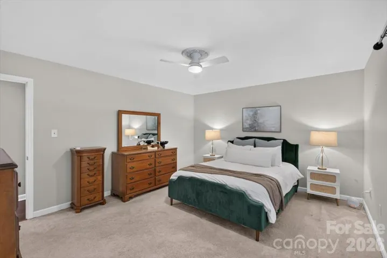
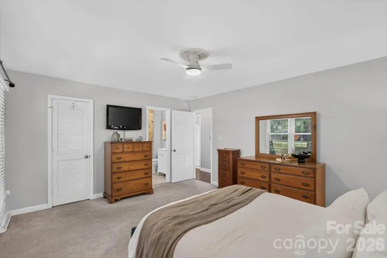
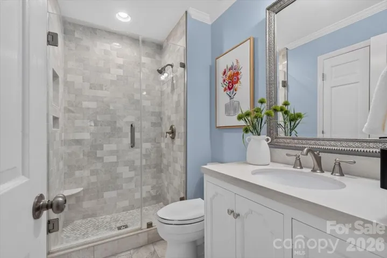
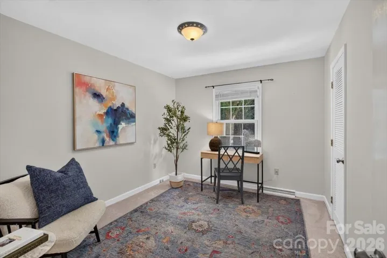
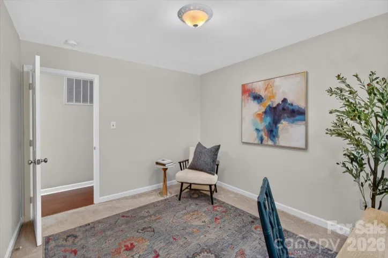
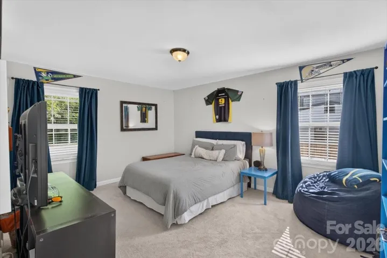
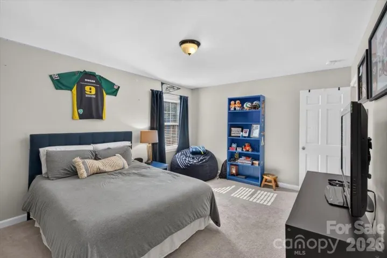
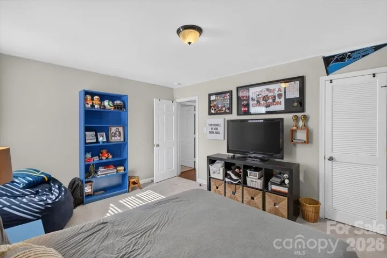
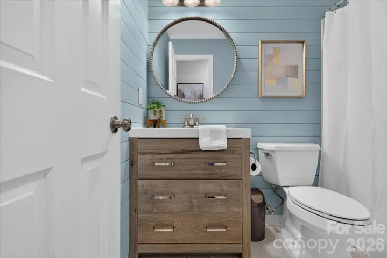
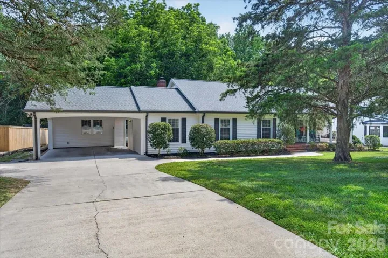
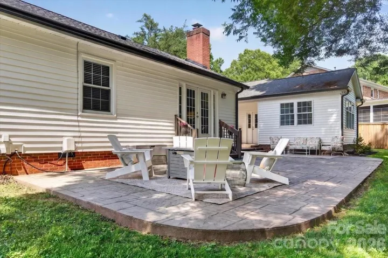
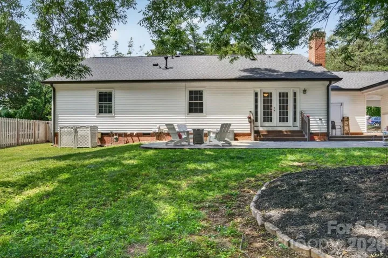
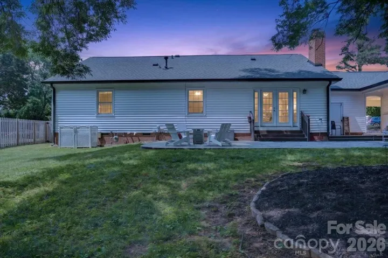
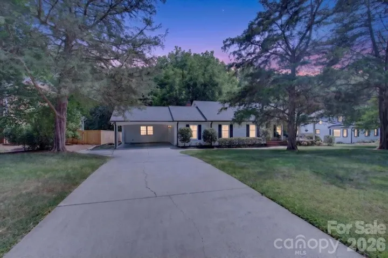
Charming Rockbridge ranch set on a generous, level lot, thoughtfully enhanced with a bonus dwelling featuring an additional bedroom and half bath — ideal for guests, teens, a home office or flexible bonus space ready for your vision! Perfectly positioned just minutes from SouthPark and Uptown, this home offers effortless access to Charlotte’s premier dining, shopping and entertainment. An oversized covered front porch welcomes you inside to a light-filled interior with seamless engineered hardwood flooring throughout. The front den is bright and inviting with expansive windows overlooking the yard, flowing naturally into the dedicated dining area, kitchen and living room, offering you the ideal layout for everyday living and effortless entertaining. The chef’s kitchen provides abundant cabinetry and countertop space, opening directly to the living room anchored by a classic brick fireplace and custom built-ins that add both character and function. Out back, you’ll find a large, private, fully fenced-in backyard with an expansive patio designed to extend your living and entertaining options outdoors! The primary suite offers a modern en-suite bath with a sleek tiled walk-in shower and a walk-in closet. Secondary bedrooms are comfortably sized and share a well-appointed full bath, completing a thoughtful and functional floor plan in one of Charlotte’s most convenient locations!
Address
Open on Google Maps-
Address: 4124 Bridgewood Lane
-
City: Charlotte
-
State/county: NC
-
Zip/Postal Code: 28226
-
Area: Rockbridge
Details
Updated on July 17, 2026 at 6:20 am-
Property ID 4399322
-
Price $773,850
-
Bedrooms 4
-
Bathrooms 3
-
Year Built 1974
-
Property Type Single Family Residence, Residential
-
Property Status Active, For Sale
Additional details
-
Listing Terms Cash, Conventional, FHA, VA Loan
-
Sewer Public Sewer
-
Cooling Central Air
-
Heating Central
-
Flooring Carpet, Tile, Vinyl
-
County Mecklenburg
-
Property Type Residential
-
Parking Attached Carport, Driveway
-
Elementary School Unspecified
-
Middle School Unspecified
-
High School Unspecified
-
Architectural Style Ranch
Features
Mortgage Calculator
-
Down Payment
-
Loan Amount
-
Monthly Mortgage Payment
-
Property Tax
-
Home Insurance
Contact Information
View ListingsSimilar Listings

6033 Bountiful Street, Belmont, North Carolina 28012
6033 Bountiful Street, Belmont, NC 28012, Belmont, NC- Beds: 3
- Baths: 3
- Single Family Residence, Residential

206 Cedar Street, Belmont, North Carolina 28012
206 Cedar Street, Belmont, NC 28012, Belmont, NC- Beds: 2
- Baths: 2
- Single Family Residence, Residential

1259 Dorchester Road, Gastonia, North Carolina 28056
1259 Dorchester Road, Gastonia, NC 28056, Gastonia, NC- Beds: 3
- Baths: 4
- Single Family Residence, Residential

2206 Hillside Drive, Dallas, North Carolina 28034
2206 Hillside Drive, Dallas, NC 28034, Dallas, NC- Beds: 3
- Baths: 4
- Single Family Residence, Residential

- The Simpson Group Realty

