
- Single Family Residence, Residential
- 4
- 3
- 2020
Description
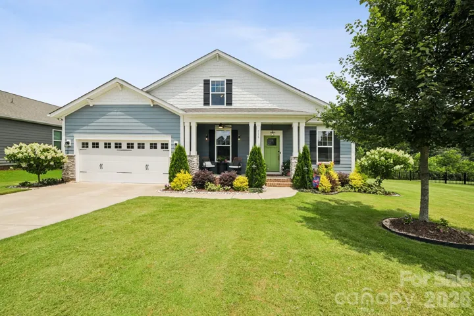
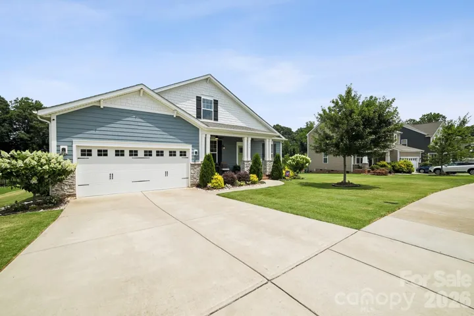
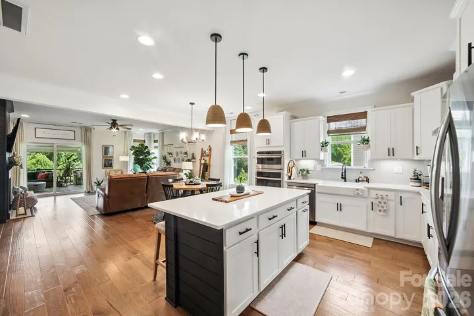
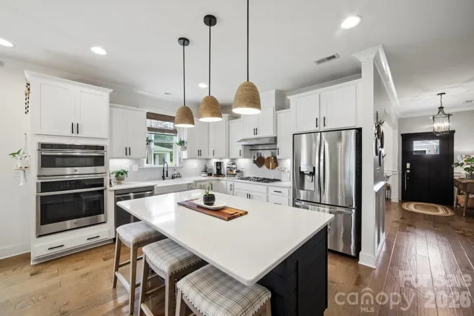
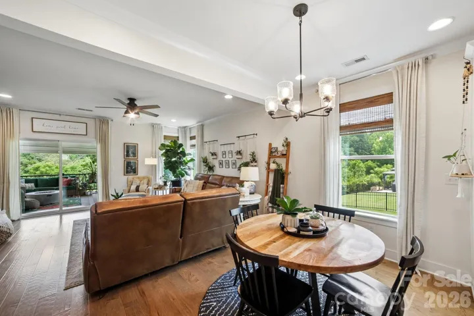
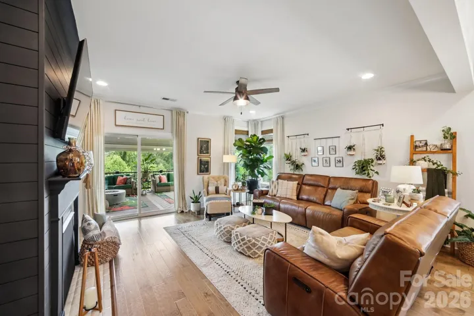
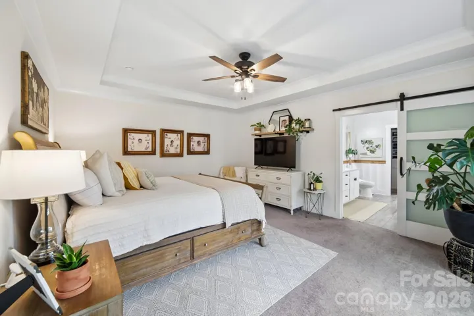
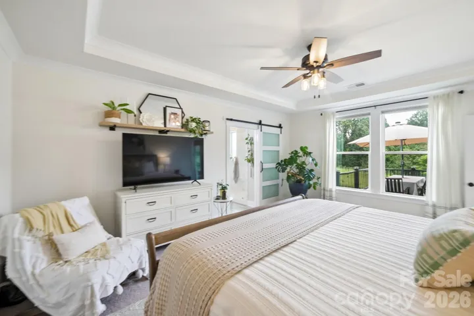
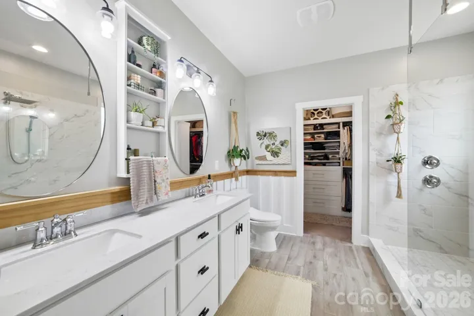
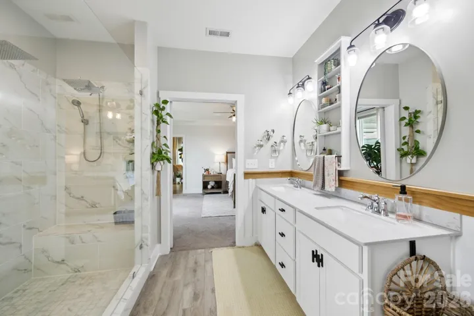
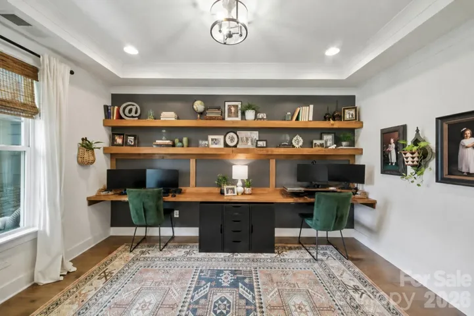
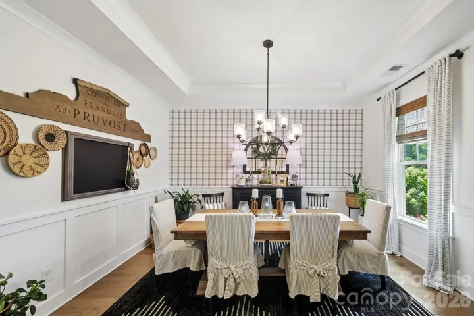
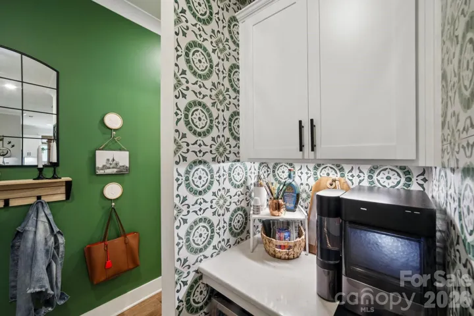
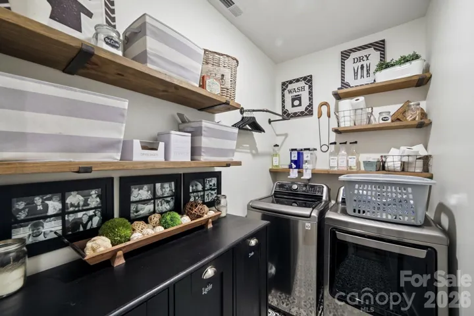
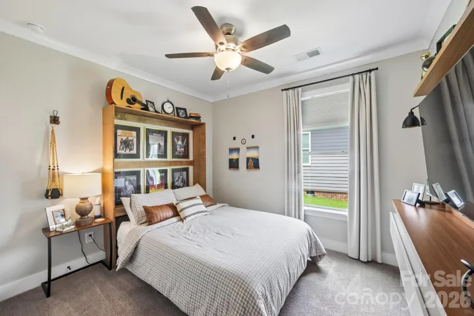
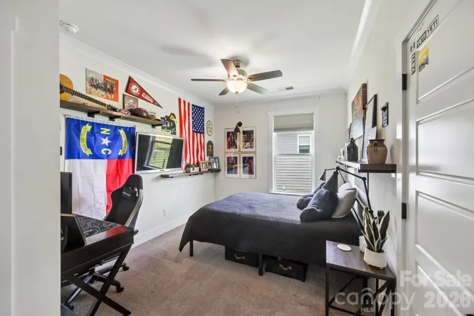
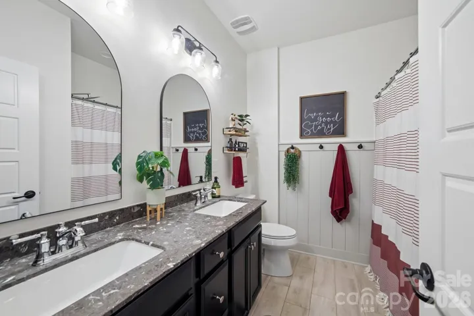
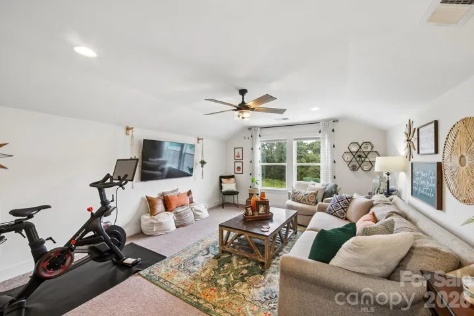
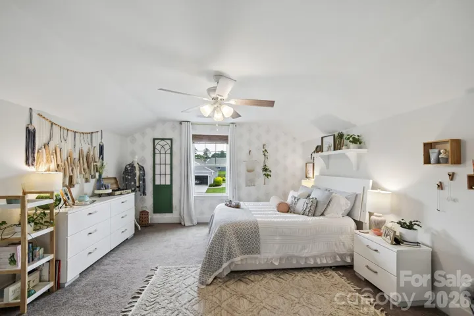
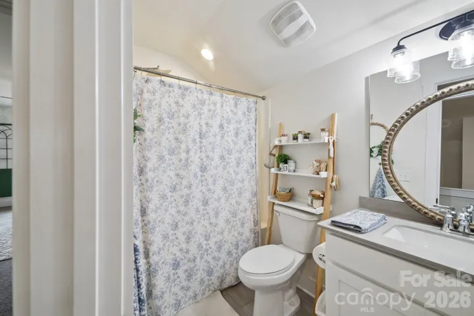
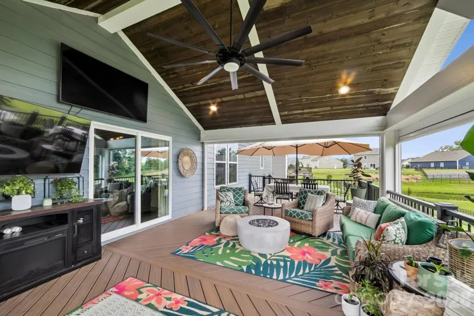
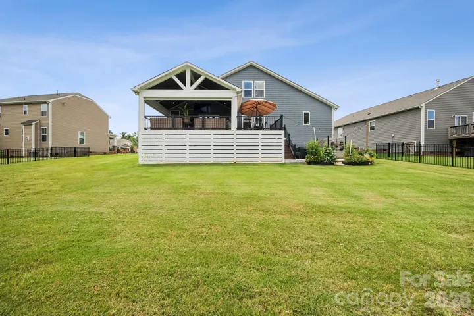
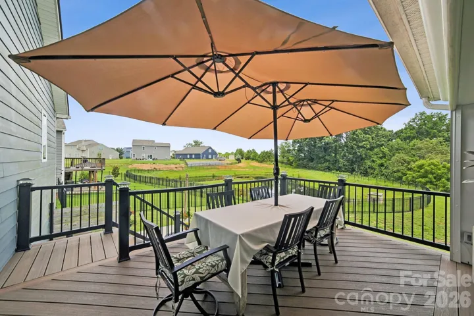
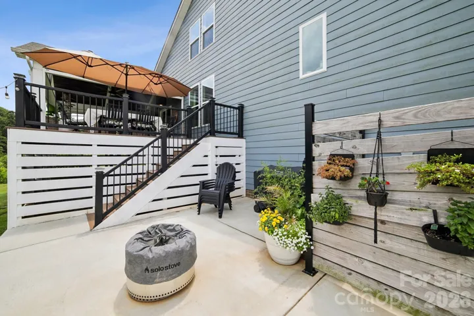
Thoughtfully upgraded with premium finishes throughout, this exceptional home in Heritage at Neel Ranch offers the perfect blend of luxury, comfort, and functionality. From the beautifully landscaped exterior to the carefully curated interior, every detail reflects quality craftsmanship and timeless design. The open-concept floor plan showcases wide-plank flooring, extensive trim work, and designer lighting throughout. A dedicated home office with custom built-ins provides a stylish and functional workspace. At the heart of the home, the gourmet kitchen features quartz countertops, an oversized island, gas cooktop, built-in wall oven and microwave, and a spacious walk-in pantry. The great room opens effortlessly to an exceptional covered outdoor living space with automatic screens, vaulted stained-wood ceilings, composite decking, a fireplace, and generous spaces for relaxing and dining. Whether you’re enjoying a quiet morning coffee or entertaining family and friends, the private backyard provides a truly special setting. Backing to a scenic pond and mature trees with no rear neighbors, the property offers a rare sense of privacy and expansive views that create the feeling of living on your own private retreat while still enjoying the convenience of neighborhood living. The luxurious primary suite offers a spa-inspired bath with an oversized tiled shower, dual vanities, and a spacious walk-in closet, while the upstairs bonus room and generously sized secondary bedrooms provide flexibility for family, guests, or a variety of lifestyle needs. Located just minutes from Lake Norman, shopping, dining, top-rated schools, and everything the Mooresville area has to offer, this meticulously maintained home combines exceptional craftsmanship, designer finishes, and premium upgrades with a location that’s hard to beat.
Address
Open on Google Maps-
Address: 119 Glenfield Drive
-
City: Mooresville
-
State/county: NC
-
Zip/Postal Code: 28115
-
Area: Heritage at Neel Ranch
Details
Updated on July 12, 2026 at 11:08 pm-
Property ID 4399328
-
Price $565,000
-
Bedrooms 4
-
Bathrooms 3
-
Garages 2
-
Year Built 2020
-
Property Type Single Family Residence, Residential
-
Property Status Pending, For Sale
Additional details
-
Listing Terms Cash, Conventional, FHA, VA Loan
-
Association Fee 66.96
-
Roof Composition
-
Utilities Cable Available, Electricity Connected, Natural Gas
-
Sewer Public Sewer
-
Cooling Central Air
-
Heating Central, Heat Pump
-
Flooring Wood
-
County Iredell
-
Property Type Residential
-
Parking Driveway, Attached Garage
-
Elementary School Park View / Mooresville IS
-
Middle School East Mooresville
-
High School Mooresville
-
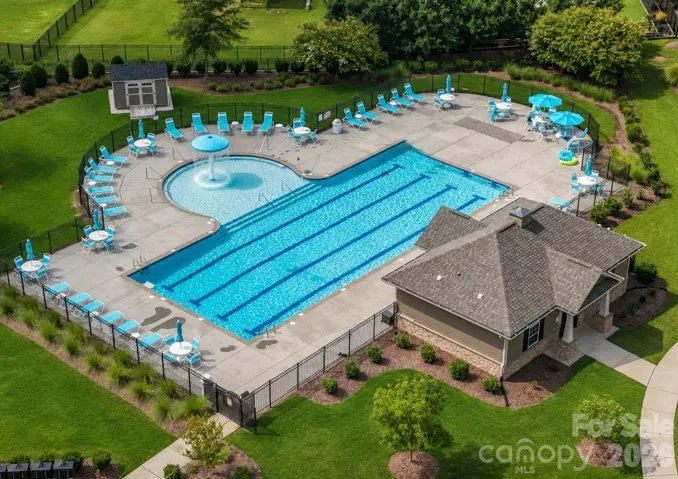
Community Features Outdoor Pool
Mortgage Calculator
-
Down Payment
-
Loan Amount
-
Monthly Mortgage Payment
-
Property Tax
-
Home Insurance
Contact Information
View ListingsSimilar Listings

2206 Hillside Drive, Dallas, North Carolina 28034
2206 Hillside Drive, Dallas, NC 28034, Dallas, NC- Beds: 3
- Baths: 4
- Single Family Residence, Residential

1259 Dorchester Road, Gastonia, North Carolina 28056
1259 Dorchester Road, Gastonia, NC 28056, Gastonia, NC- Beds: 3
- Baths: 4
- Single Family Residence, Residential

408 Rhyne Street, Stanley, North Carolina 28164
408 Rhyne Street, Stanley, NC 28164, Stanley, NC- Beds: 2
- Bath: 1
- Single Family Residence, Residential

206 Cedar Street, Belmont, North Carolina 28012
206 Cedar Street, Belmont, NC 28012, Belmont, NC- Beds: 2
- Baths: 2
- Single Family Residence, Residential

- The Simpson Group Realty

