
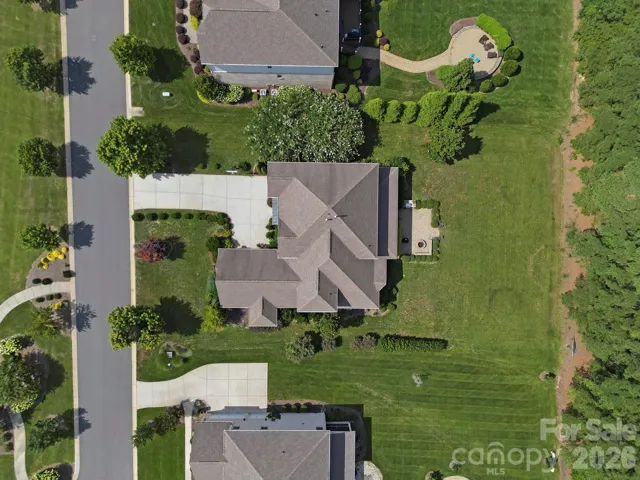
- Single Family Residence, Residential
- 5
- 5
- 2015
Description
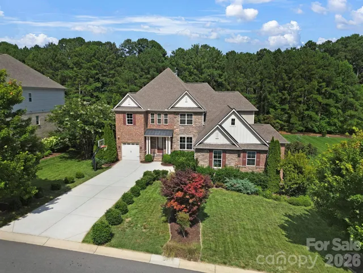
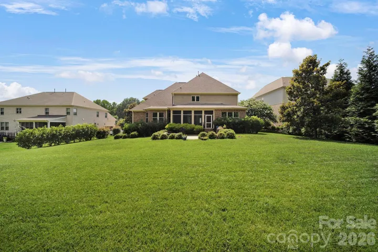
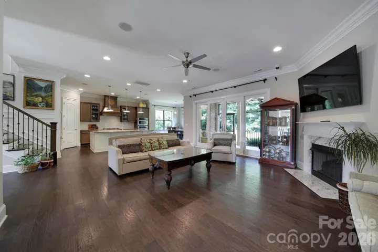
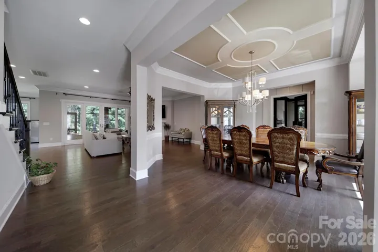
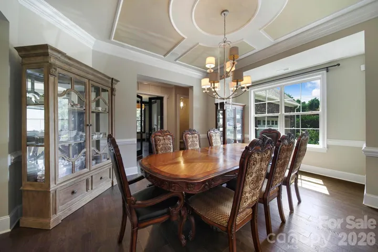
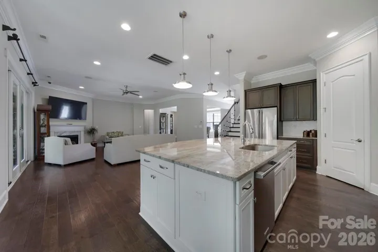
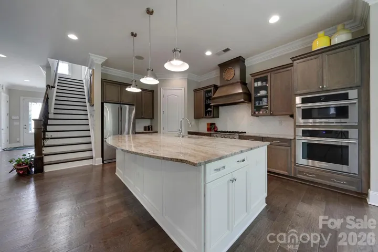
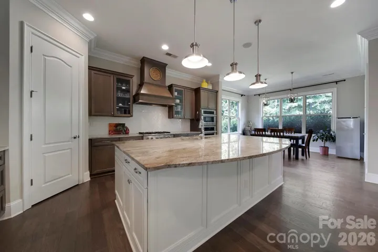
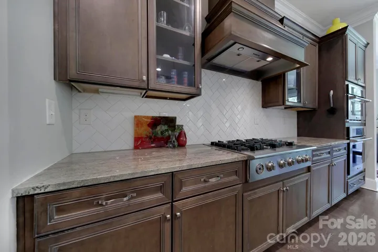
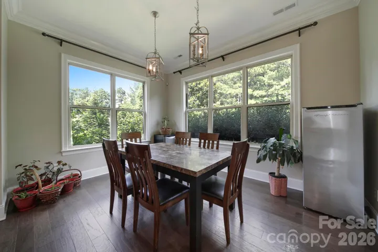
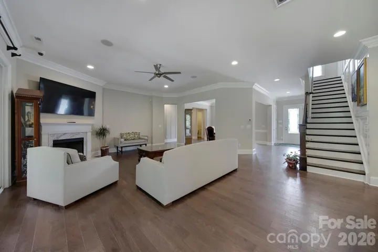
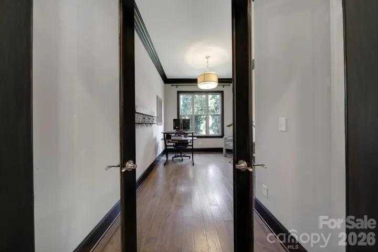
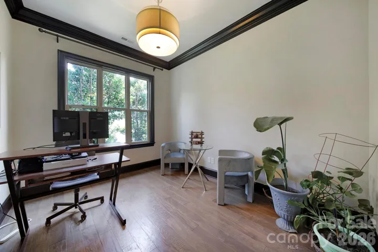
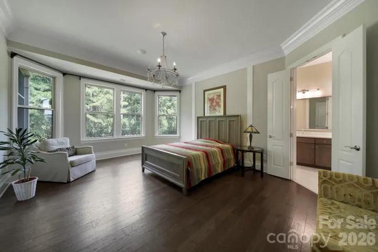
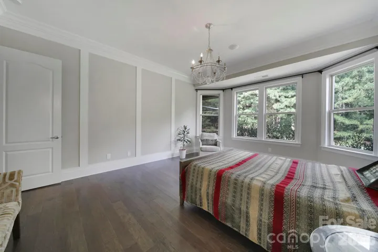
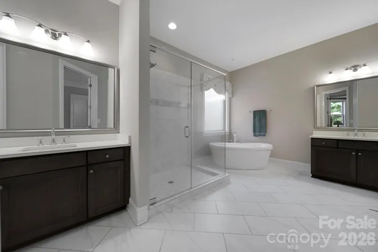
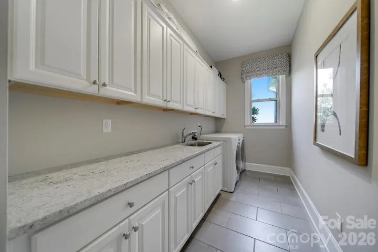
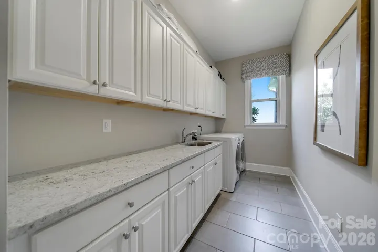
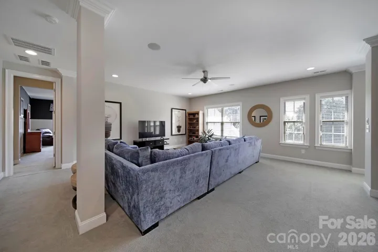
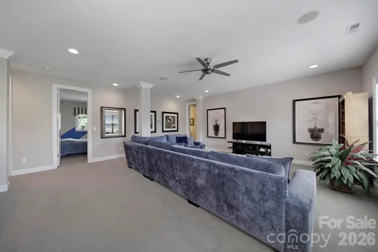
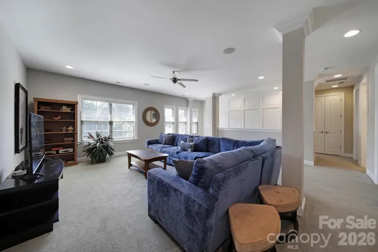
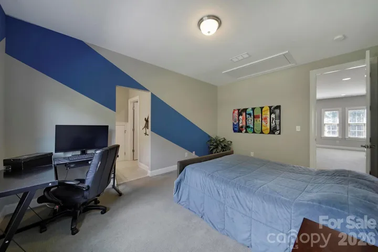
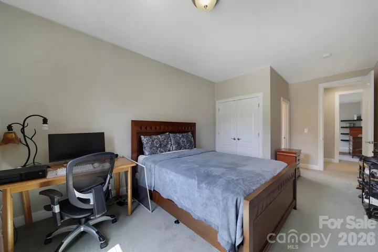
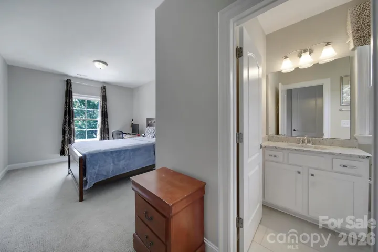
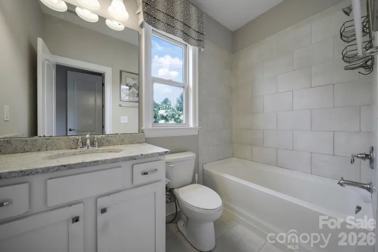
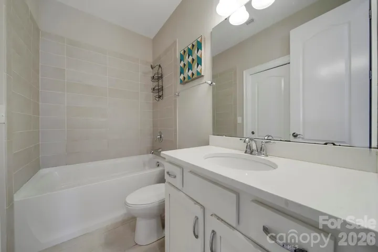
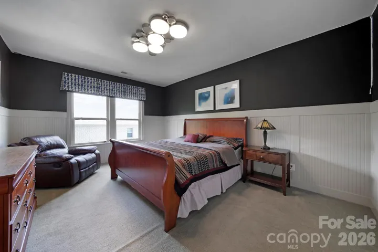
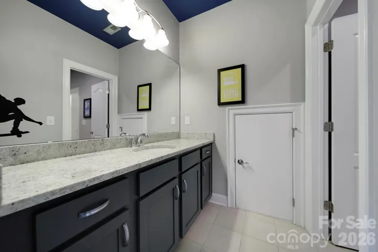
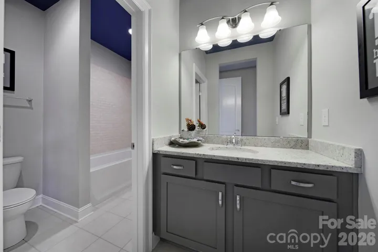
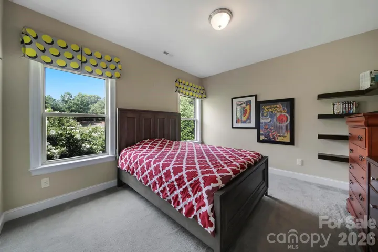
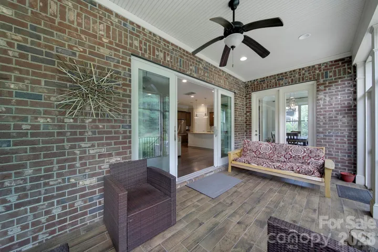
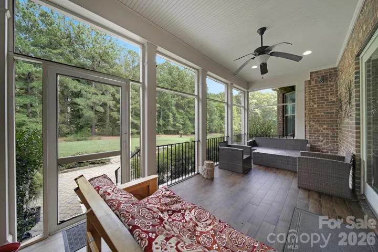
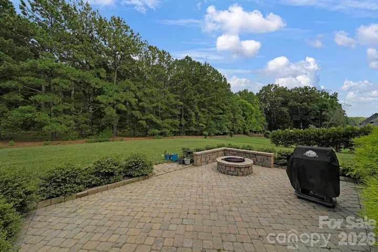
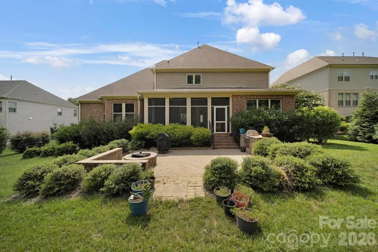
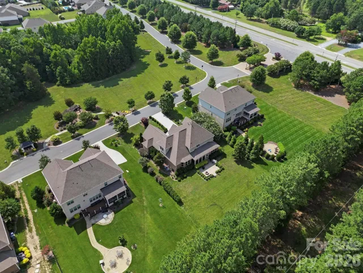
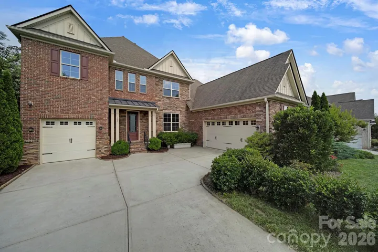
Welcome to luxury living in the prestigious gated community of Highclere, located in the highly sought-after, award-winning Marvin school district. This exceptional former model home showcases outstanding craftsmanship, extensive custom moldings, and premium upgrades throughout, offering timeless elegance with a thoughtfully designed floor plan. The open-concept layout is filled with natural light and is ideal for both everyday living and entertaining. At the heart of the home, the gourmet kitchen flows seamlessly into the spacious living and dining areas, creating a warm and inviting gathering space. The luxurious main-level primary suite is a private retreat featuring a spa-inspired bath with dual vanities, a soaking tub, separate shower, and two spacious walk-in closets. The functional floor plan continues upstairs with generously sized secondary bedrooms, each with direct access to a bathroom, providing comfort and privacy for family and guests, along with flexible living space for a bonus room, media room, or home office. As a former model home, every detail was carefully selected to showcase quality and design. A unique feature is the oversized garage, complete with its own dedicated air conditioning system and an adjoining half bath, offering exceptional flexibility for hobbies, a home gym, workshop, or additional entertaining space. Enjoy outdoor living from the covered porch overlooking the beautifully maintained property. Combining luxury finishes, a functional layout, award-winning Marvin schools, and one of the area’s most desirable gated communities, this is an exceptional opportunity to own a truly special home in Highclere.
Address
Open on Google Maps-
Address: 105 Highclere Drive
-
City: Waxhaw
-
State/county: NC
-
Zip/Postal Code: 28173
-
Area: Highclere
Details
Updated on July 11, 2026 at 7:06 pm-
Property ID 4399731
-
Price $1,350,000
-
Bedrooms 5
-
Bathrooms 5
-
Garages 3
-
Year Built 2015
-
Property Type Single Family Residence, Residential
-
Property Status Active, For Sale
Additional details
-
Association Fee 2000
-
Roof Architectural Shingle
-
Utilities Natural Gas
-
Sewer County Sewer
-
Cooling Ceiling Fan(s), Central Air
-
Heating Forced Air, Natural Gas
-
Flooring Carpet, Tile, Wood
-
County Union
-
Property Type Residential
-
Parking Attached Garage
-
Elementary School Marvin
-
Middle School Marvin Ridge
-
High School Marvin Ridge
-
Community Features Gated, Sidewalks, Street Lights
Features
Mortgage Calculator
-
Down Payment
-
Loan Amount
-
Monthly Mortgage Payment
-
Property Tax
-
Home Insurance
Video
360° Virtual Tour
Contact Information
View ListingsSimilar Listings

6033 Bountiful Street, Belmont, North Carolina 28012
6033 Bountiful Street, Belmont, NC 28012, Belmont, NC- Beds: 3
- Baths: 3
- Single Family Residence, Residential

206 Cedar Street, Belmont, North Carolina 28012
206 Cedar Street, Belmont, NC 28012, Belmont, NC- Beds: 2
- Baths: 2
- Single Family Residence, Residential

1259 Dorchester Road, Gastonia, North Carolina 28056
1259 Dorchester Road, Gastonia, NC 28056, Gastonia, NC- Beds: 3
- Baths: 4
- Single Family Residence, Residential

2206 Hillside Drive, Dallas, North Carolina 28034
2206 Hillside Drive, Dallas, NC 28034, Dallas, NC- Beds: 3
- Baths: 4
- Single Family Residence, Residential

- The Simpson Group Realty

