
- Single Family Residence, Residential
- 3
- 2
- 1986
Description
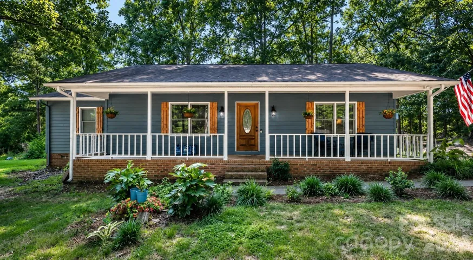
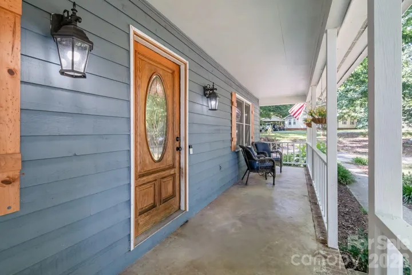
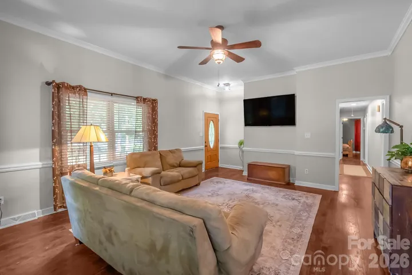
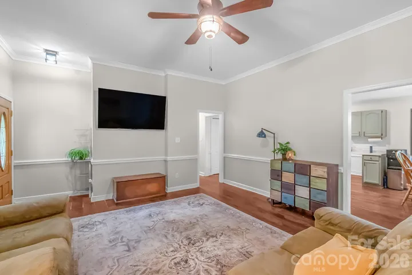
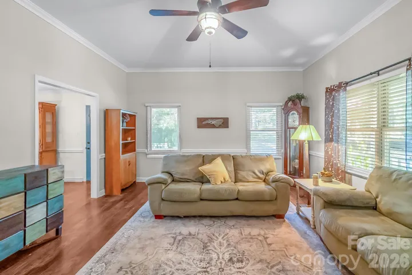
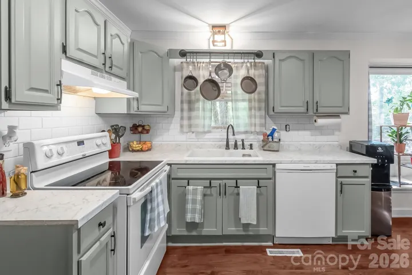
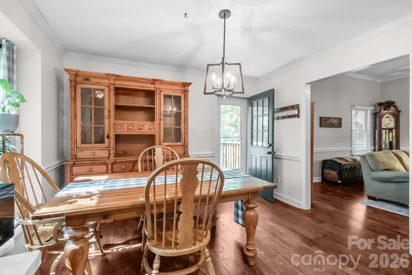
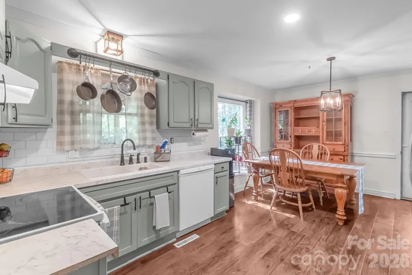
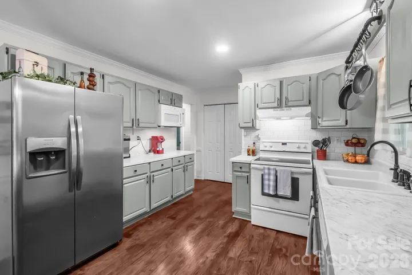
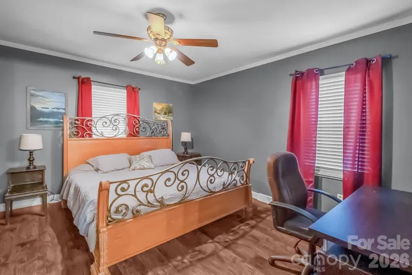
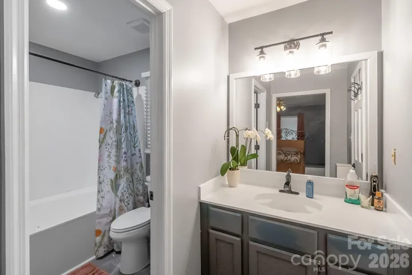
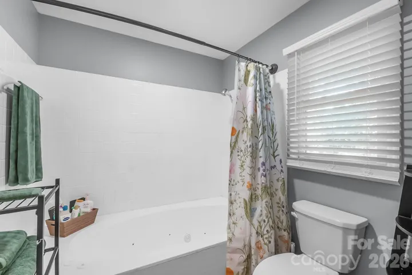
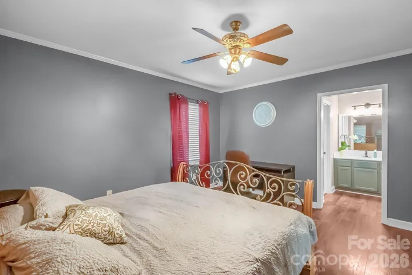
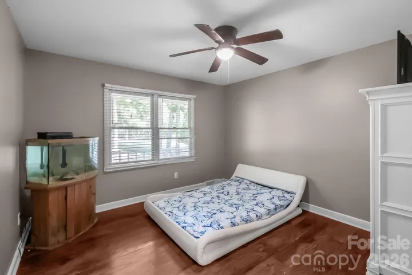
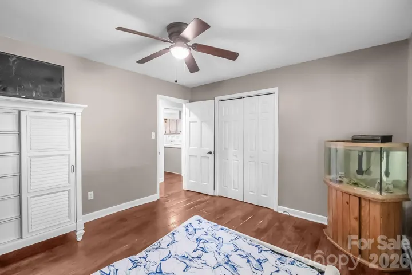
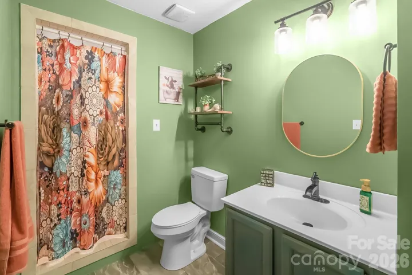
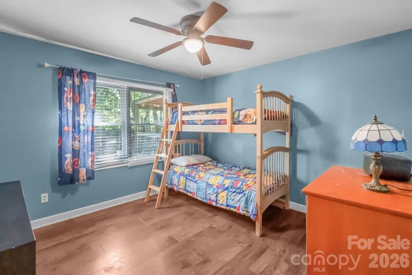
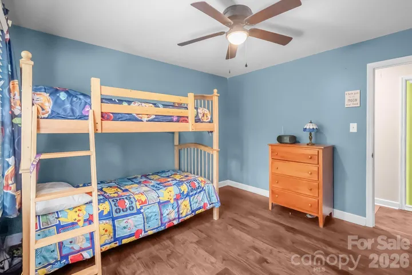
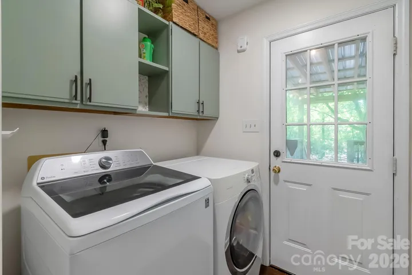
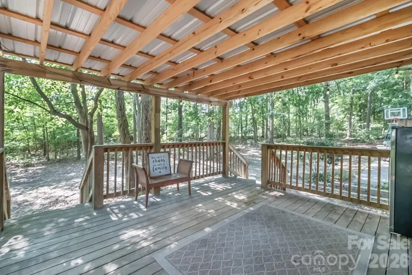
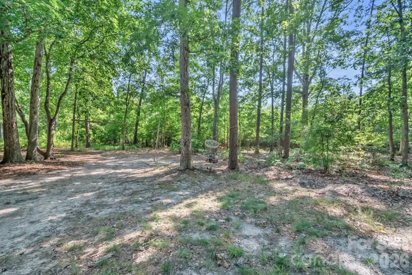
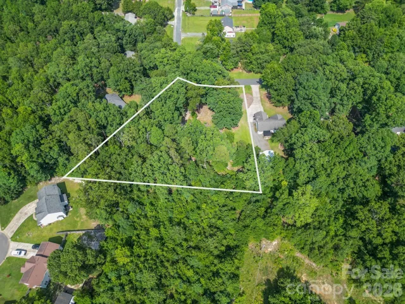
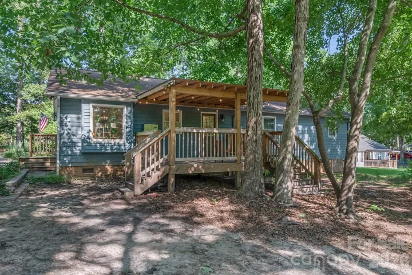
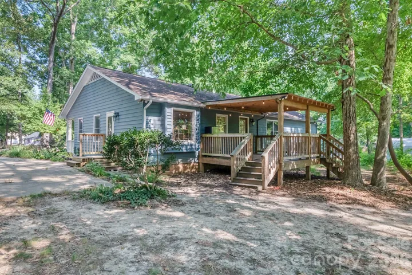
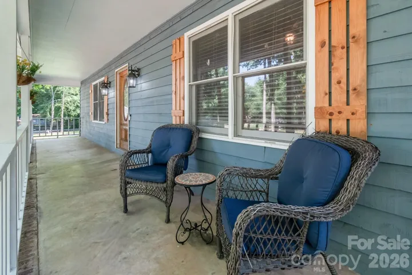
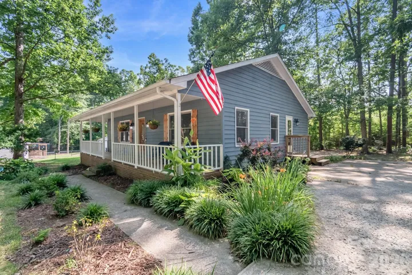
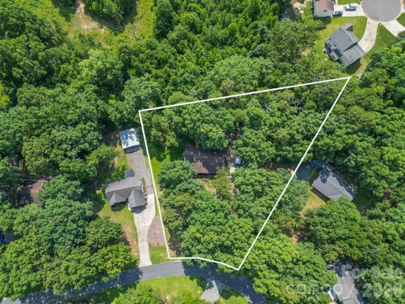
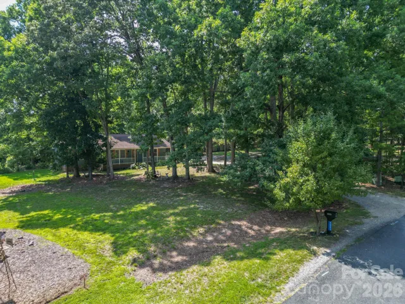
Hidden beneath a canopy of mature trees in Enchanted Forest, you’ll discover 3623 Wonderland Drive—a peaceful retreat where privacy and convenience come together. Situated on more than an acre of beautifully shaded property, this charming three-bedroom, two-bath home offers a rare opportunity to enjoy a spacious homesite in one of Matthews’ most desirable locations. Inside, you’ll find a comfortable and functional layout designed for everyday living. The home features three spacious bedrooms and two full baths, including a private primary suite complete with its own ensuite bath and walk-in closet. A dedicated laundry room adds convenience, while the home’s inviting living spaces provide the perfect backdrop for relaxing with family or entertaining friends. Thoughtfully positioned among mature hardwoods, the home features welcoming covered front and back porches, creating the perfect space to enjoy the peaceful surroundings. The expansive lot provides room to garden, play, entertain, or simply appreciate the natural beauty that makes this property so unique. While the setting feels wonderfully secluded, you’re just minutes from shopping, dining, parks, schools, and everyday conveniences, offering the best of both worlds—a tranquil retreat without sacrificing accessibility. If you’ve been searching for a home with character, privacy, and an exceptional lot that’s increasingly difficult to find, 3623 Wonderland Drive is ready to welcome you home.
Address
Open on Google Maps-
Address: 3623 Wonderland Drive
-
City: Matthews
-
State/county: NC
-
Zip/Postal Code: 28104
-
Area: Enchanted Forest
Details
Updated on July 8, 2026 at 4:08 pm-
Property ID 4399769
-
Price $374,900
-
Bedrooms 3
-
Bathrooms 2
-
Year Built 1986
-
Property Type Single Family Residence, Residential
-
Property Status Active, For Sale
Additional details
-
Listing Terms Cash, Conventional, FHA, VA Loan
-
Roof Architectural Shingle
-
Sewer Public Sewer
-
Cooling Ceiling Fan(s), Central Air
-
Heating Electric, Heat Pump
-
County Union
-
Property Type Residential
-
Parking Parking Space(s)
-
Elementary School Indian Trail
-
Middle School Sun Valley
-
High School Sun Valley
Mortgage Calculator
-
Down Payment
-
Loan Amount
-
Monthly Mortgage Payment
-
Property Tax
-
Home Insurance
Contact Information
View ListingsSimilar Listings

2206 Hillside Drive, Dallas, North Carolina 28034
2206 Hillside Drive, Dallas, NC 28034, Dallas, NC- Beds: 3
- Baths: 4
- Single Family Residence, Residential

1259 Dorchester Road, Gastonia, North Carolina 28056
1259 Dorchester Road, Gastonia, NC 28056, Gastonia, NC- Beds: 3
- Baths: 4
- Single Family Residence, Residential

408 Rhyne Street, Stanley, North Carolina 28164
408 Rhyne Street, Stanley, NC 28164, Stanley, NC- Beds: 2
- Bath: 1
- Single Family Residence, Residential

206 Cedar Street, Belmont, North Carolina 28012
206 Cedar Street, Belmont, NC 28012, Belmont, NC- Beds: 2
- Baths: 2
- Single Family Residence, Residential

- The Simpson Group Realty

