
- Single Family Residence, Residential
- 5
- 3
- 2006
Description
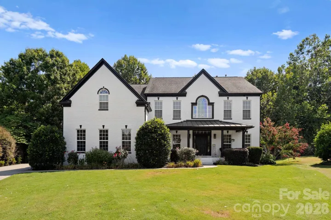
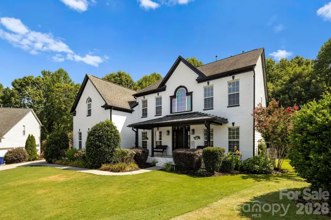
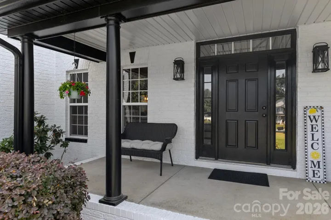
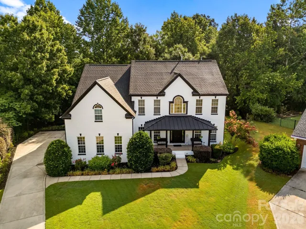
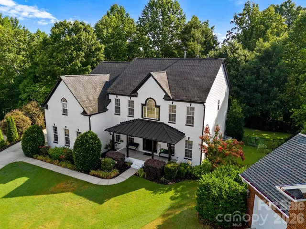
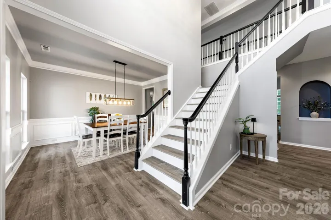
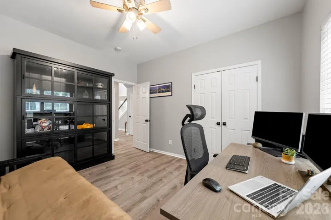
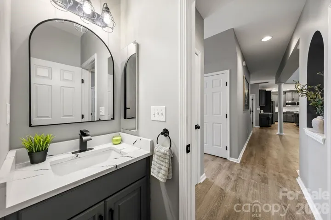
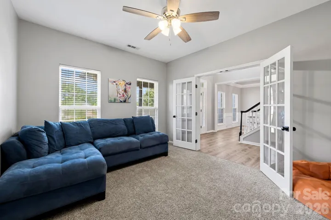
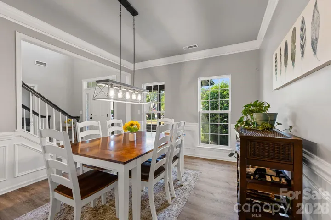
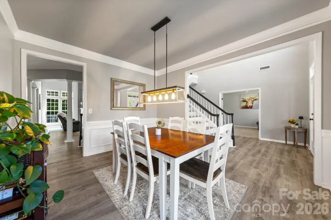
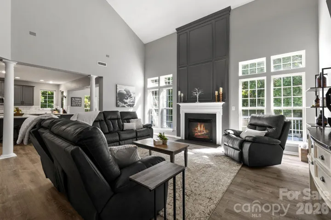
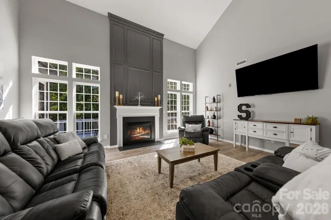
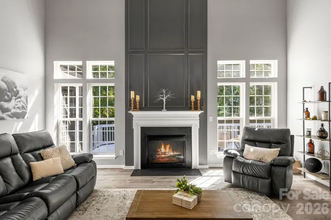
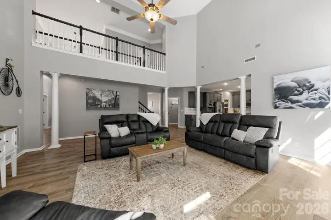
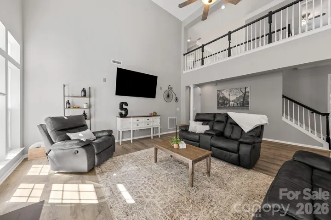
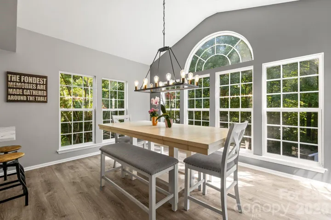
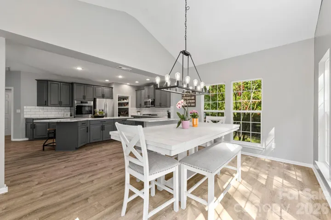
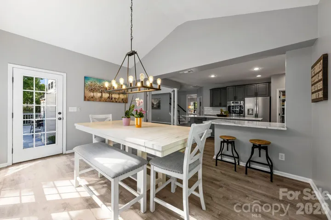
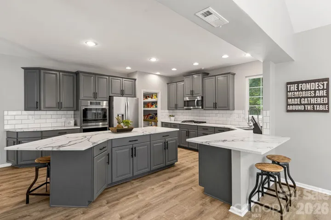
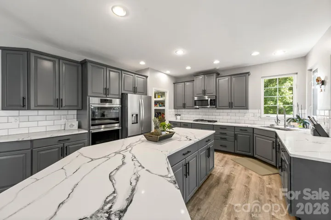
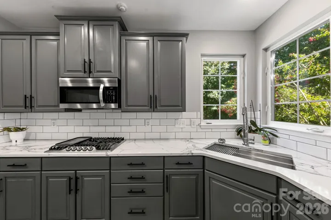
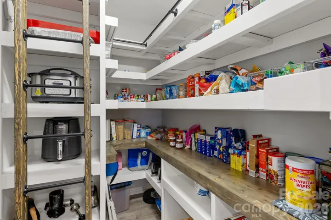
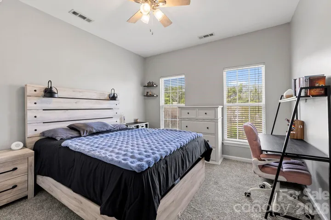
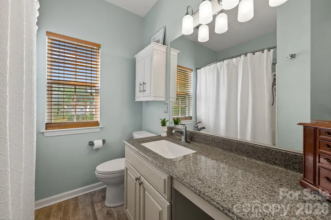
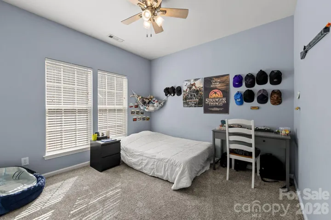
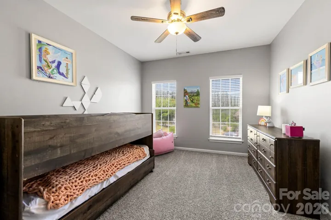
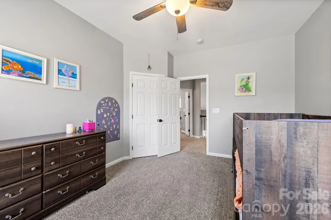
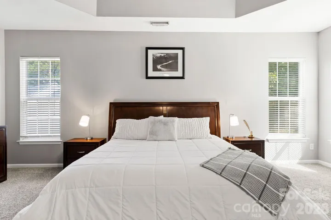
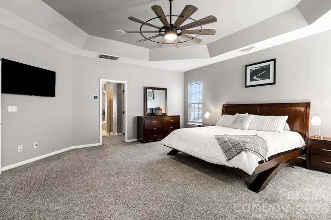
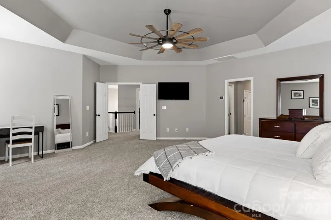
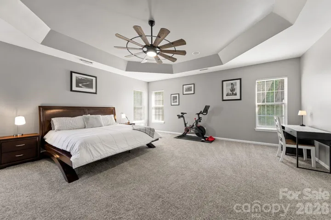
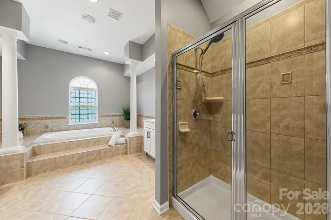
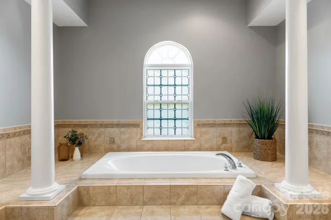
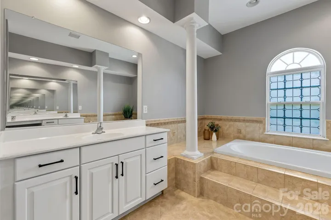
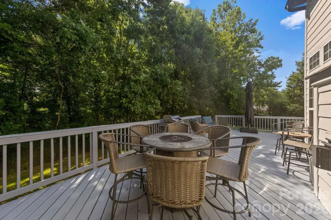
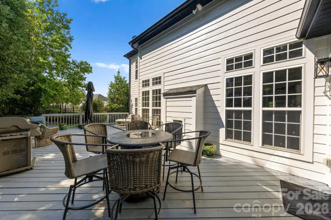
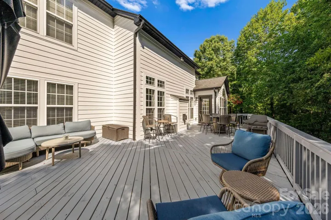
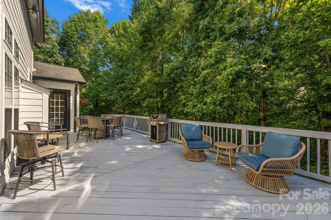
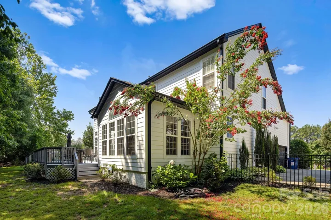
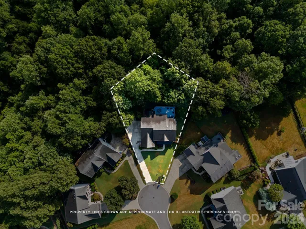
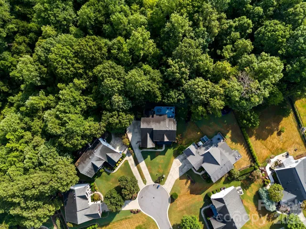
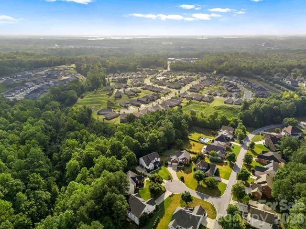
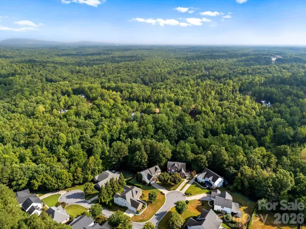
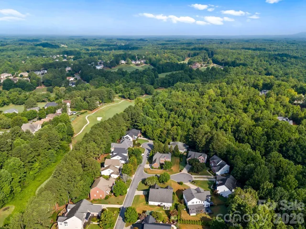
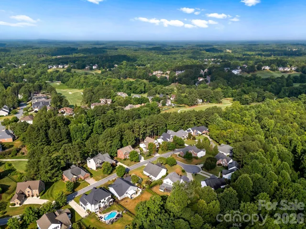
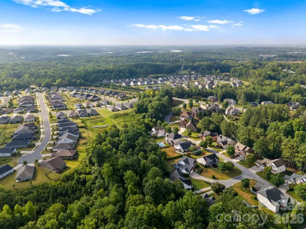
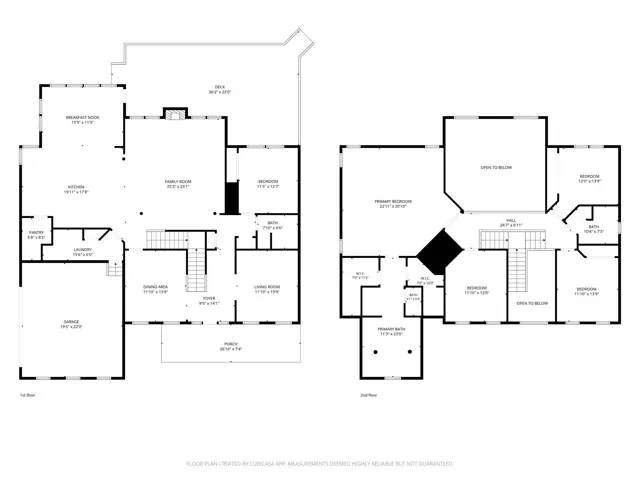
Welcome to an exceptional residence in the highly sought-after Verdict Ridge Golf & Country Club, where refined elegance meets effortless living. This stunning 5-bedroom, 3-bath home is thoughtfully designed to offer both luxury and everyday comfort in a premier setting. A gracious covered front porch sets the tone, inviting you into a beautifully appointed interior. At the heart of the home, the fully renovated chef’s kitchen showcases gleaming stainless steel appliances, an expansive center island, and seamless flow into the dramatic Great Room. Towering 20-foot ceilings and abundant natural light create an airy ambiance, perfectly complemented by a striking fireplace. The inviting breakfast room provides the perfect setting for relaxed mornings, while the main level offers exceptional versatility with a private guest suite, an elegant office or den, and a formal dining room ideal for entertaining. A generously sized walk-in pantry with custom built-ins and an oversized laundry room add both style and practicality. New flooring throughout enhances the home’s polished, upscale aesthetic. Upstairs, the luxurious primary suite serves as a serene retreat, complete with a spa-inspired ensuite bath designed for relaxation. Recent upgrades include a new HVAC system (2022) and a tankless water heater (2023), expanded back deck (2025), Landscaping (2025) This is a rare opportunity to experience elevated living in one of the area’s most prestigious golf communities.
Address
Open on Google Maps-
Address: 1840 Sapona Court
-
City: Denver
-
State/county: NC
-
Zip/Postal Code: 28037
-
Area: Verdict Ridge
Details
Updated on July 14, 2026 at 4:43 pm-
Property ID 4399778
-
Price $729,999
-
Bedrooms 5
-
Bathrooms 3
-
Garages 2
-
Year Built 2006
-
Property Type Single Family Residence, Residential
-
Property Status Active, For Sale
Additional details
-
Listing Terms Cash, Conventional, FHA, VA Loan
-
Association Fee 451
-
Roof Architectural Shingle
-
Utilities Cable Available, Electricity Connected, Natural Gas, Underground Power Lines, Underground Utilities
-
Sewer County Sewer
-
Cooling Central Air
-
Heating Central, Forced Air, Natural Gas
-
Flooring Carpet, Vinyl
-
County Lincoln
-
Property Type Residential
-
Parking Driveway, Attached Garage, Garage Faces Side
-
Elementary School St. James
-
Middle School East Lincoln
-
High School East Lincoln
-
Community Features Clubhouse, Fitness Center, Golf, Outdoor Pool, Pickleball, Playground, Recreation Area, Sidewalks, Street Lights, Tennis Court(s), Walking Trails
Features
Mortgage Calculator
-
Down Payment
-
Loan Amount
-
Monthly Mortgage Payment
-
Property Tax
-
Home Insurance
Contact Information
View ListingsSimilar Listings

6033 Bountiful Street, Belmont, North Carolina 28012
6033 Bountiful Street, Belmont, NC 28012, Belmont, NC- Beds: 3
- Baths: 3
- Single Family Residence, Residential

206 Cedar Street, Belmont, North Carolina 28012
206 Cedar Street, Belmont, NC 28012, Belmont, NC- Beds: 2
- Baths: 2
- Single Family Residence, Residential

1259 Dorchester Road, Gastonia, North Carolina 28056
1259 Dorchester Road, Gastonia, NC 28056, Gastonia, NC- Beds: 3
- Baths: 4
- Single Family Residence, Residential

2206 Hillside Drive, Dallas, North Carolina 28034
2206 Hillside Drive, Dallas, NC 28034, Dallas, NC- Beds: 3
- Baths: 4
- Single Family Residence, Residential

- The Simpson Group Realty

