
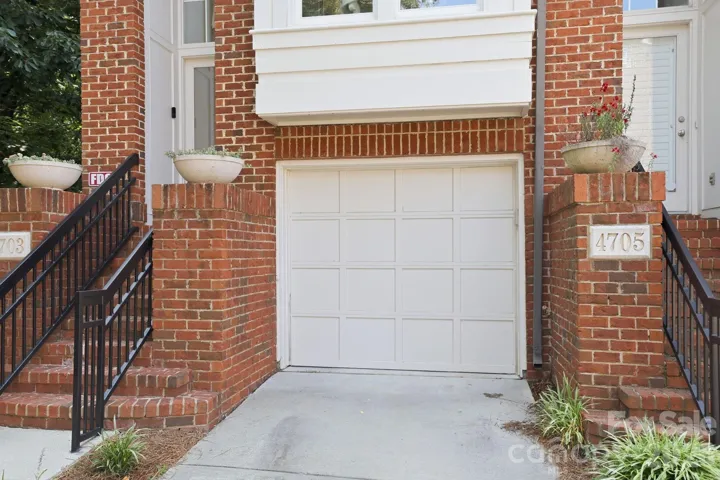
- Condominium, Residential
- 2
- 3
- 1999
Description
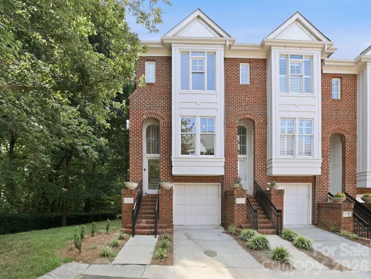
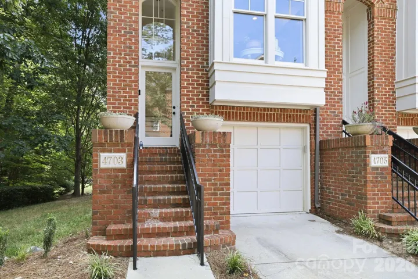
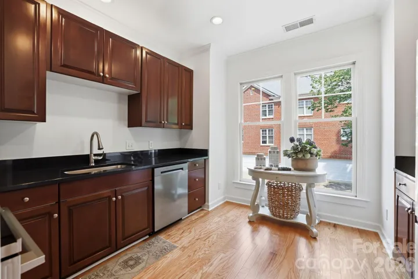
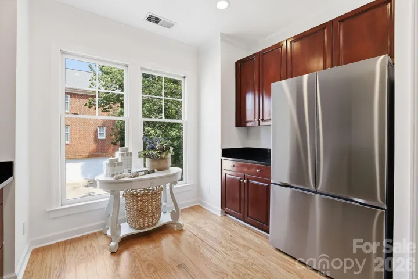
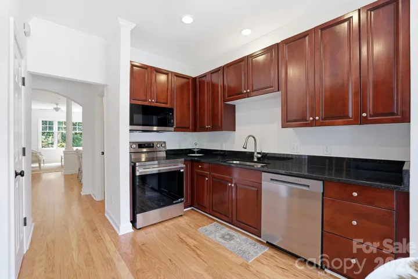
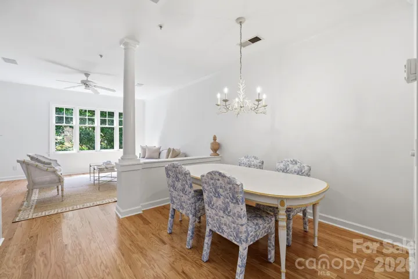
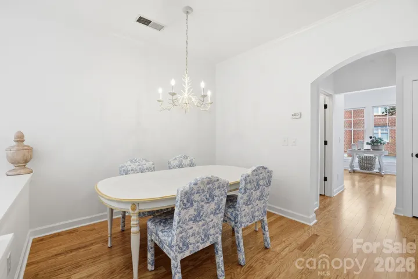
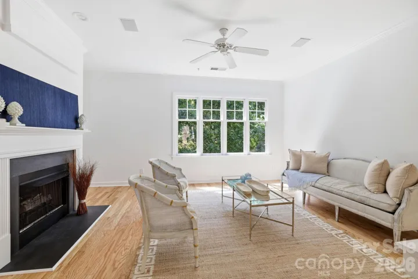
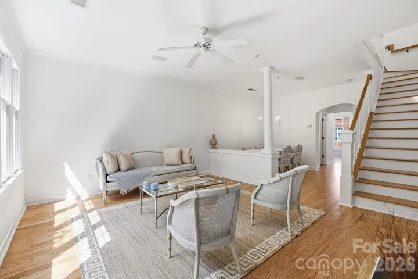
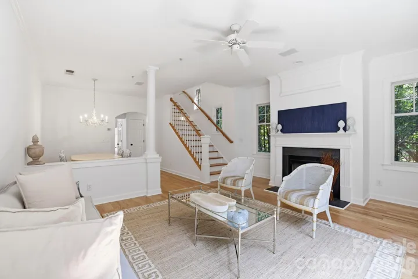
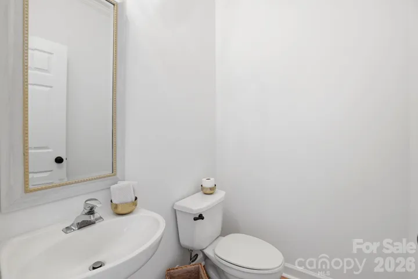
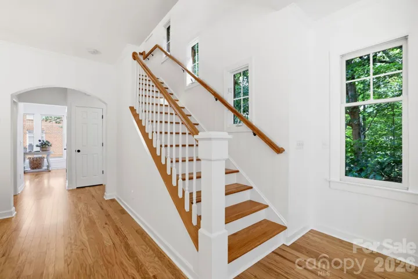
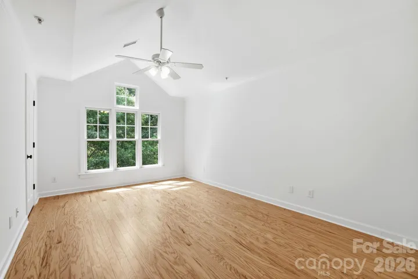
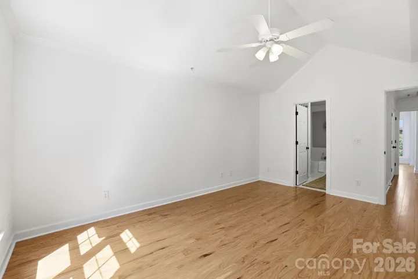
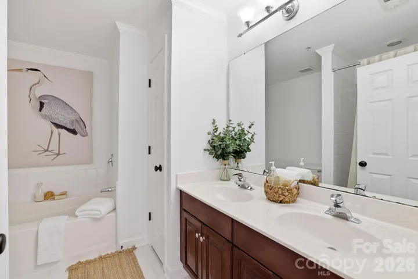
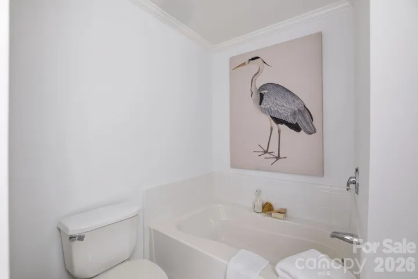
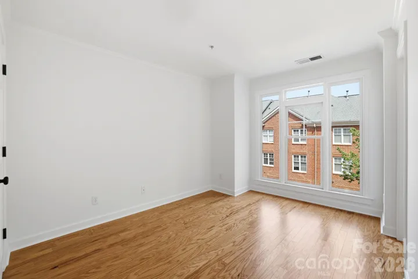
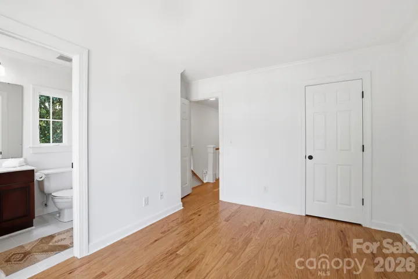
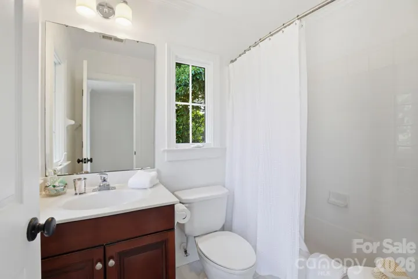
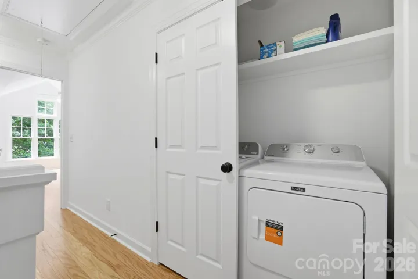
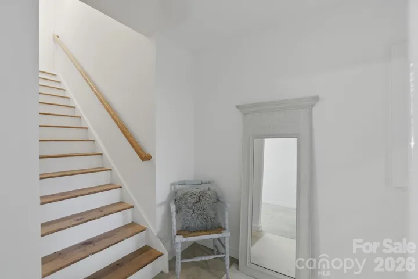
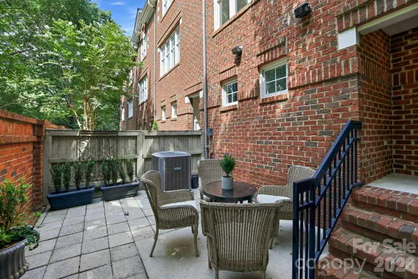
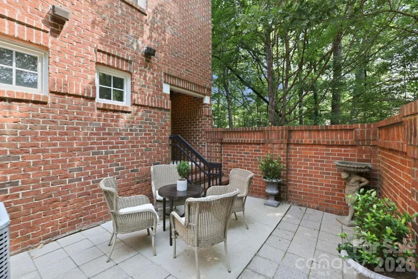
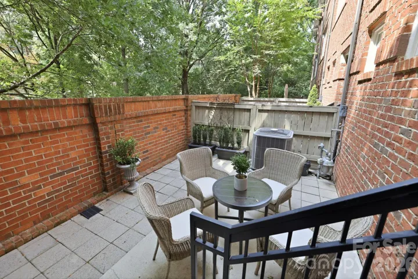
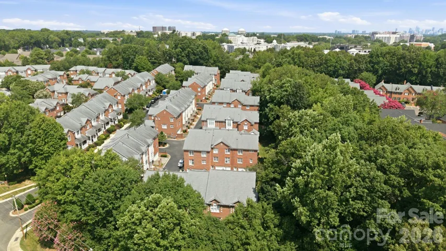
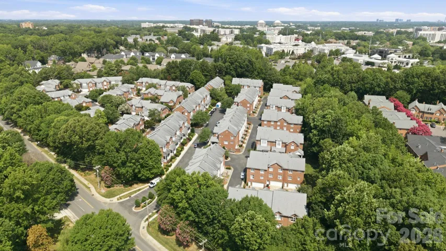
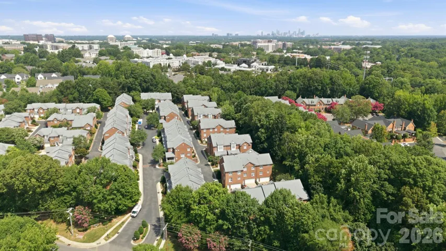
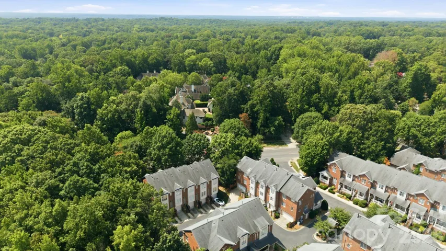
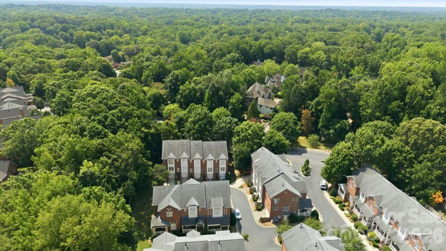
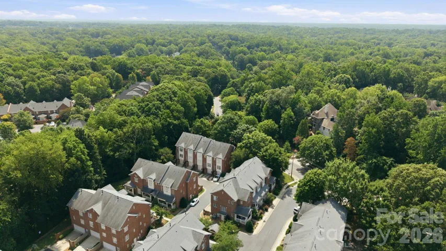
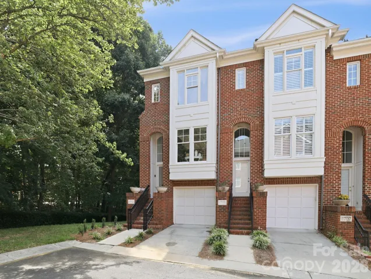
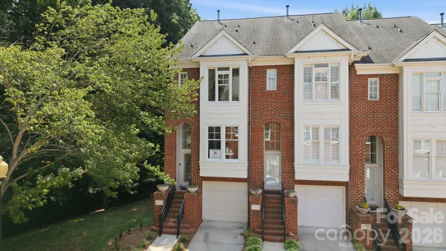
Completely renovated, this exceptional end-unit condo in SouthPark’s coveted South Hill community offers a rare blend of modern design, thoughtful upgrades and an unbeatable location! Tucked along a quiet, tree-lined street, this light-filled 2 bedroom/2.5 bath home has been meticulously transformed with brand-new hardwood floors, fresh interior paint throughout (walls, trim, doors AND ceilings!), new appliances and a surround sound system on the main level that is wired to extend to the private outdoor patio. The open-concept floor plan is designed for both everyday living and effortless entertaining, seamlessly connecting the sleek, updated kitchen with the dining room and spacious living room, which is anchored by a gas fireplace for cooler nights. Upstairs, both bedrooms provide a peaceful retreat, including a spacious primary suite with an en-suite bath, along with a full secondary bath and conveniently located laundry. Outside, you will find your own fenced-in private patio, perfect for relaxing or entertaining. Residents also enjoy access to the community pool, while the HOA includes water for added value and peace of mind. Just moments from Whole Foods, Starbucks and some of Charlotte’s premier shopping, dining and entertainment, this truly move-in ready home offers luxury, convenience and one of SouthPark’s most desirable addresses!
Address
Open on Google Maps-
Address: 4703 S Hill View Drive
-
City: Charlotte
-
State/county: NC
-
Zip/Postal Code: 28210
-
Area: South Hill
Details
Updated on July 17, 2026 at 12:47 am-
Property ID 4399865
-
Price $524,999
-
Bedrooms 2
-
Bathrooms 3
-
Garages 2
-
Year Built 1999
-
Property Type Condominium, Residential
-
Property Status Active, For Sale
Additional details
-
Listing Terms Cash, Conventional, VA Loan
-
Association Fee 450
-
Sewer Public Sewer
-
Cooling Ceiling Fan(s)
-
Heating Natural Gas
-
Flooring Tile, Wood
-
County Mecklenburg
-
Property Type Residential
-
Parking Driveway, Attached Garage, Garage Faces Front, Tandem
-
Elementary School Unspecified
-
Middle School Unspecified
-
High School Unspecified
-
Community Features Outdoor Pool
-
Architectural Style Traditional
Mortgage Calculator
-
Down Payment
-
Loan Amount
-
Monthly Mortgage Payment
-
Property Tax
-
Home Insurance
Video
360° Virtual Tour
Contact Information
View ListingsSimilar Listings
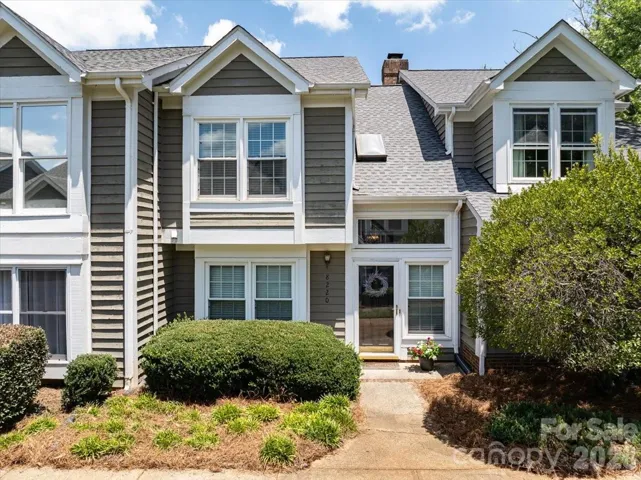
8220 Legare Court, Charlotte, North Carolina 28210
8220 Legare Court, Charlotte, NC 28210, Charlotte, NC- Beds: 2
- Baths: 3
- Condominium, Residential
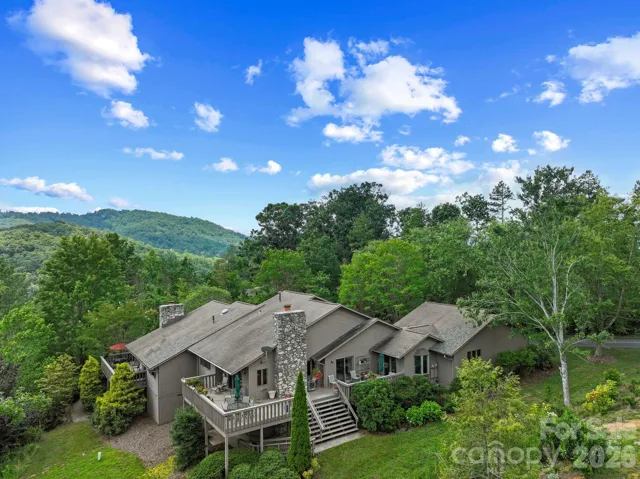
48 Stony Ridge, Asheville, North Carolina 28804
48 Stony Ridge, Asheville, NC 28804, Asheville, NC- Beds: 2
- Baths: 3
- Condominium, Residential
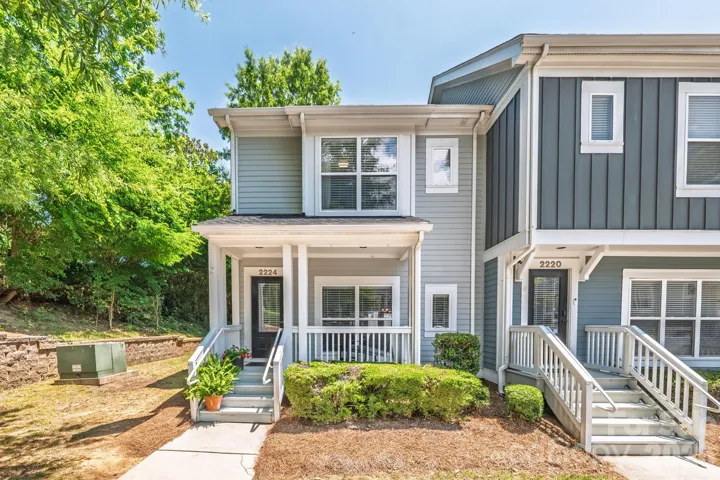
2224 Vision Drive, Charlotte, North Carolina 28203
2224 Vision Drive, Charlotte, NC 28203, Charlotte, NC- Beds: 2
- Baths: 2
- Condominium, Residential
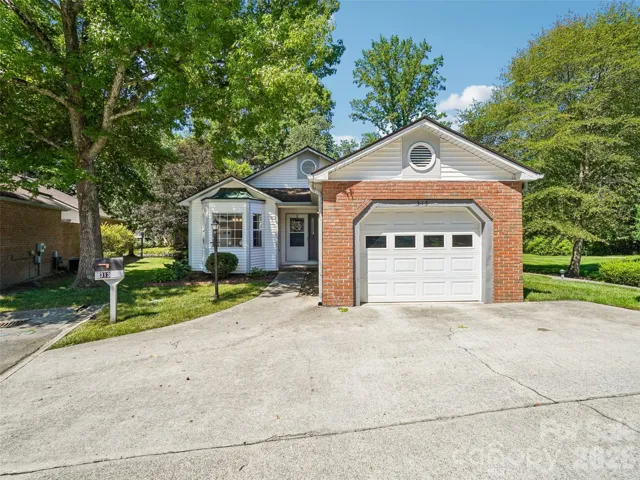
313 Somerton Court, Hendersonville, North Carolina 28791
313 Somerton Court, Hendersonville, NC 28791, Hendersonville, NC- Beds: 2
- Baths: 2
- Condominium, Residential

- The Simpson Group Realty

