
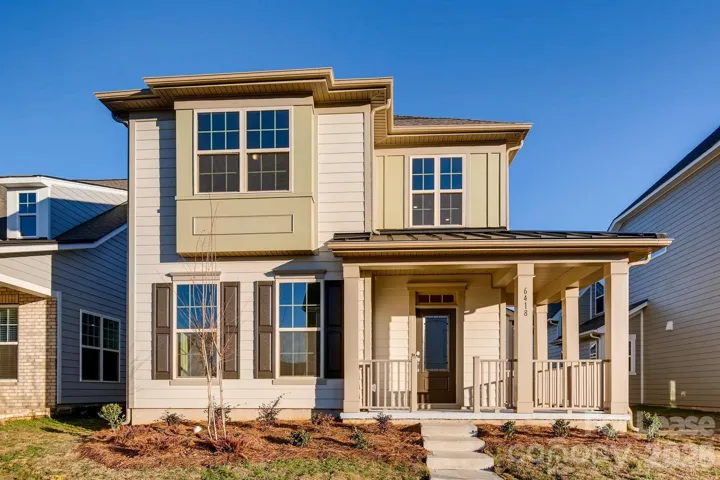
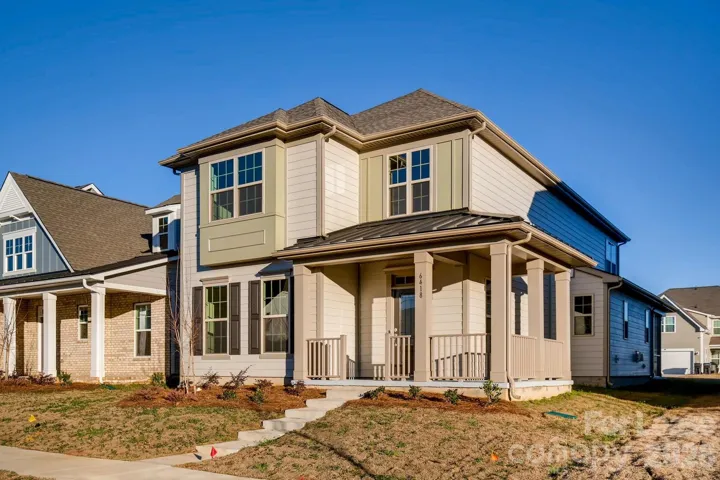
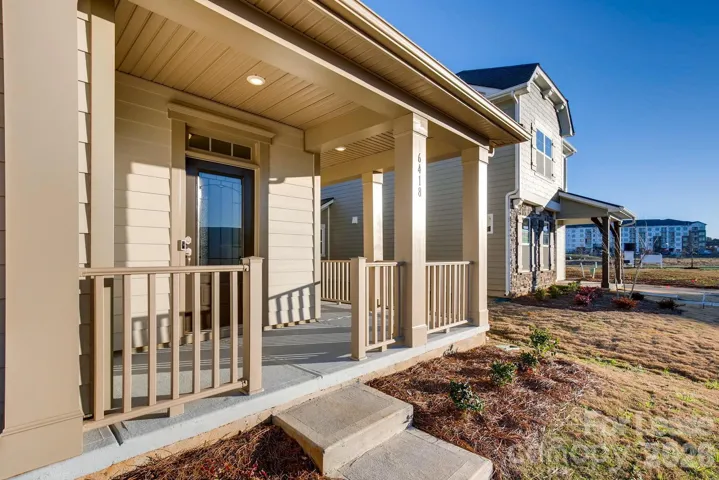
- Single Family Residence, Residential Lease
- 4
- 3
- 2018
Description
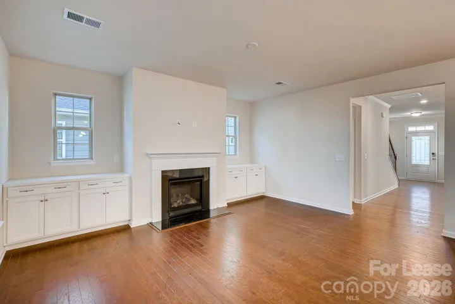
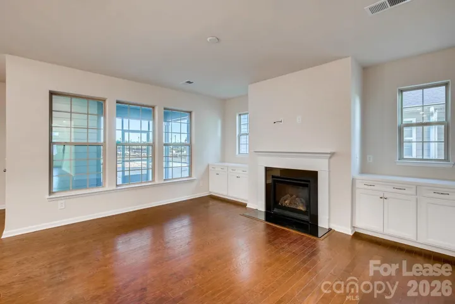
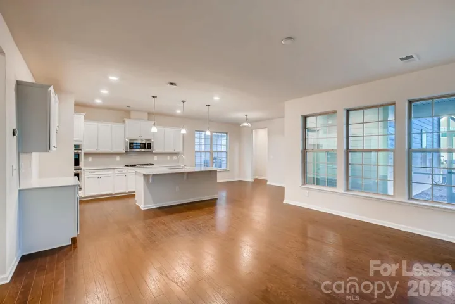
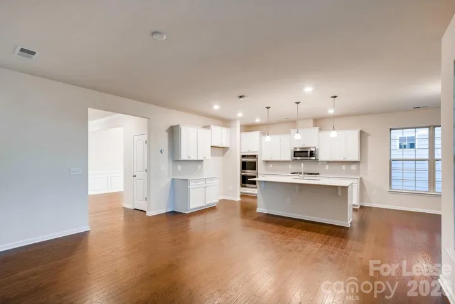
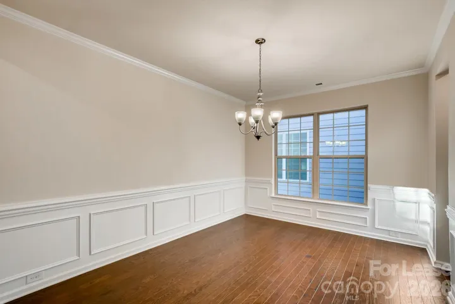
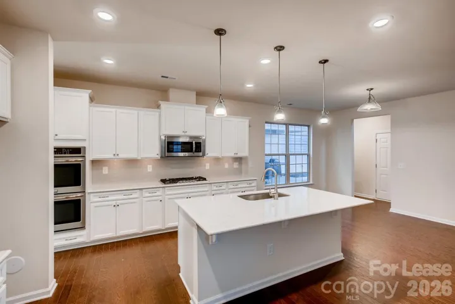
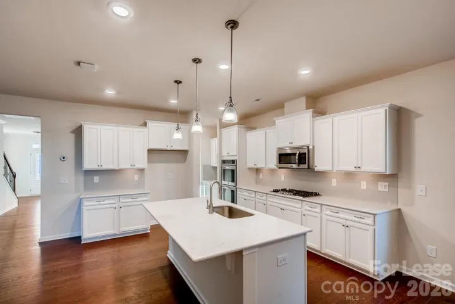
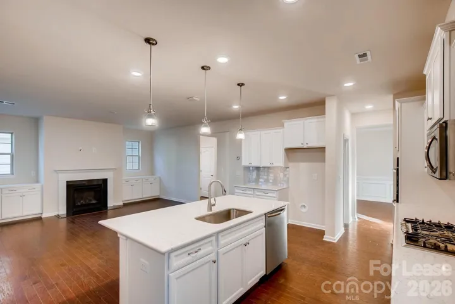
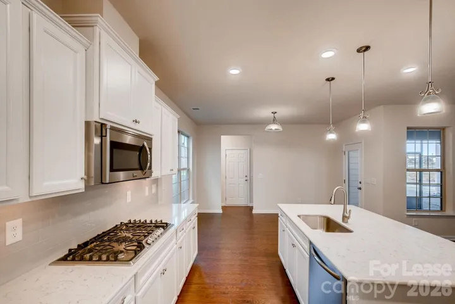
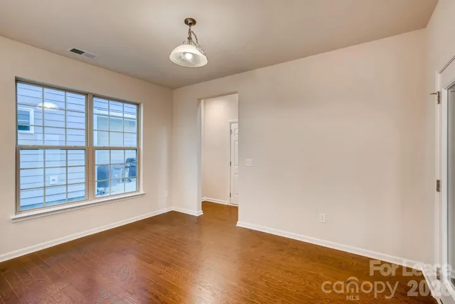
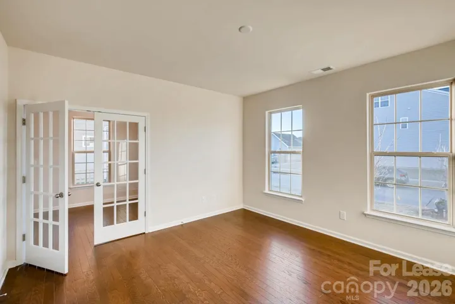
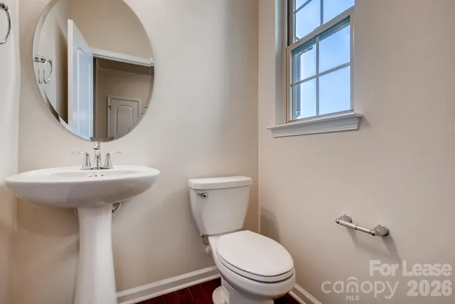
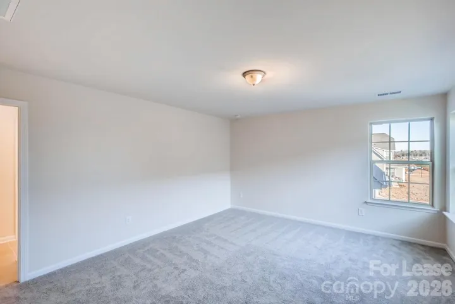
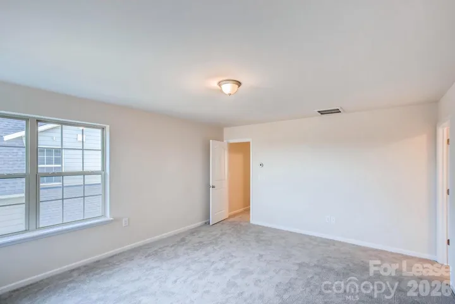
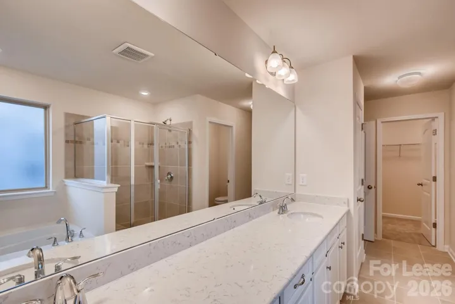
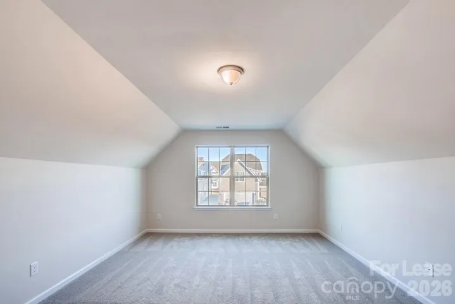
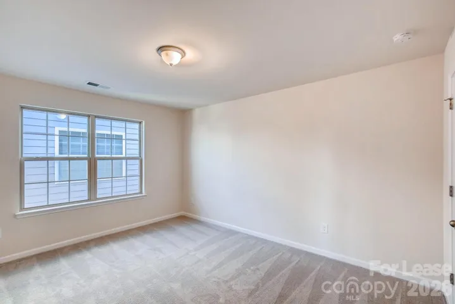
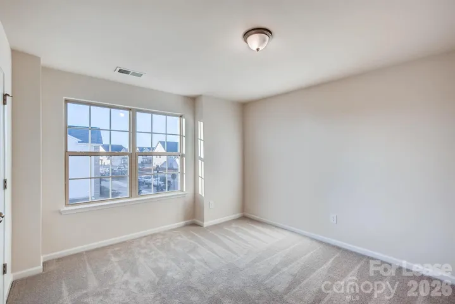
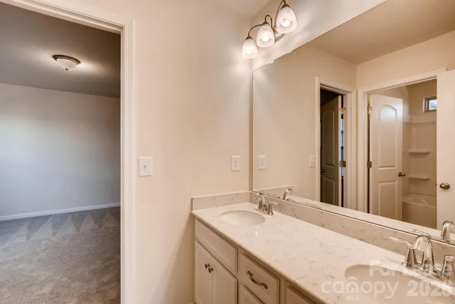
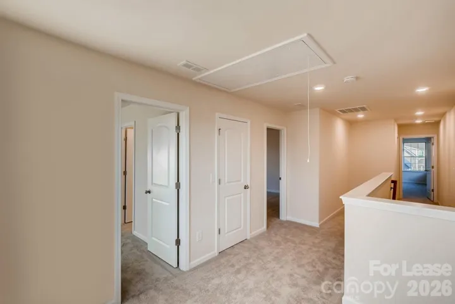
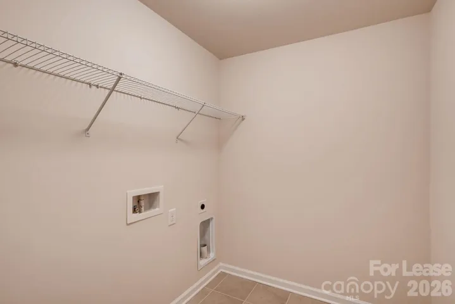
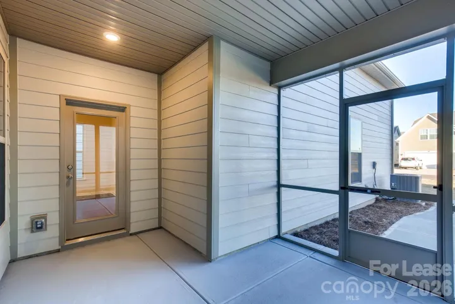
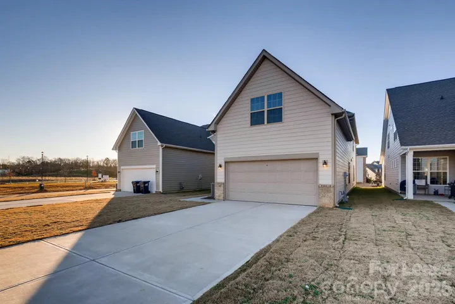
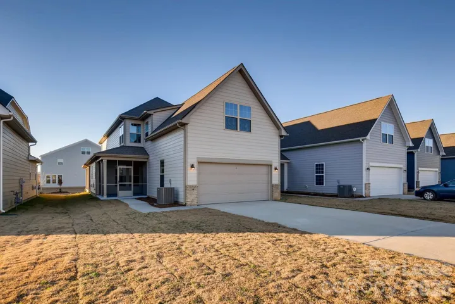
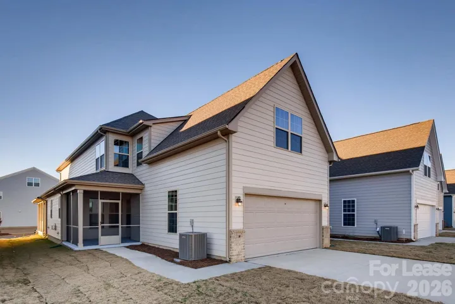
Welcome to this beautiful home in the highly desirable Rea Farms community, offering access to top-rated schools and one of Charlotte’s premier live-work-play neighborhoods. Enjoy the convenience of walking to Rea Farms Village and Waverly, where you’ll find an outstanding selection of restaurants, shopping, Harris Teeter, Whole Foods, and Life Time Fitness. Offering just under 3, 000 square feet of thoughtfully designed living space, this home features 4 bedrooms and 2.5 bathrooms, with the fourth bedroom serving as an ideal bonus room, home office, or flex space. The open-concept floor plan boasts soaring ceilings, abundant natural light, and a spacious living area centered around a cozy fireplace. The gourmet kitchen is equipped with quartz countertops, a large center island, stainless steel appliances, and ample cabinet space—perfect for entertaining or everyday living. Additional highlights include a screened-in patio, two-car garage, extra driveway parking, and ENERGY STAR® efficiency to help keep utility costs low. Don’t miss the opportunity to live in one of Charlotte’s most sought-after communities, where exceptional amenities and everyday convenience are right outside your door!
Address
Open on Google Maps-
Address: 6418 Raffia Road
-
City: Charlotte
-
State/county: NC
-
Zip/Postal Code: 28277
-
Area: Rea Farms
Details
Updated on July 2, 2026 at 3:21 pm-
Property ID 4399943
-
Price $3,595
-
Bedrooms 4
-
Bathrooms 3
-
Garages 2
-
Year Built 2018
-
Property Type Single Family Residence, Residential Lease
-
Property Status Active, For Rent
Additional details
-
Roof Architectural Shingle
-
Utilities Natural Gas
-
Sewer Public Sewer
-
Cooling Ceiling Fan(s), Central Air
-
Heating Natural Gas
-
Flooring Tile, Wood
-
County Mecklenburg
-
Property Type Residential Lease
-
Parking Attached Garage
-
Elementary School Unspecified
-
Middle School Unspecified
-
High School Unspecified
Mortgage Calculator
-
Down Payment
-
Loan Amount
-
Monthly Mortgage Payment
-
Property Tax
-
Home Insurance
Contact Information
View ListingsSimilar Listings
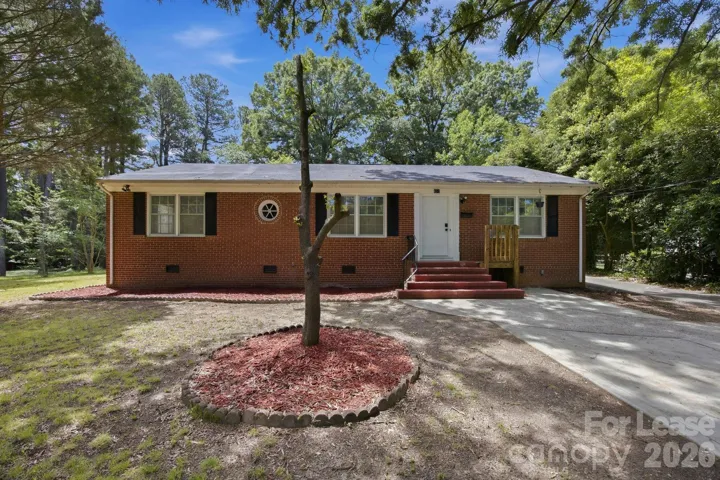
631 Townsend Avenue, Gastonia, North Carolina 28052
631 Townsend Avenue, Gastonia, NC 28052, Gastonia, NC- Beds: 3
- Baths: 2
- Single Family Residence, Residential Lease
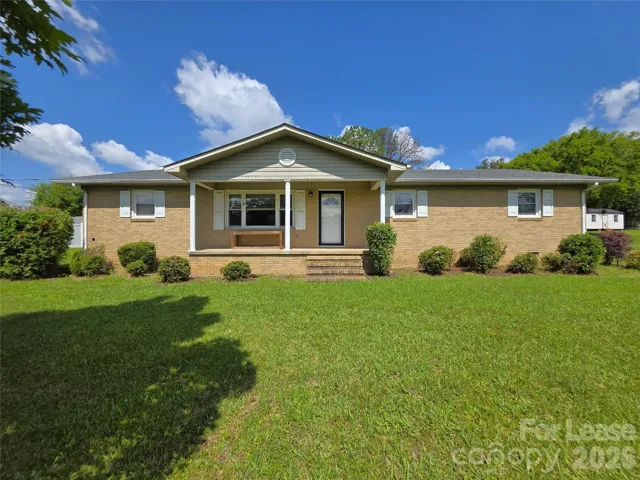
1052 Rembrandt Sw Drive, Concord, North Carolina 28027
1052 Rembrandt SW Drive, Concord, NC 28027, Concord, NC- Beds: 4
- Baths: 3
- Single Family Residence, Residential Lease
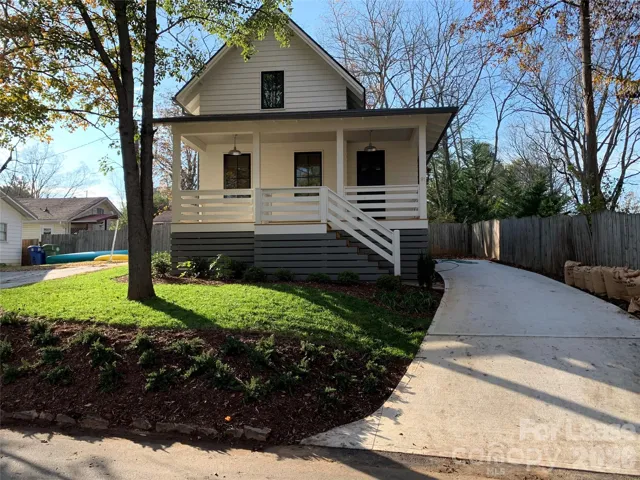
91 Belleair Road, Asheville, North Carolina 28806
91 Belleair Road, Asheville, NC 28806, Asheville, NC- Bed: 1
- Bath: 1
- Single Family Residence, Residential Lease
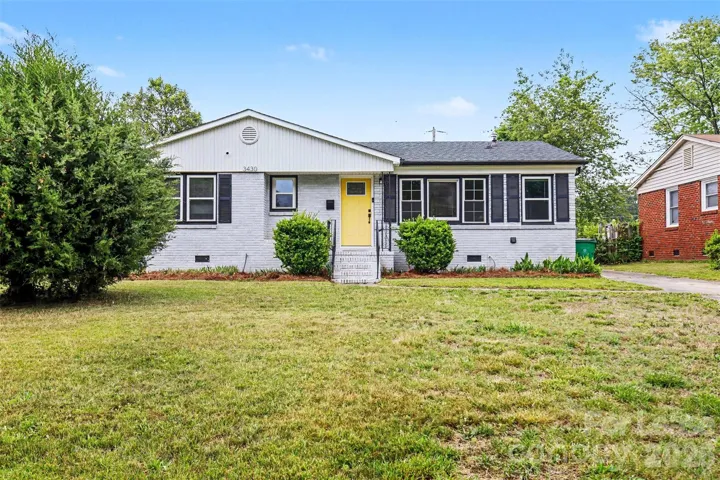
3430 Meredith Avenue, Charlotte, North Carolina 28208
3430 Meredith Avenue, Charlotte, NC 28208, Charlotte, NC- Beds: 3
- Bath: 1
- Single Family Residence, Residential Lease

- The Simpson Group Realty

