
- Single Family Residence, Residential
- 3
- 3
- 1990
Description
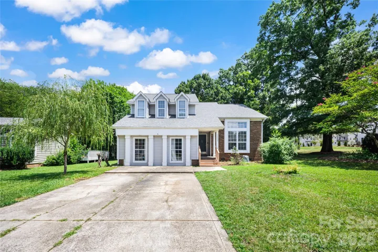
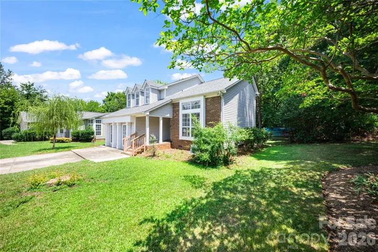
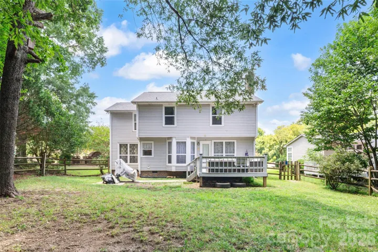
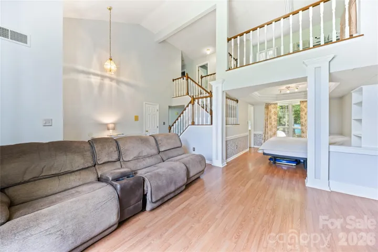
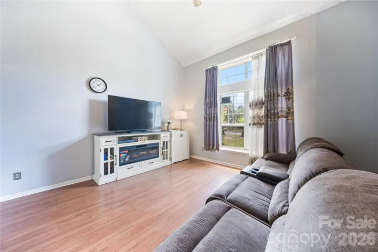
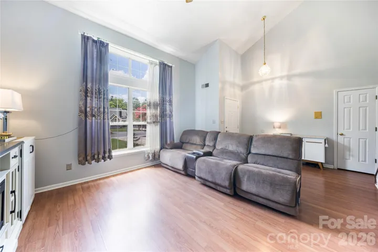
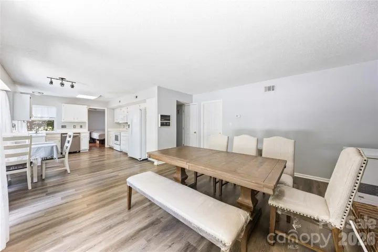
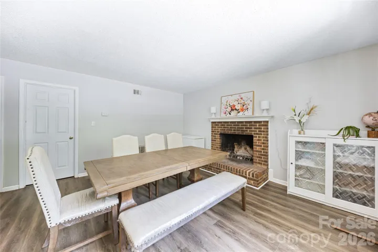
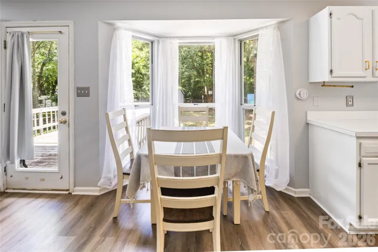
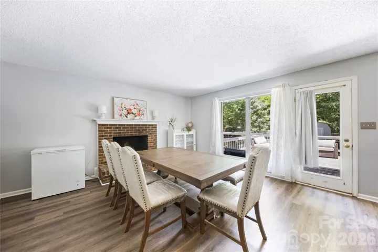
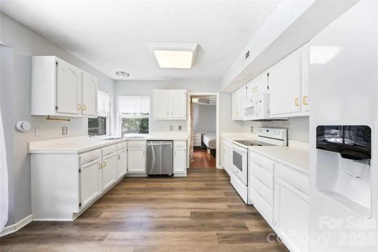
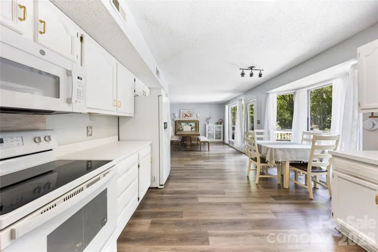
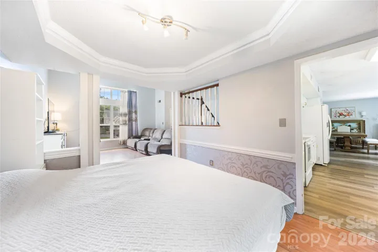
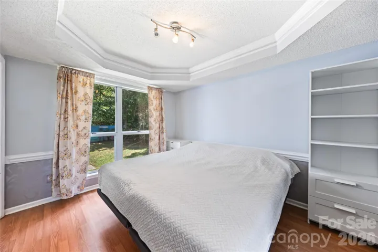
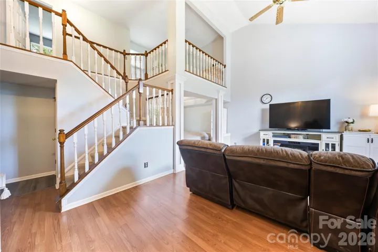
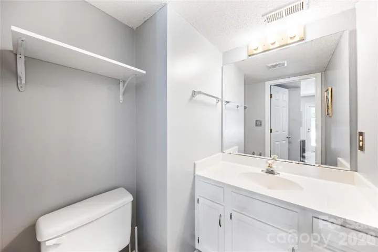
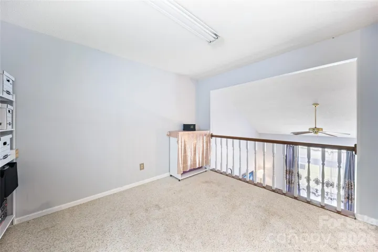
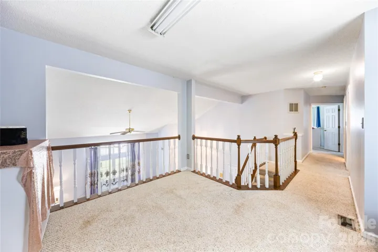
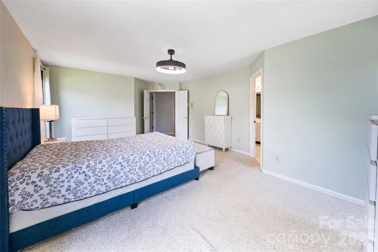
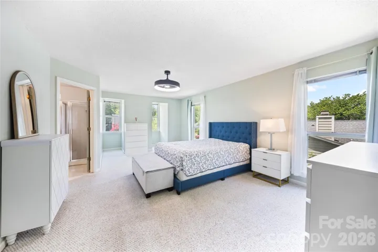
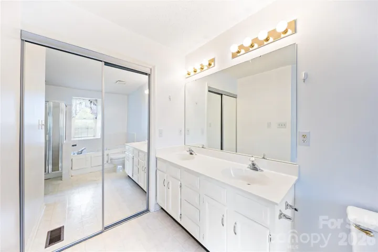
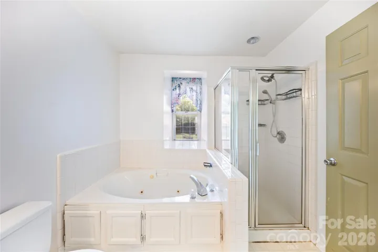
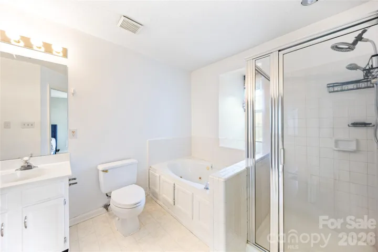
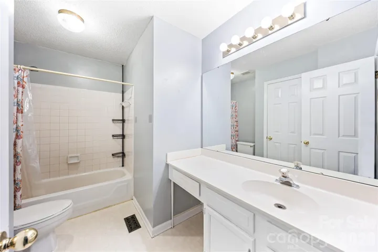
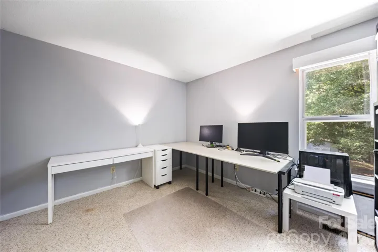
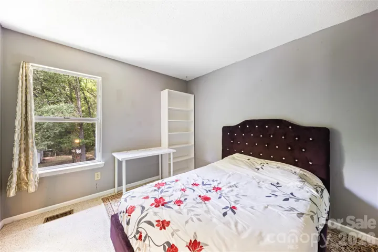
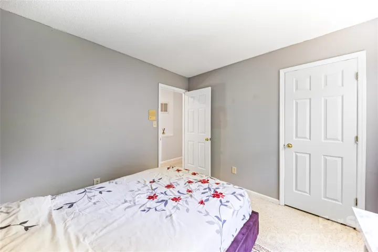
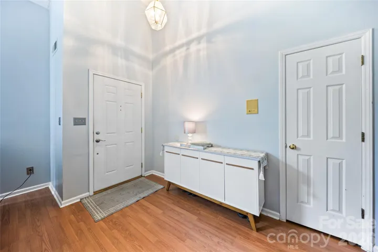
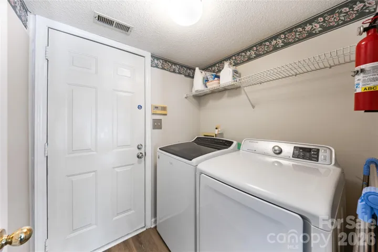
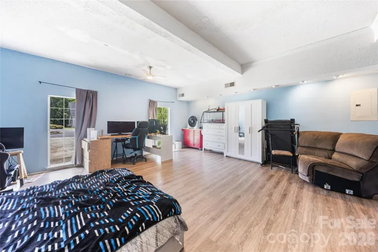
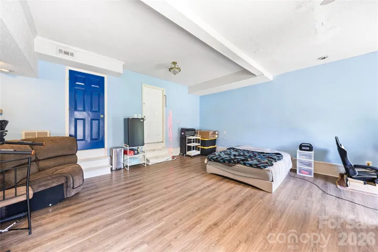
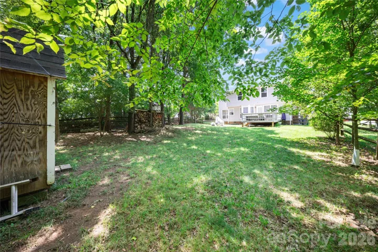
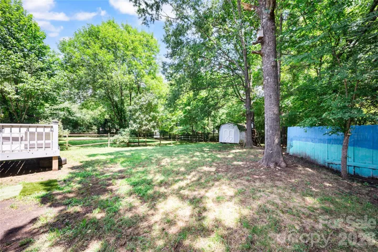
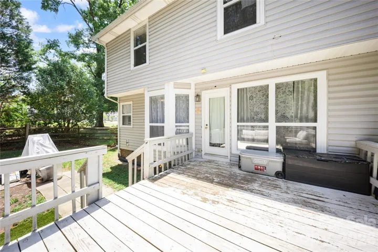
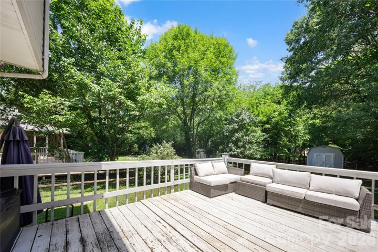
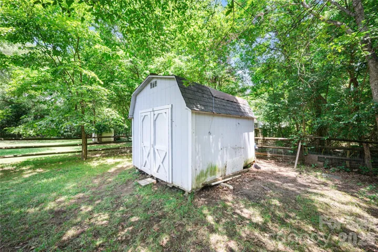
Beautiful 2-story home in the established Greycrest community featuring 3 bedrooms, 2.5 bathrooms, and approximately 2, 520 square feet of living space on a spacious 0.46-acre lot. Originally the community’s model home, this property offers additional finished living space with a versatile bonus/flex room, ideal for a home office, playroom, fitness room, media room, or second living area. The inviting floor plan features a bright, open great room with vaulted ceilings, along with a dining room, breakfast area, kitchen, laundry room, and a convenient half bath on the main level. Upstairs offers the primary suite with a private en-suite bath, two additional bedrooms, a full bath, and a loft. Enjoy the fully fenced backyard, perfect for entertaining, relaxing, or pets to play. A new roof was installed in 2024, providing added value and peace of mind. Conveniently located near shopping, dining, schools, parks, and major highways, this home combines flexible living space, a desirable corner lot, and an excellent location. Schedule your private showing today!
Address
Open on Google Maps-
Address: 13000 Greycrest Drive
-
City: Charlotte
-
State/county: NC
-
Zip/Postal Code: 28278
-
Area: Greycrest
Details
Updated on July 16, 2026 at 8:50 pm-
Property ID 4400169
-
Price $439,000
-
Bedrooms 3
-
Bathrooms 3
-
Year Built 1990
-
Property Type Single Family Residence, Residential
-
Property Status Active, For Sale
Additional details
-
Listing Terms Cash, Conventional, FHA, Private, USDA Loan, VA Loan
-
Association Fee 200
-
Roof Architectural Shingle
-
Utilities Cable Connected, Electricity Connected, Natural Gas
-
Sewer Public Sewer
-
Cooling Central Air
-
Heating Central
-
County Mecklenburg
-
Property Type Residential
-
Parking Driveway
-
Elementary School Winget Park
-
Middle School Southwest
-
High School Palisades
Mortgage Calculator
-
Down Payment
-
Loan Amount
-
Monthly Mortgage Payment
-
Property Tax
-
Home Insurance
Contact Information
View ListingsSimilar Listings

6033 Bountiful Street, Belmont, North Carolina 28012
6033 Bountiful Street, Belmont, NC 28012, Belmont, NC- Beds: 3
- Baths: 3
- Single Family Residence, Residential

1259 Dorchester Road, Gastonia, North Carolina 28056
1259 Dorchester Road, Gastonia, NC 28056, Gastonia, NC- Beds: 3
- Baths: 4
- Single Family Residence, Residential

206 Cedar Street, Belmont, North Carolina 28012
206 Cedar Street, Belmont, NC 28012, Belmont, NC- Beds: 2
- Baths: 2
- Single Family Residence, Residential

2206 Hillside Drive, Dallas, North Carolina 28034
2206 Hillside Drive, Dallas, NC 28034, Dallas, NC- Beds: 3
- Baths: 4
- Single Family Residence, Residential

- The Simpson Group Realty

