
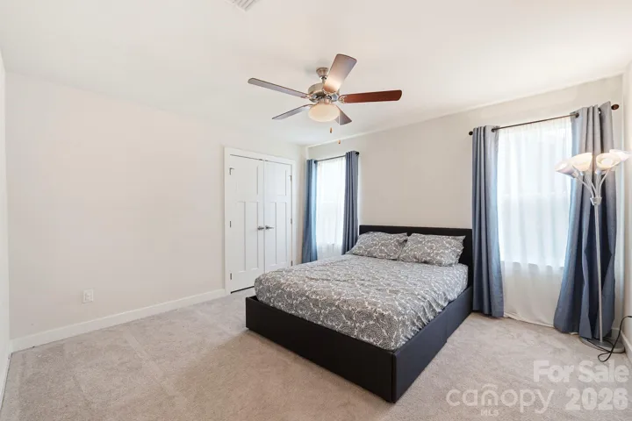
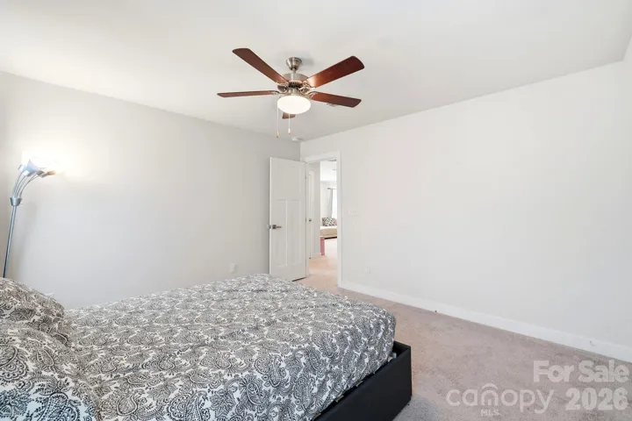
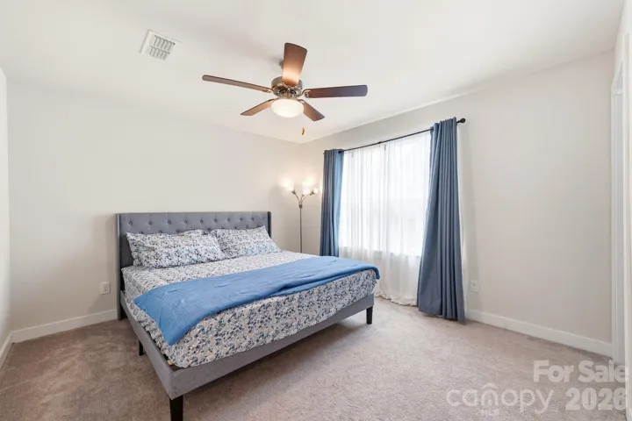
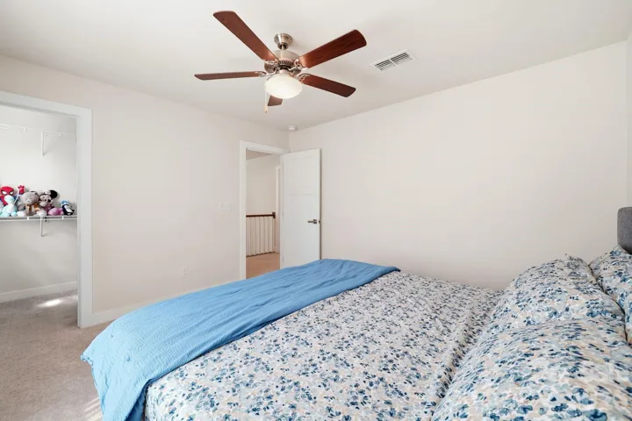
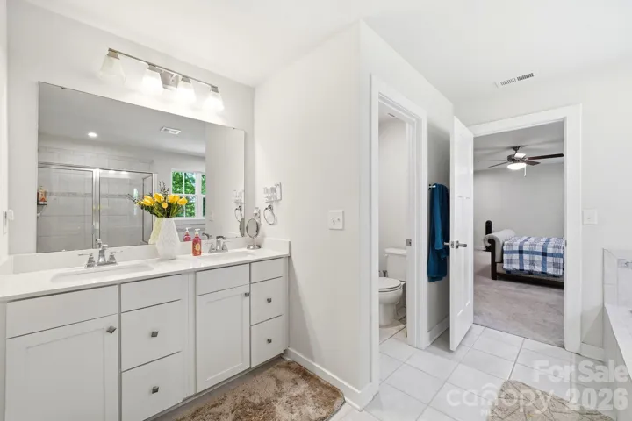
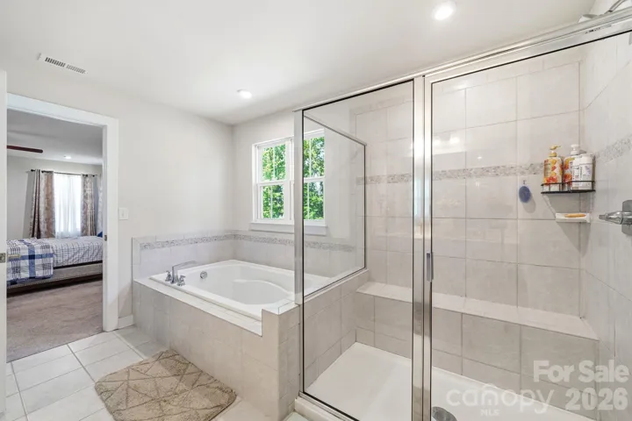
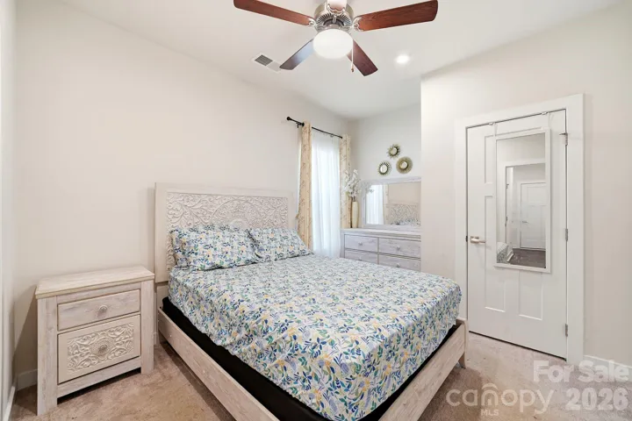
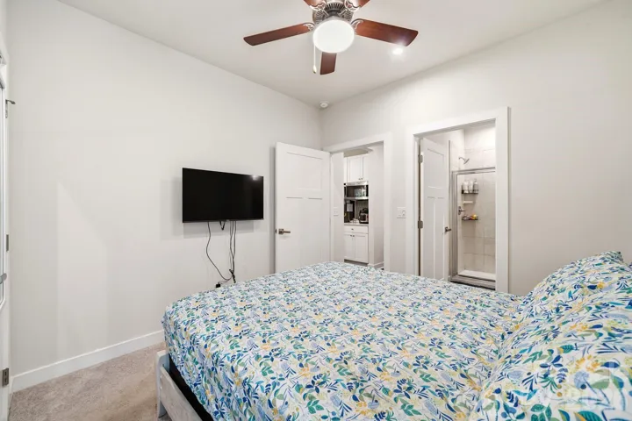
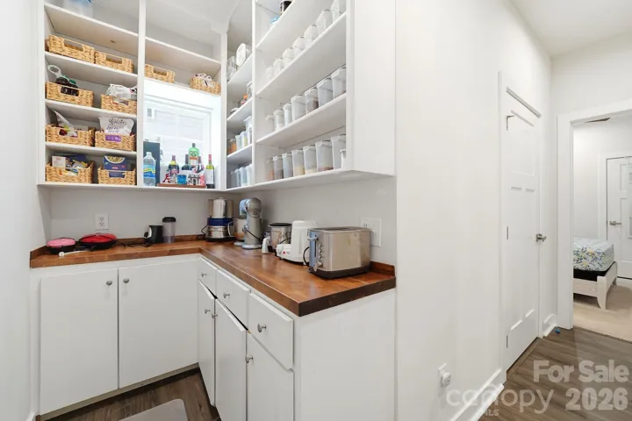
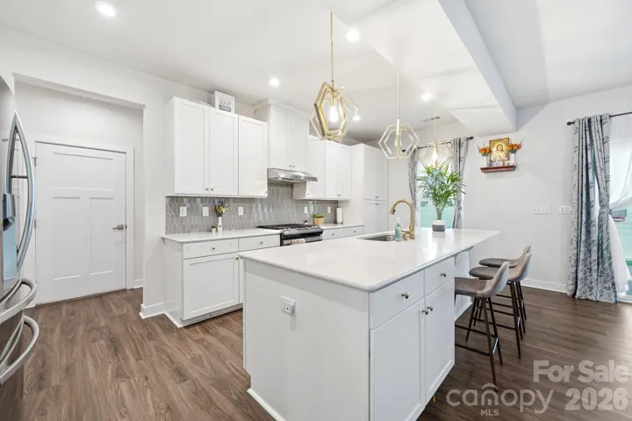
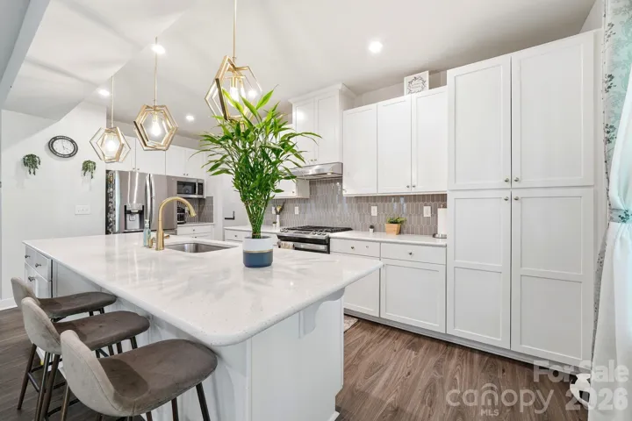
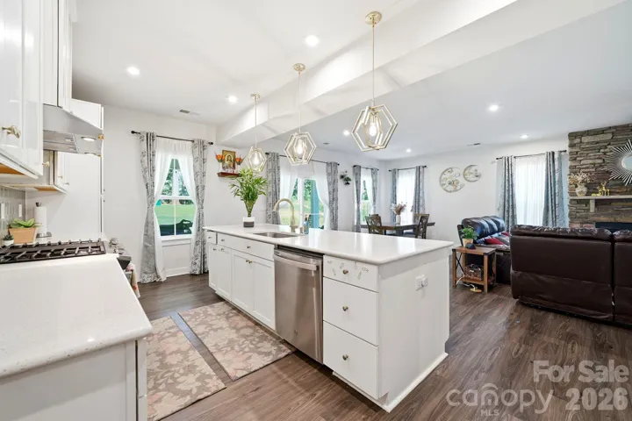
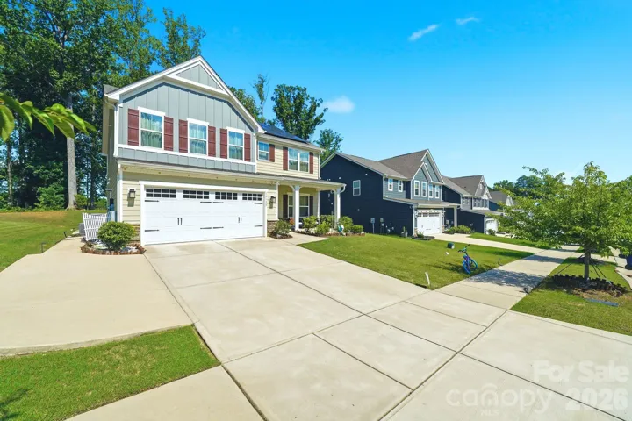
- Single Family Residence, Residential
- 4
- 3
- 2021
Description
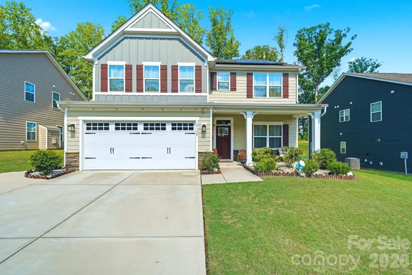
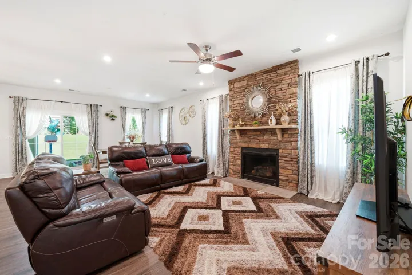
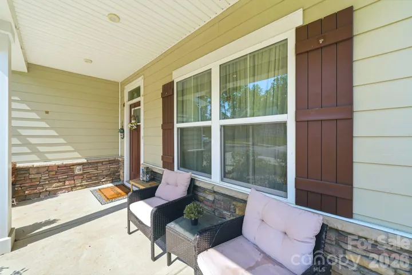
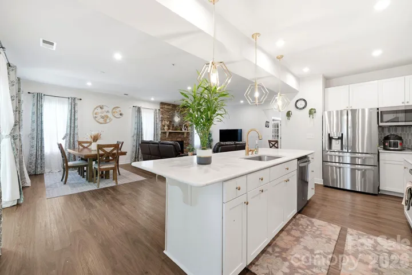
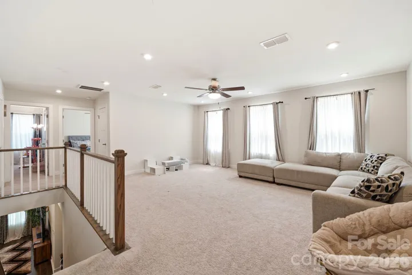
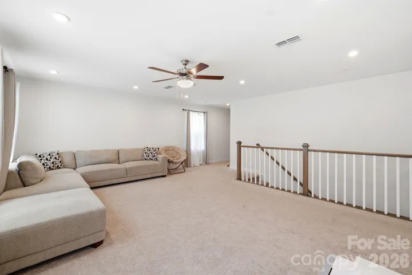
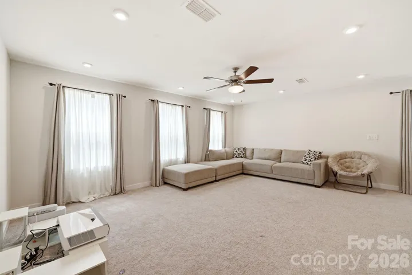
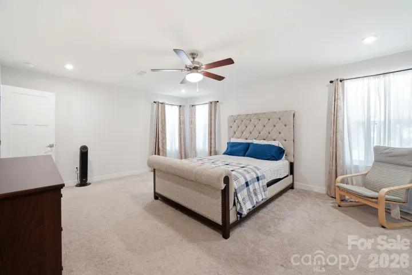
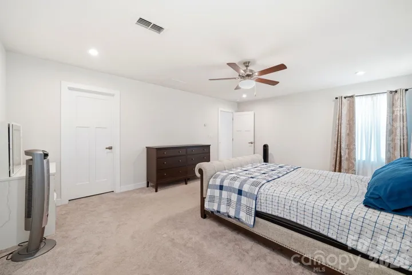
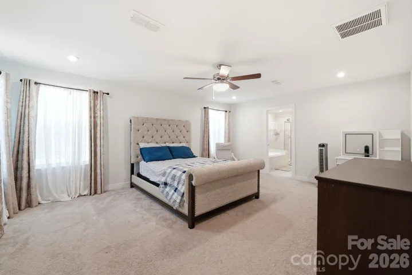
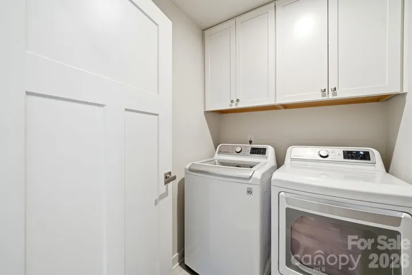
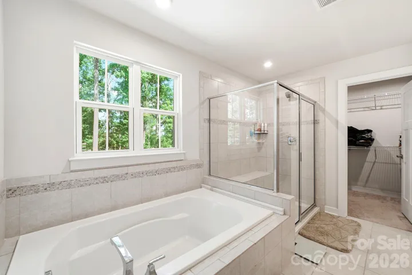
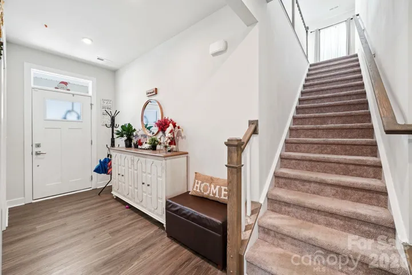
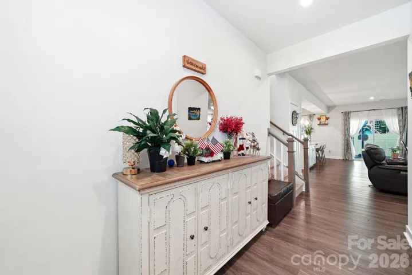
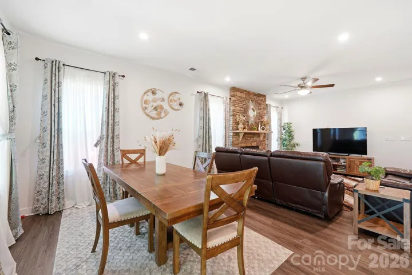
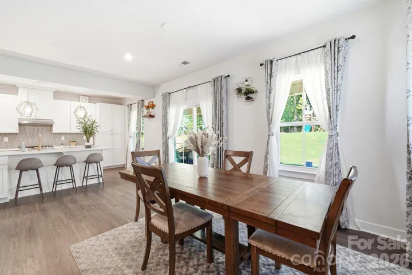
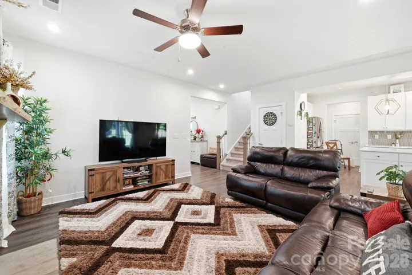
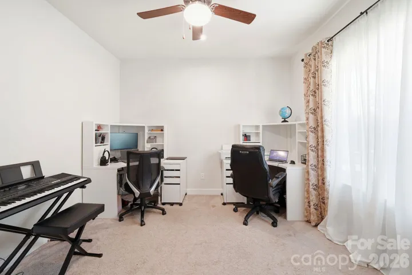
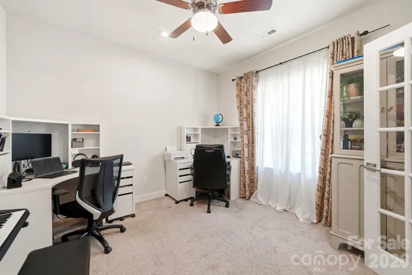
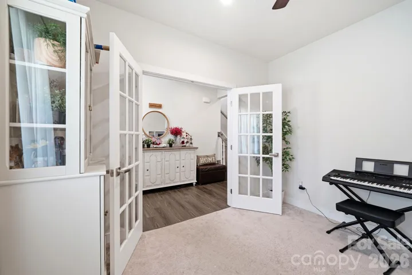
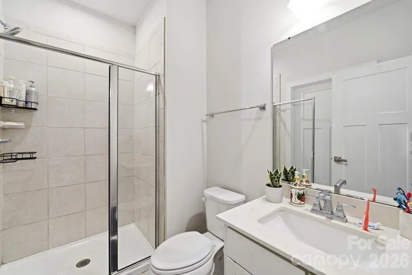
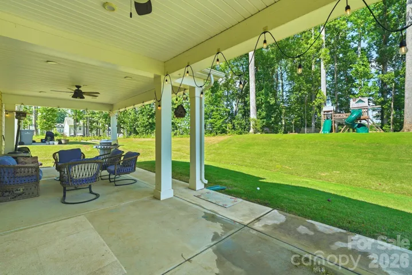
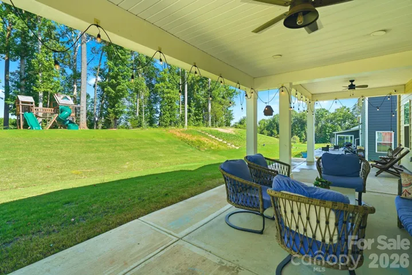
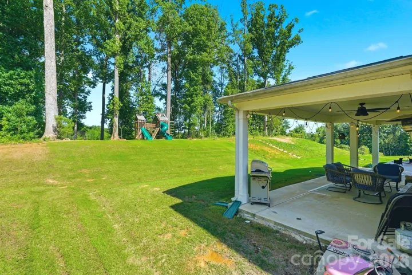
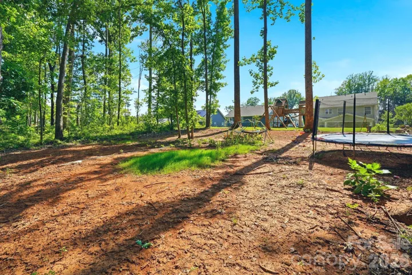
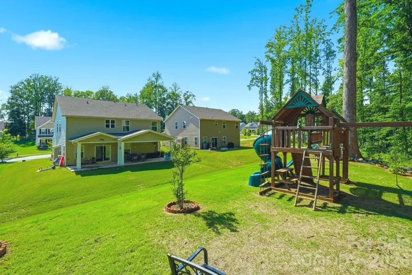
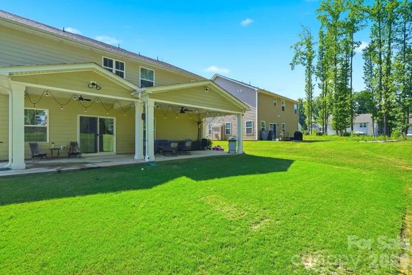
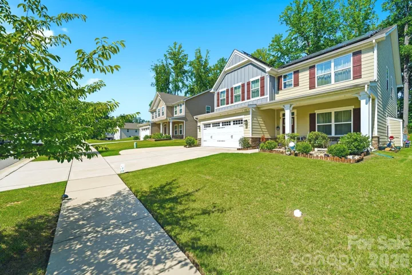
Welcome to this meticulously maintained, move-in-ready home that combines modern comfort, energy efficiency, and outstanding convenience. Highlights You’ll Love Fully Paid REC 410 Solar Panel System with Tesla Powerwall 3 Battery Backup — enjoy energy savings, sustainability, and backup power during outages. Extended Covered Porch — perfect for relaxing mornings, evening gatherings, and year-round outdoor enjoyment. Professionally Graded Backyard featuring a playground and trampoline, creating the ideal space for family fun and outdoor entertaining. Extended Concrete Walkway connecting the driveway to the backyard patio for added convenience and accessibility. Spacious & Functional Layout * 4 generously sized bedrooms * Dedicated office/flex room ideal for working from home * Huge loft offering versatile living space * 3 full bathrooms * 2, 764 square feet of thoughtfully designed living area Prime Location * Located in a highly sought-after community with excellent school ratings * Highly desirable Cabarrus county schools * Approximately 10 minutes from UNC Charlotte * Conveniently situated just minutes from I-485 Exit 36, providing easy access to shopping, dining, and major employment centers This exceptional home offers the perfect blend of modern upgrades, energy independence, family-friendly outdoor spaces, and a convenient location. A rare opportunity to own a nearly new home with thousands of dollars in premium improvements already completed.
Address
Open on Google Maps-
Address: 10129 Harvest Gold Drive
-
City: Charlotte
-
State/county: NC
-
Zip/Postal Code: 28215
-
Area: Holcomb Woods
Details
Updated on July 11, 2026 at 7:06 pm-
Property ID 4400354
-
Price $625,000
-
Bedrooms 4
-
Bathrooms 3
-
Garages 2
-
Year Built 2021
-
Property Type Single Family Residence, Residential
-
Property Status Active, For Sale
Additional details
-
Listing Terms Cash, Conventional, FHA, VA Loan
-
Association Fee 425
-
Roof Architectural Shingle
-
Sewer Public Sewer
-
Cooling Central Air
-
Heating Central, Forced Air, Natural Gas
-
Flooring Carpet, Vinyl
-
County Cabarrus
-
Property Type Residential
-
Parking Attached Garage
-
Elementary School Hickory Ridge
-
Middle School Hickory Ridge
-
High School Hickory Ridge
Features
Mortgage Calculator
-
Down Payment
-
Loan Amount
-
Monthly Mortgage Payment
-
Property Tax
-
Home Insurance
Contact Information
View ListingsSimilar Listings

6033 Bountiful Street, Belmont, North Carolina 28012
6033 Bountiful Street, Belmont, NC 28012, Belmont, NC- Beds: 3
- Baths: 3
- Single Family Residence, Residential

206 Cedar Street, Belmont, North Carolina 28012
206 Cedar Street, Belmont, NC 28012, Belmont, NC- Beds: 2
- Baths: 2
- Single Family Residence, Residential

1259 Dorchester Road, Gastonia, North Carolina 28056
1259 Dorchester Road, Gastonia, NC 28056, Gastonia, NC- Beds: 3
- Baths: 4
- Single Family Residence, Residential

2206 Hillside Drive, Dallas, North Carolina 28034
2206 Hillside Drive, Dallas, NC 28034, Dallas, NC- Beds: 3
- Baths: 4
- Single Family Residence, Residential

- The Simpson Group Realty

