
- Single Family Residence, Residential
- 4
- 3
- 2018
Description
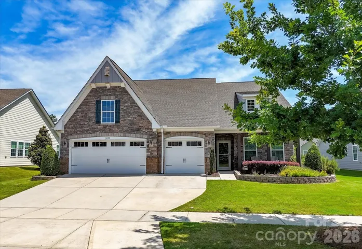
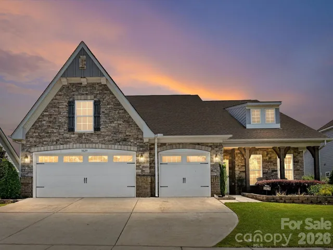
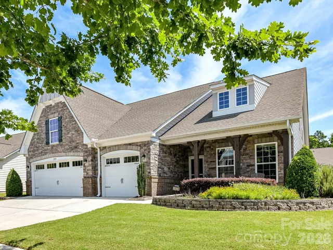
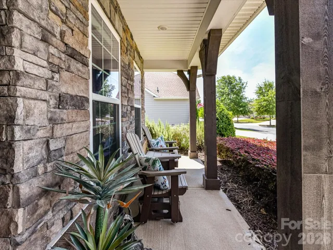
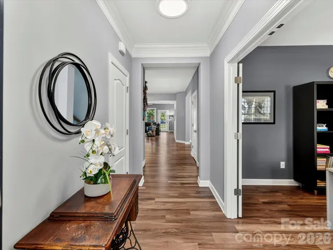
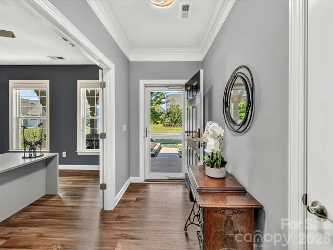
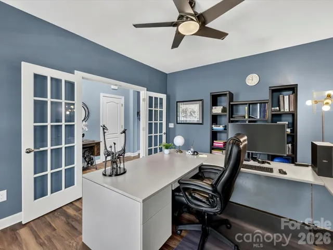
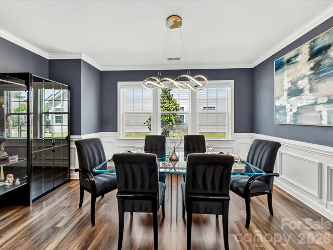
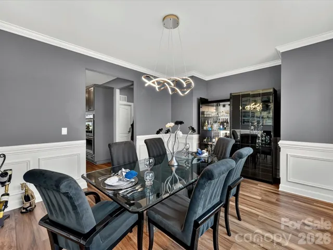
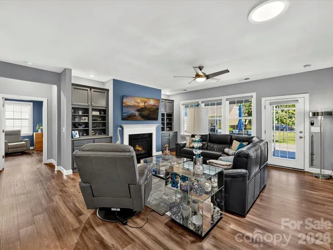
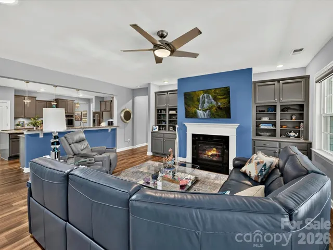
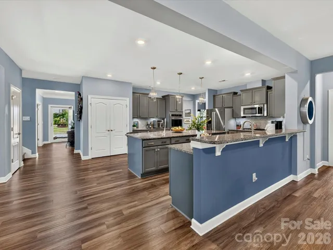
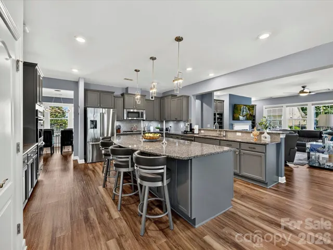
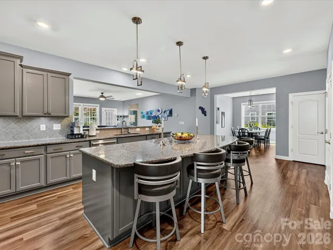
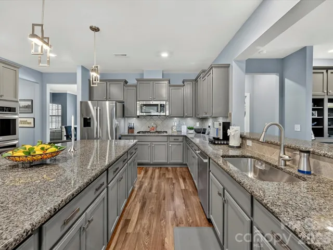
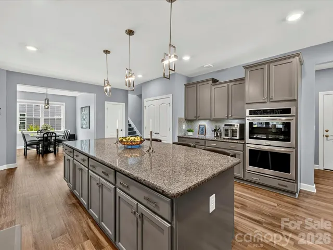
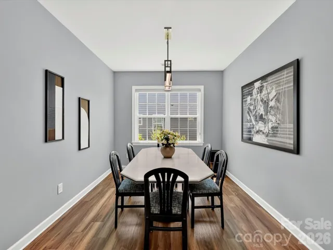
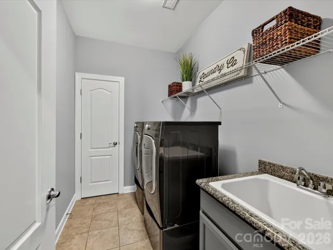
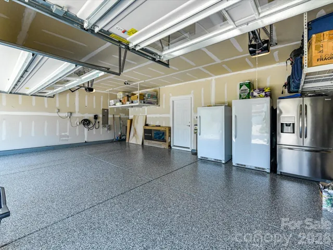
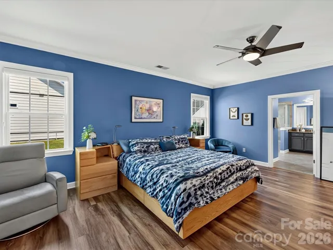
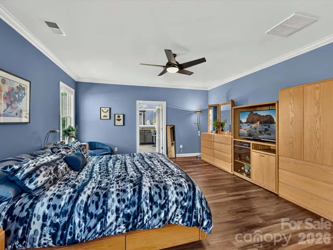
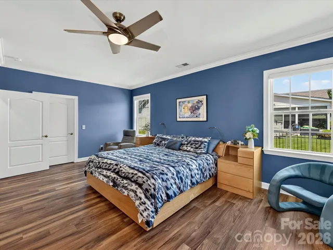
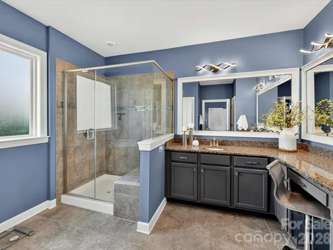
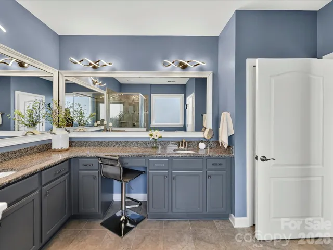
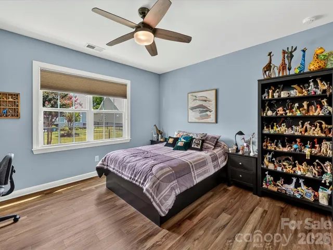
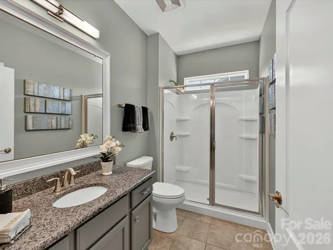
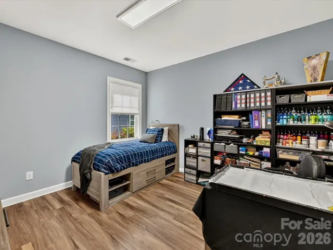
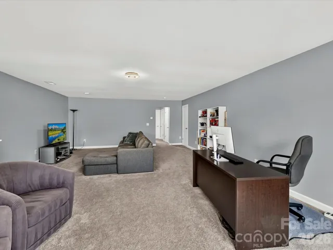
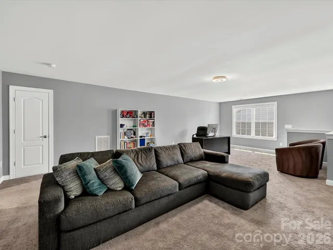
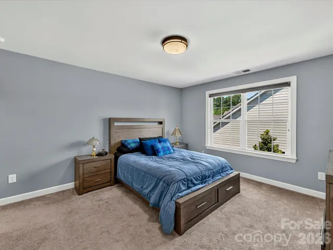
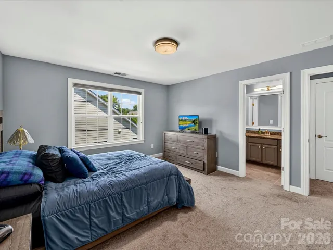
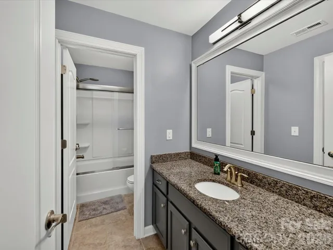
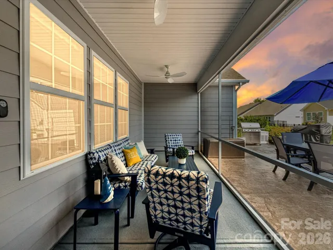
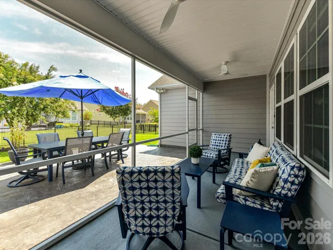
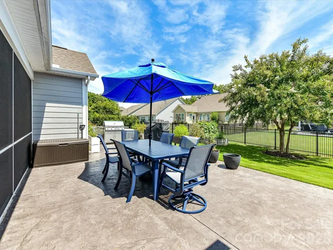
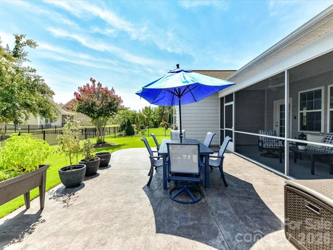
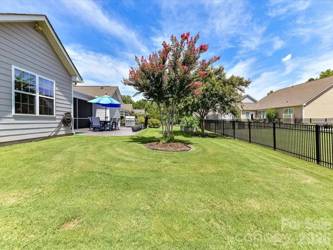
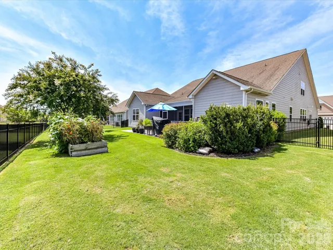
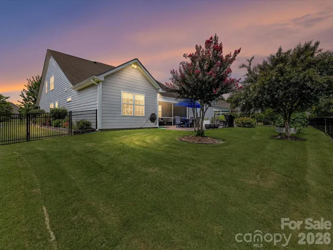
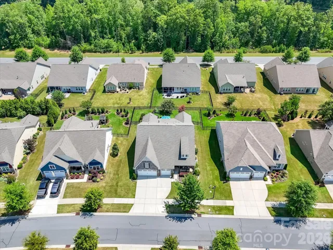
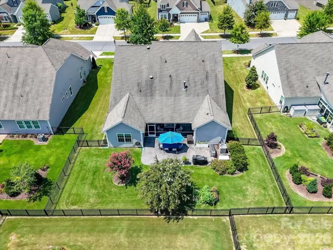
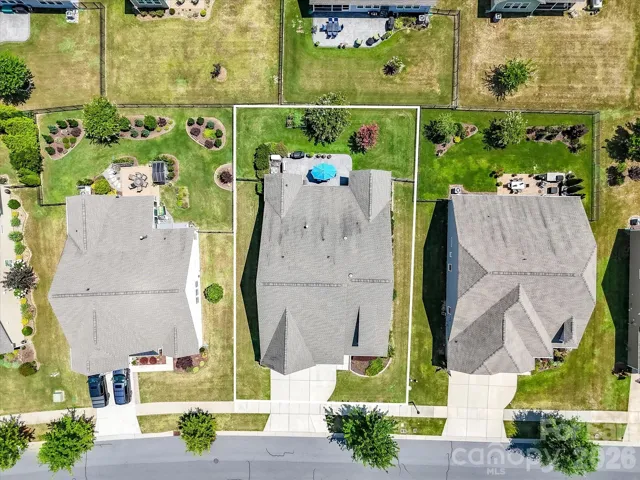
The Plan you have been Waiting for! SPACIOUS 4 BEDRM HOME w/Ample Storage in this “Summit” Series Hopewell Plan w/ Three Car Garage! Private Office w/French Doors, Separate Dining Rm. Breakfast area or Game Room! HUGE Kitchen w/Both Center Island and Bar Counter. “Gourmet Kitchen includes Gas Range, Built-in Double Convection Ovens, Granite Counters, S/S Appliances. The Microwave & Dishwasher are 2-3 years New! Roll-out Shelving in most Bottom Cabinets. Under Counter Lighting, Single Bowl Sink, & Pantry. Open Plan for ease of entertaining! Wonderful Great Rm w/Built-in Cabinets/Shelving! Primary Bedroom w/Fan, Crown Moldings, and Walk in Closet. Framed Mirrors & Granite Counters in Primary Bath. Plus 2 Bedrooms in their own Suite area on Main Level w/ Full Bath boasting of Granite Counters. Laundry Rm w/Granite Counters, Utility Sink, Linen Closet! Upper-Level Wonderful Walk-in Storage, Walkin Closets, 4th Bedroom with Bath Access, & Amazing Bonus Room! Large Screened Porch views Extended Patio & Beautifully Landscaped Fenced Yard. Three Car Garage w/ Epoxy Flooring, Storage Lofts, Tankless Water Heater, and 240 Volt Outlet for Electric Car Charger. Full Irrigation on a Separate Meter! Generac Generator on Separate Gas Line, also to Remain! Gas Line to the Gas Grill. All the Space and Storage for your Needs! **NO SHOW UNTIL JULY 14TH
Address
Open on Google Maps-
Address: 3029 Oliver Stanley Trail
-
City: Lancaster
-
State/county: SC
-
Zip/Postal Code: 29720
-
Area: Tree Tops
Details
Updated on July 13, 2026 at 2:38 pm-
Property ID 4400413
-
Price $759,900
-
Bedrooms 4
-
Bathrooms 3
-
Garages 3
-
Year Built 2018
-
Property Type Single Family Residence, Residential
-
Property Status Active, For Sale
Additional details
-
Listing Terms Cash, Conventional
-
Association Fee 280
-
Roof Architectural Shingle
-
Utilities Cable Connected, Electricity Connected, Natural Gas, Underground Power Lines
-
Sewer County Sewer
-
Cooling Central Air
-
Heating Forced Air, Natural Gas
-
Flooring Carpet, Tile, Vinyl, Other - See Remarks
-
County Lancaster
-
Property Type Residential
-
Parking Attached Garage, Garage Door Opener, Keypad Entry
-
Elementary School Unspecified
-
Middle School Unspecified
-
High School Unspecified
-
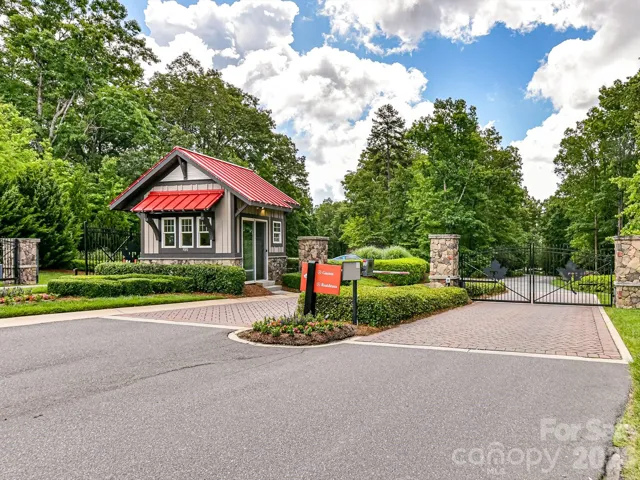
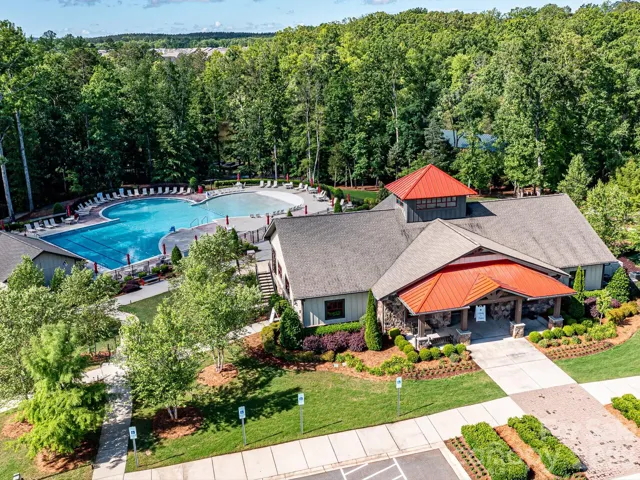
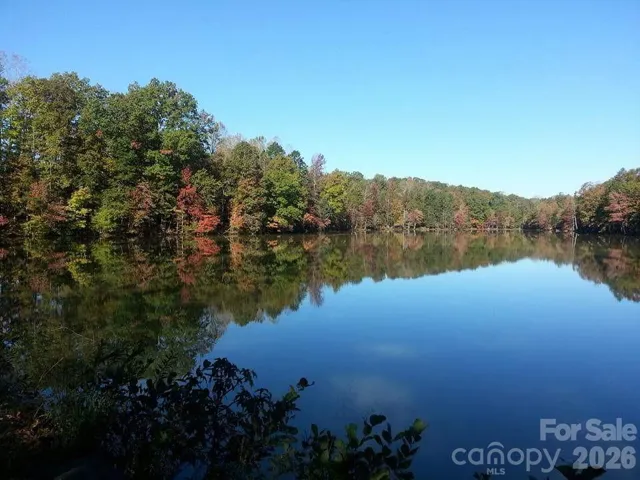
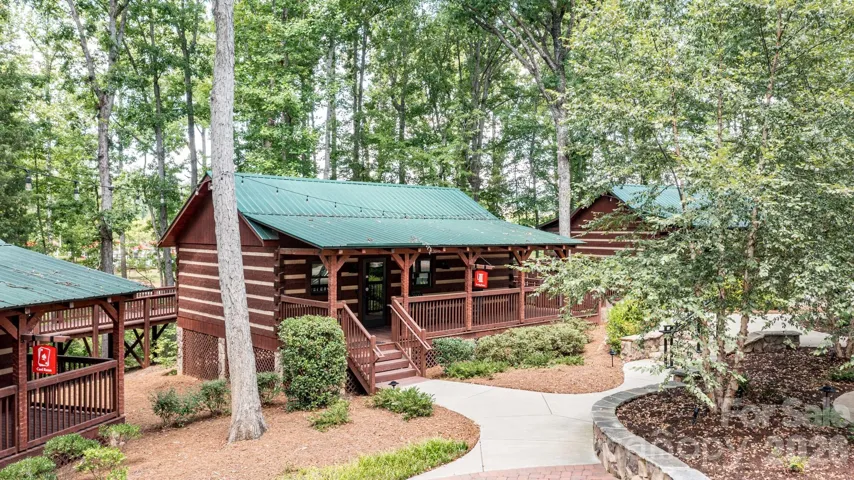
Community Features Fifty Five and Older, Business Center, Clubhouse, Dog Park, Fitness Center, Game Court, Gated, Lake Access, Outdoor Pool, Pickleball, Picnic Area, Playground, Putting Green, Recreation Area, Sidewalks, Sport Court, Street Lights, Tennis Court(s), Walking Trails, Other
-
Architectural Style Transitional
Mortgage Calculator
-
Down Payment
-
Loan Amount
-
Monthly Mortgage Payment
-
Property Tax
-
Home Insurance
Video
360° Virtual Tour
Contact Information
View ListingsSimilar Listings

1259 Dorchester Road, Gastonia, North Carolina 28056
1259 Dorchester Road, Gastonia, NC 28056, Gastonia, NC- Beds: 3
- Baths: 4
- Single Family Residence, Residential

408 Rhyne Street, Stanley, North Carolina 28164
408 Rhyne Street, Stanley, NC 28164, Stanley, NC- Beds: 2
- Bath: 1
- Single Family Residence, Residential

2206 Hillside Drive, Dallas, North Carolina 28034
2206 Hillside Drive, Dallas, NC 28034, Dallas, NC- Beds: 3
- Baths: 4
- Single Family Residence, Residential

206 Cedar Street, Belmont, North Carolina 28012
206 Cedar Street, Belmont, NC 28012, Belmont, NC- Beds: 2
- Baths: 2
- Single Family Residence, Residential

- The Simpson Group Realty

