
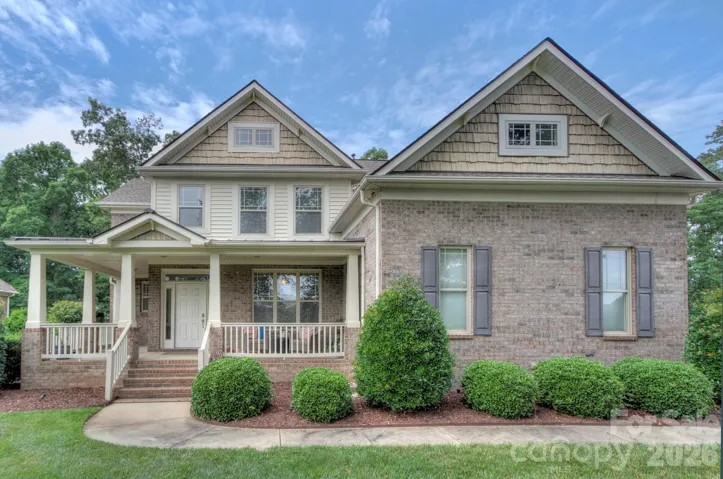
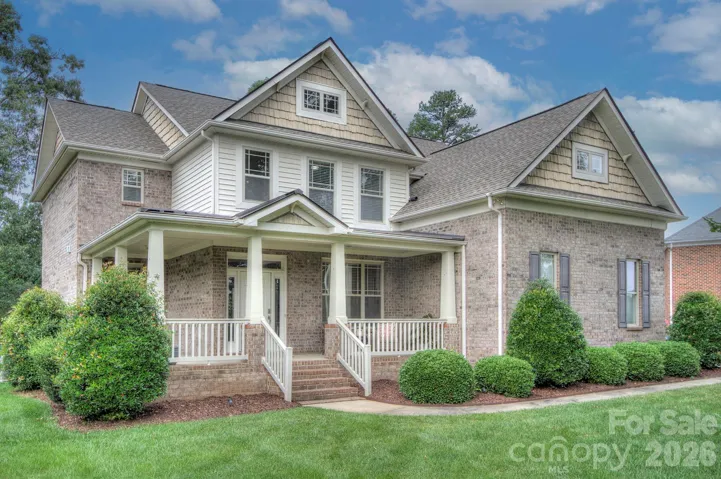
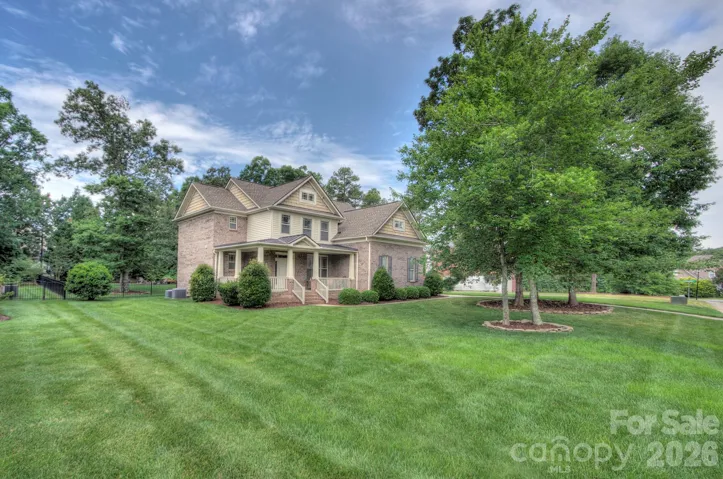
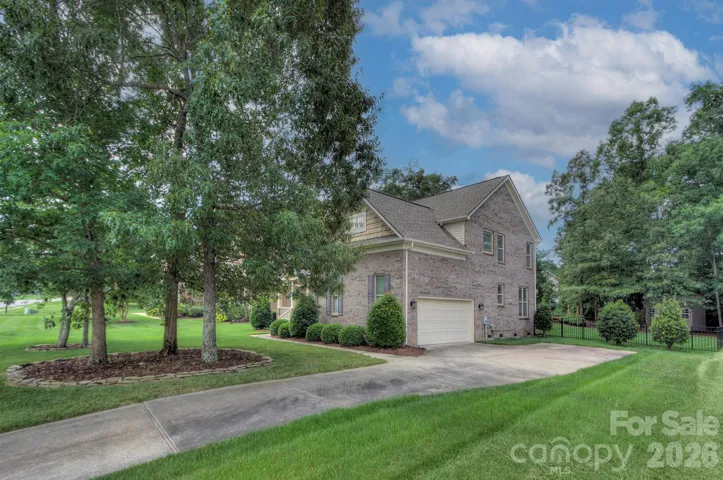
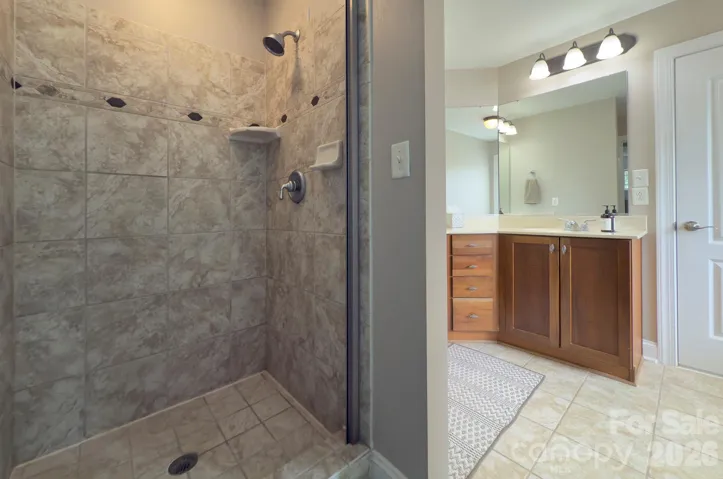
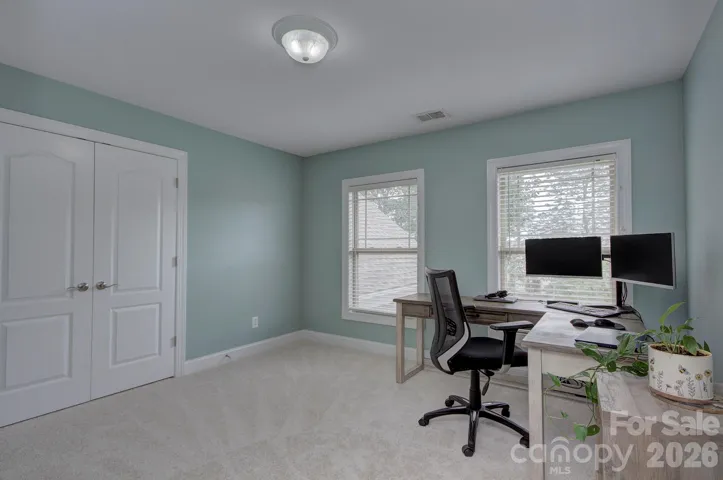
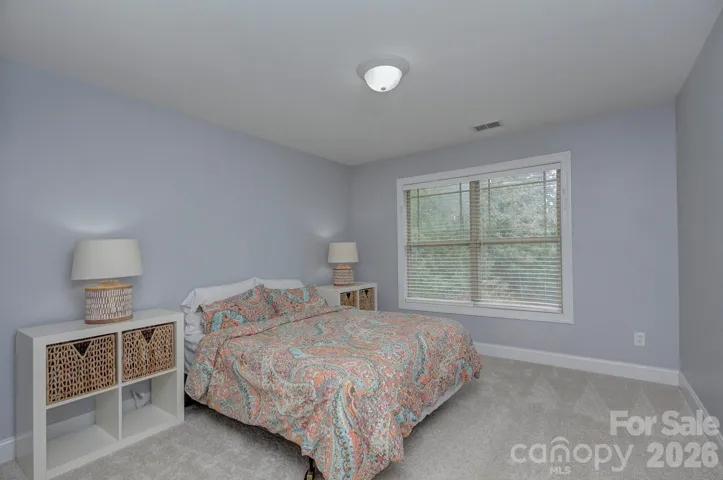
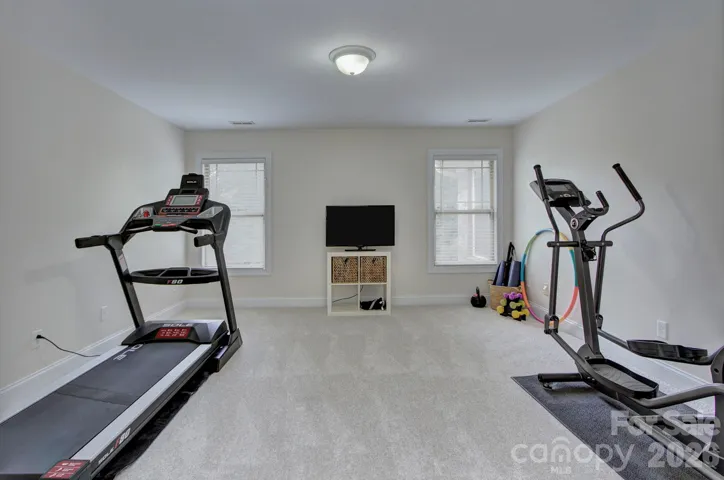
- Single Family Residence, Residential
- 4
- 3
- 2006
Description
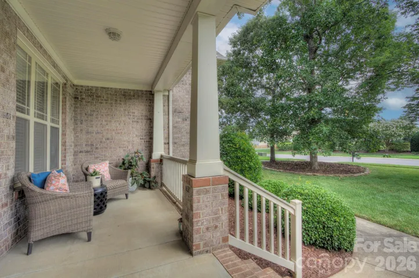
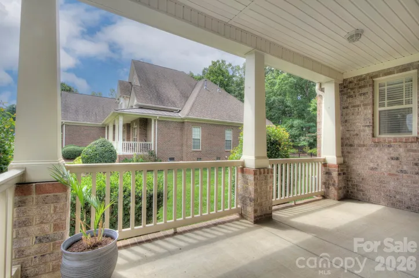
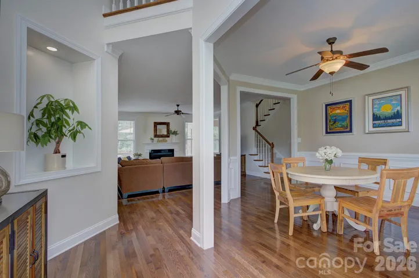
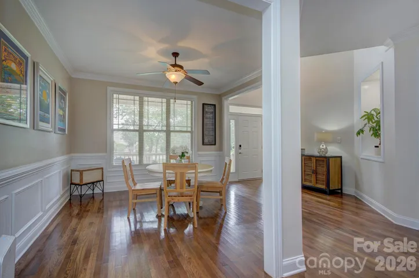
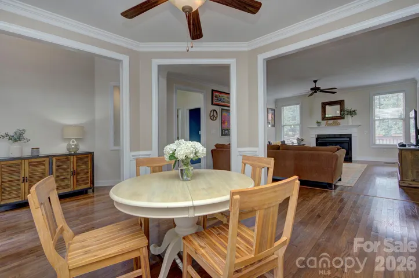
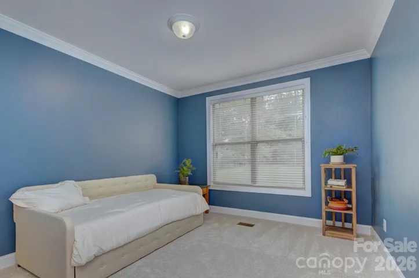
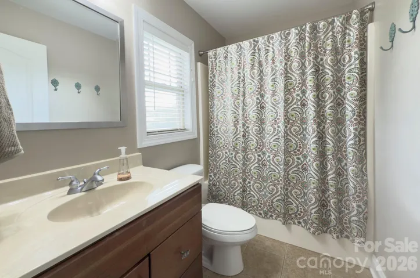
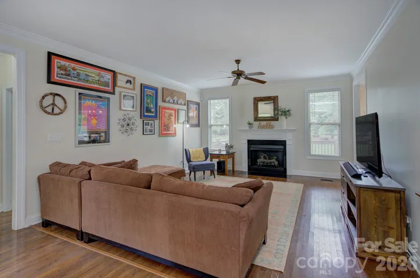
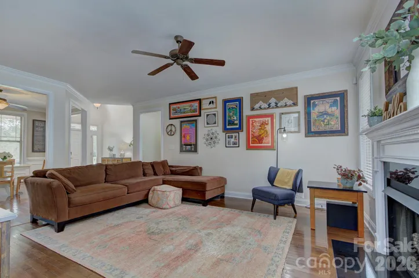
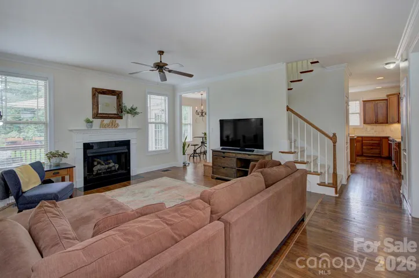
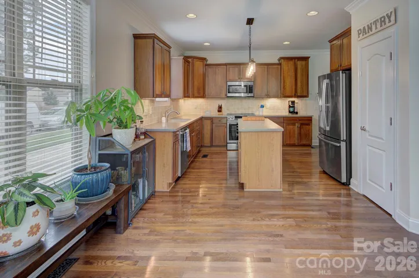
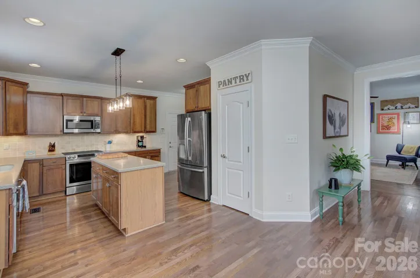
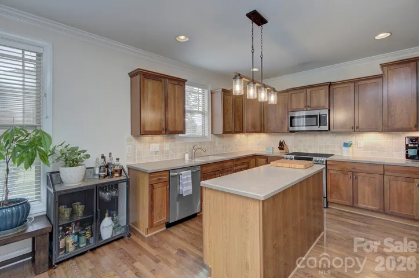
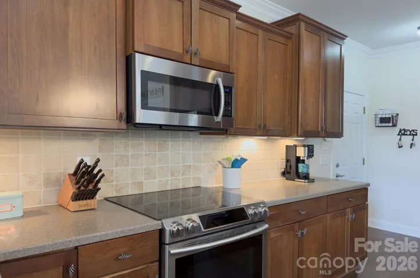
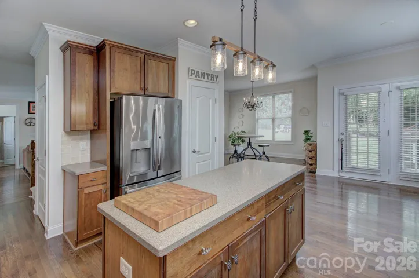
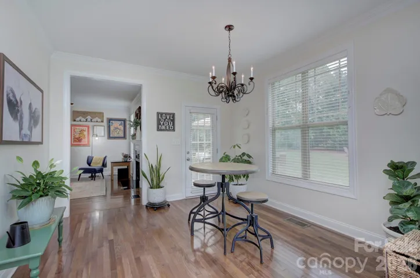
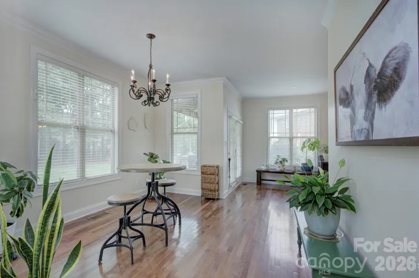
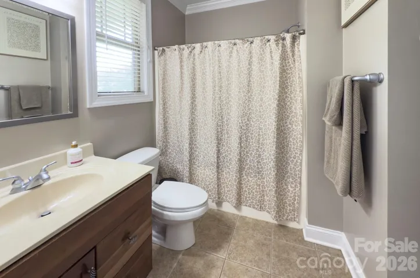
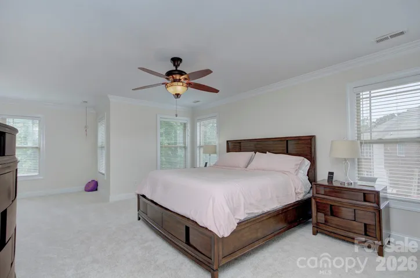
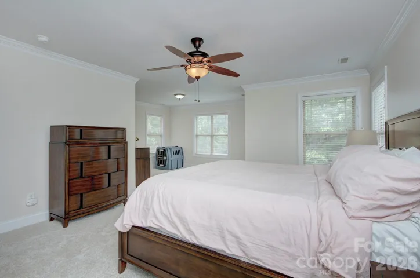
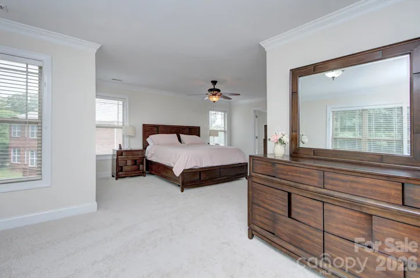
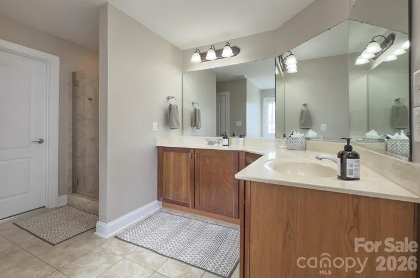
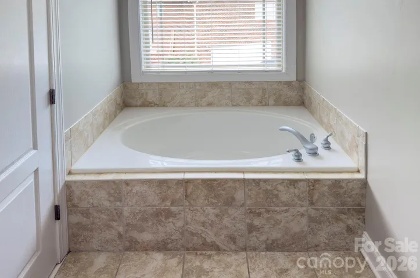
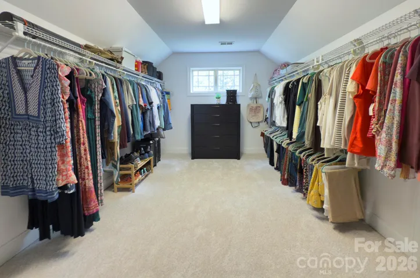
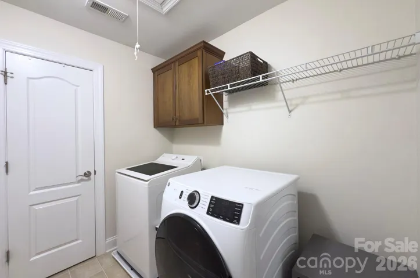
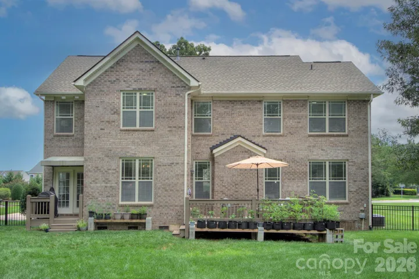
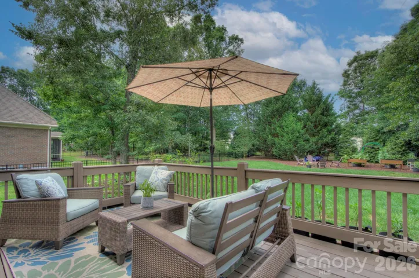
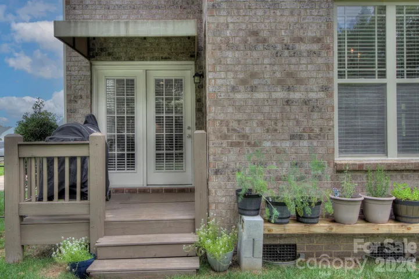
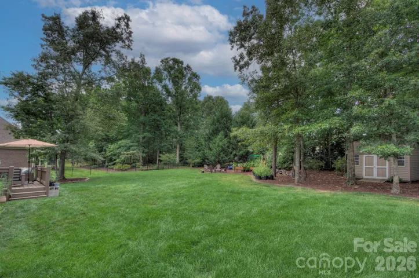
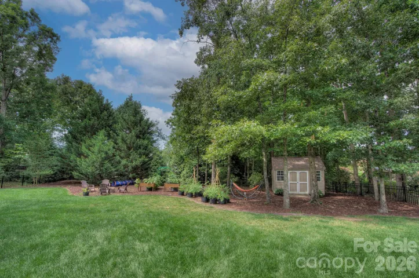
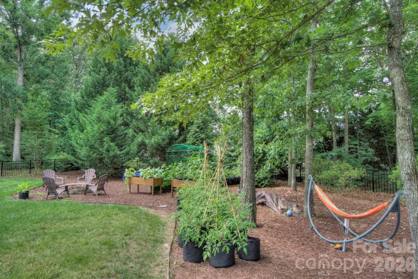
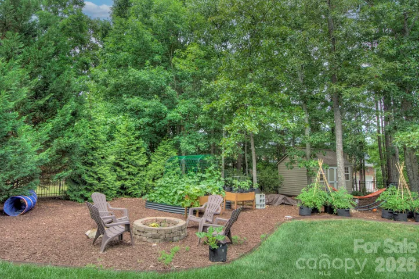
Welcome to this beautifully maintained 4-bedroom, 3-full-bath brick home that offers the perfect blend of comfort, style, and functionality. The thoughtfully designed floor plan includes a convenient first-floor guest suite with a full bath, ideal for visitors, multigenerational living, or a private home office. The spacious kitchen is the heart of the home, featuring solid surface countertops, abundant cabinetry, and plenty of workspace for meal preparation and entertaining. It opens seamlessly to the inviting family room, where a cozy fireplace creates the perfect gathering space for family and friends. Elegant hardwood floors flow throughout the main living areas, adding warmth and timeless appeal, with one-month-old carpet in the bedrooms and hallway. Upstairs, you’ll find generously sized bedrooms, including a relaxing primary suite with ample space and comfort. Step outside to enjoy the fenced backyard complete with a deck and fire pit, offering an ideal setting for outdoor dining, entertaining, gardening, or simply unwinding after a long day. With classic brick construction, desirable living spaces, and exceptional indoor and outdoor amenities, including a 5-year-old roof, this home is ready to welcome its next owners.
Address
Open on Google Maps-
Address: 3011 Crismark Drive
-
City: Indian Trail
-
State/county: NC
-
Zip/Postal Code: 28079
-
Area: Crismark
Details
Updated on July 4, 2026 at 1:45 pm-
Property ID 4400449
-
Price $625,000
-
Bedrooms 4
-
Bathrooms 3
-
Garages 2
-
Year Built 2006
-
Property Type Single Family Residence, Residential
-
Property Status Active, For Sale
Additional details
-
Listing Terms Cash, Conventional
-
Association Fee 275
-
Roof Architectural Shingle
-
Utilities Electricity Connected, Natural Gas
-
Sewer Private Sewer
-
Cooling Central Air
-
Heating Central, Forced Air, Natural Gas
-
Flooring Carpet, Tile, Wood
-
County Union
-
Property Type Residential
-
Parking Driveway, Attached Garage, Garage Door Opener, Garage Faces Side
-
Elementary School Hemby Bridge
-
Middle School Porter Ridge
-
High School Porter Ridge
-
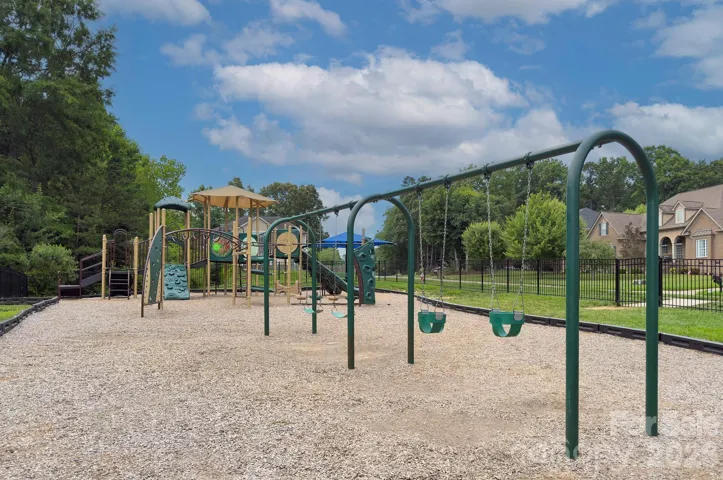
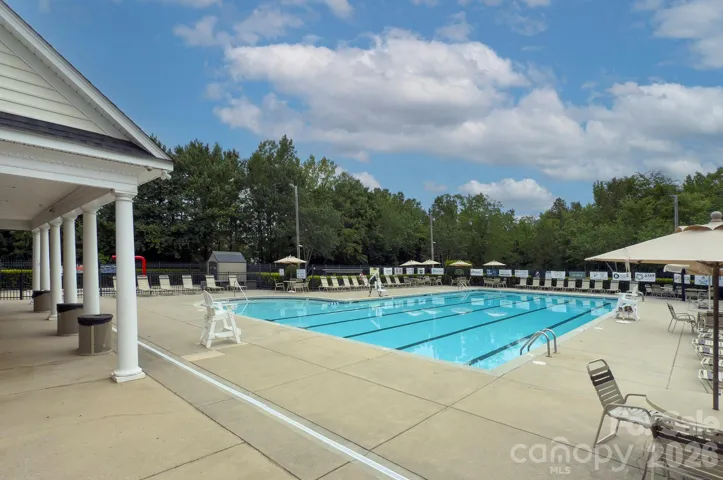
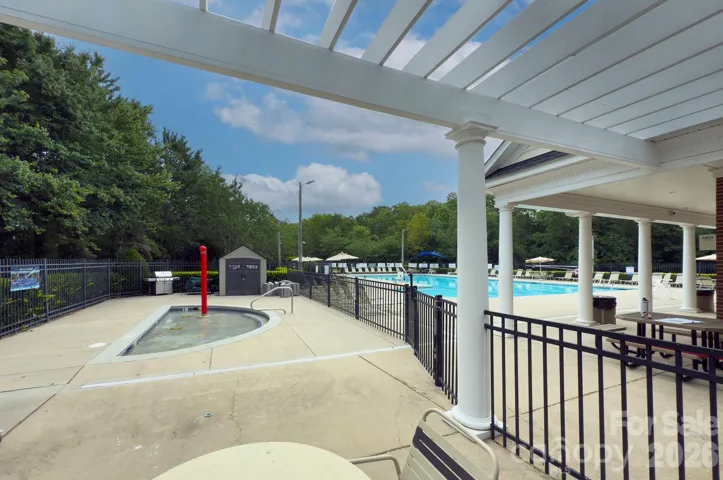
Community Features Clubhouse, Outdoor Pool, Playground
Features
Mortgage Calculator
-
Down Payment
-
Loan Amount
-
Monthly Mortgage Payment
-
Property Tax
-
Home Insurance
Video
360° Virtual Tour
Contact Information
View ListingsSimilar Listings

2206 Hillside Drive, Dallas, North Carolina 28034
2206 Hillside Drive, Dallas, NC 28034, Dallas, NC- Beds: 3
- Baths: 4
- Single Family Residence, Residential

1259 Dorchester Road, Gastonia, North Carolina 28056
1259 Dorchester Road, Gastonia, NC 28056, Gastonia, NC- Beds: 3
- Baths: 4
- Single Family Residence, Residential

408 Rhyne Street, Stanley, North Carolina 28164
408 Rhyne Street, Stanley, NC 28164, Stanley, NC- Beds: 2
- Bath: 1
- Single Family Residence, Residential

206 Cedar Street, Belmont, North Carolina 28012
206 Cedar Street, Belmont, NC 28012, Belmont, NC- Beds: 2
- Baths: 2
- Single Family Residence, Residential

- The Simpson Group Realty

