
- Single Family Residence, Residential
- 5
- 4
- 2026
Description
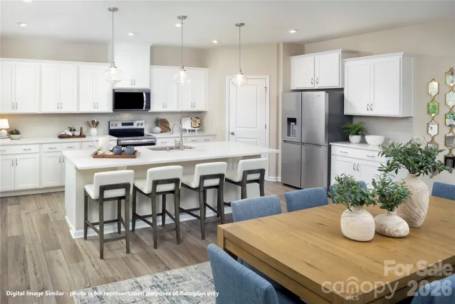
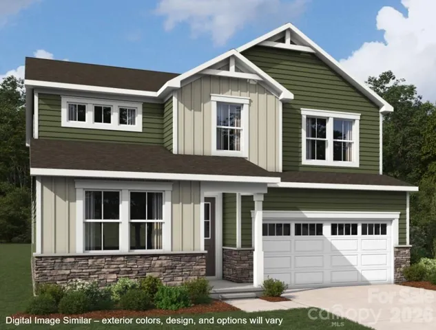
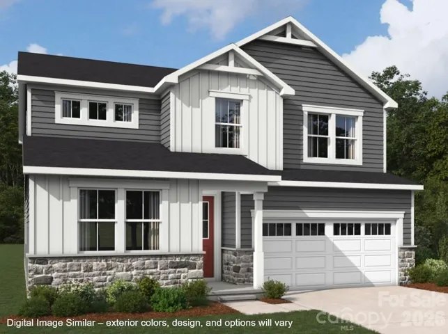
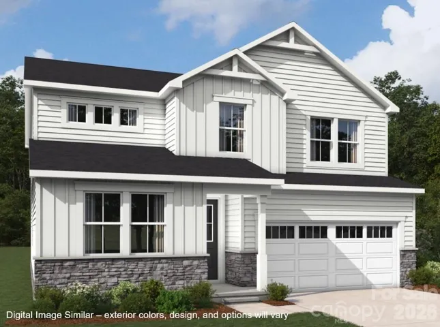
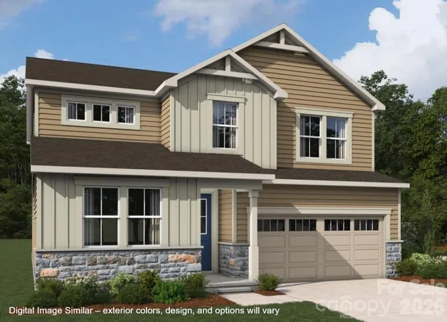
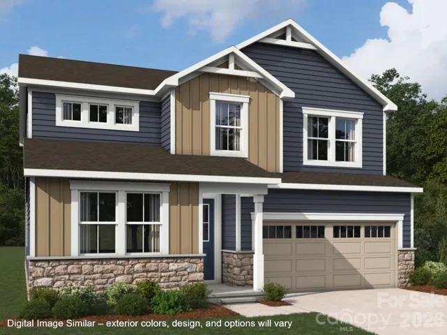
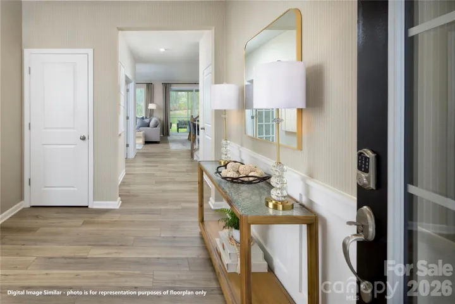
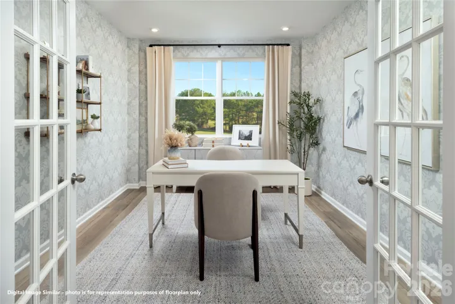
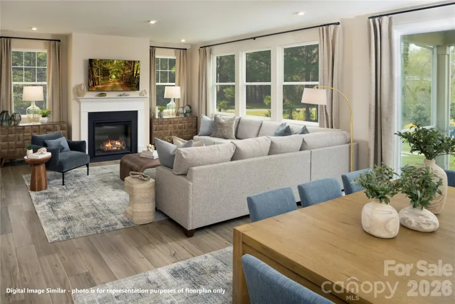
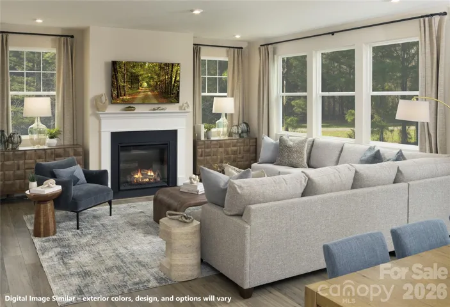
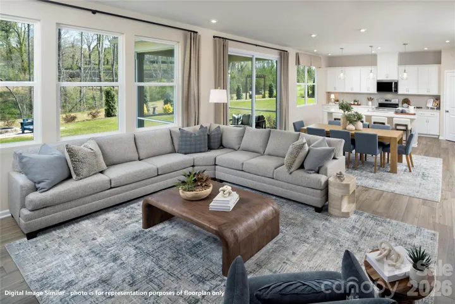
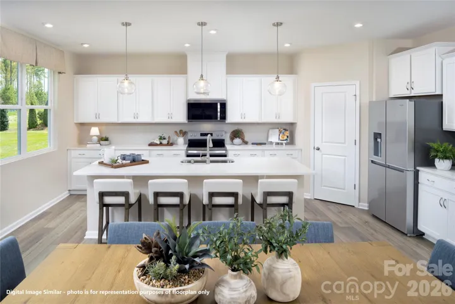
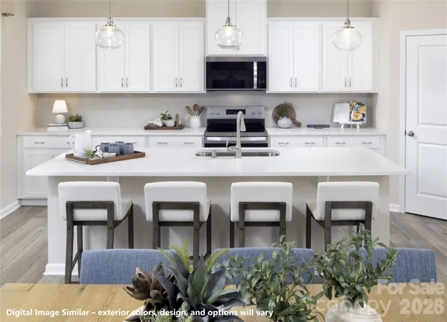
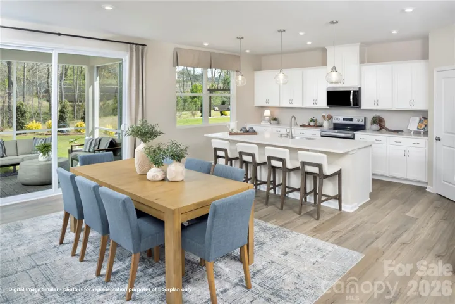
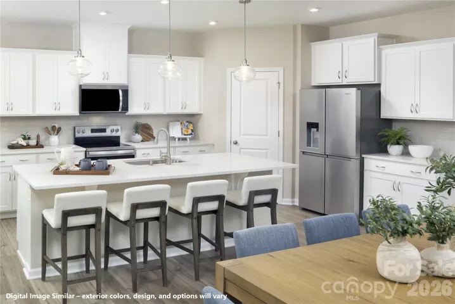
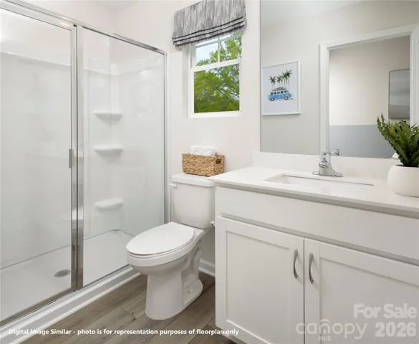
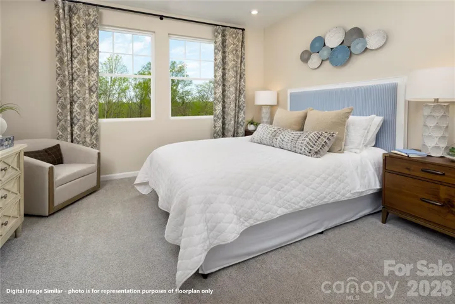
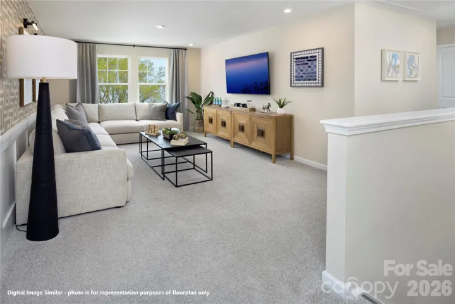
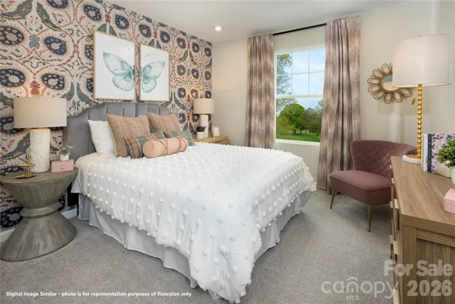
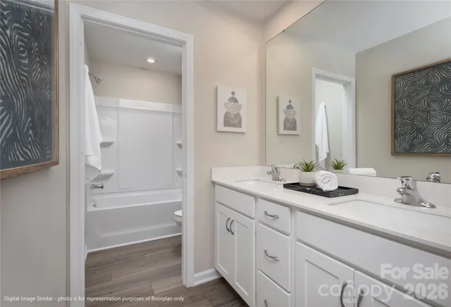
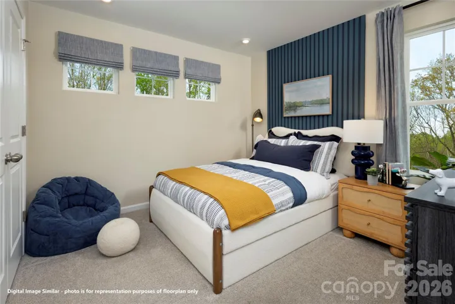
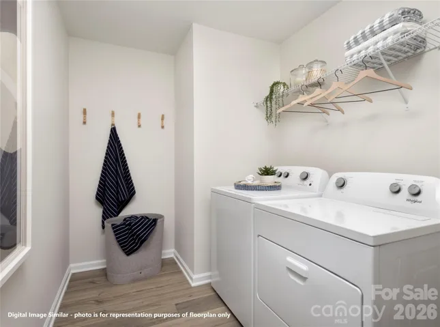
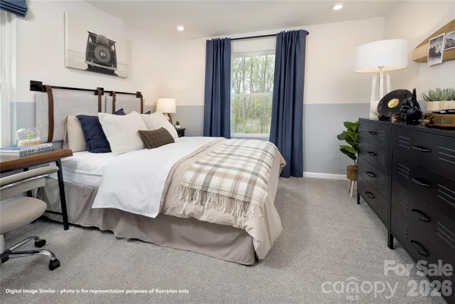
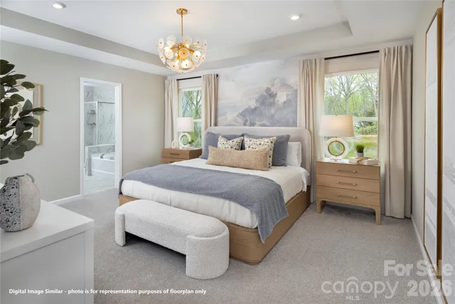
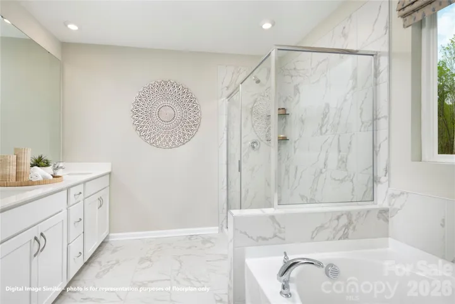
PROPOSED HOME estimated completion January 2027 – 5 Bedroom, 4 Bath, 2, 825 SqFt (HLA), on .24-acre homesite. Beautiful-Functional-Impressive New Construction Home, thoughtful design with aesthetics & functionality in mind, adorable Farmhouse exterior, spacious kitchen with large island and walk-in pantry, guest-suite with full-bath on main level, study (private office), large primary bedroom with walk-in closet and oasis bathroom, large loft, second en-suite on upper level, large laundry room, and great storage on both levels. Just minutes from I 85, Westfall offers the perfect blend of convenience and outdoor living. Enjoy easy access to shops, restaurants, the Gastonia Farmers Market, and the charm of Downtown Gastonia. Nature lovers will feel right at home with Crowders Mountain, Rankin Lake Park, and direct access to the new sprawling 140 acre Linwood Springs Park with endless activities and outdoor fun. Live where adventure and community come together. – Photos are for representation purposes of floorplan only – colors, finishes, design and options will vary.
Address
Open on Google Maps-
Address: 2813 Bowman Drive
-
City: Gastonia
-
State/county: NC
-
Zip/Postal Code: 28052
-
Area: Westfall
Details
Updated on July 7, 2026 at 9:03 am-
Property ID 4400527
-
Price $464,900
-
Bedrooms 5
-
Bathrooms 4
-
Garages 2
-
Year Built 2026
-
Property Type Single Family Residence, Residential
-
Property Status Active, For Sale
Additional details
-
Listing Terms Cash, Conventional, FHA, VA Loan
-
Association Fee 65
-
Roof Architectural Shingle
-
Sewer Public Sewer
-
Cooling Zoned
-
Heating Zoned
-
Flooring Carpet, Tile, Vinyl
-
County Gaston
-
Property Type Residential
-
Parking Attached Garage, Garage Faces Front
-
Elementary School H.H. Beam
-
Middle School Southwest
-
High School Hunter Huss
-
Community Features Cabana, Outdoor Pool, Picnic Area, Playground, Pond, Recreation Area, Sidewalks, Street Lights, Walking Trails
-
Architectural Style Farmhouse
Mortgage Calculator
-
Down Payment
-
Loan Amount
-
Monthly Mortgage Payment
-
Property Tax
-
Home Insurance
Video
360° Virtual Tour
Contact Information
View ListingsSimilar Listings

6033 Bountiful Street, Belmont, North Carolina 28012
6033 Bountiful Street, Belmont, NC 28012, Belmont, NC- Beds: 3
- Baths: 3
- Single Family Residence, Residential

206 Cedar Street, Belmont, North Carolina 28012
206 Cedar Street, Belmont, NC 28012, Belmont, NC- Beds: 2
- Baths: 2
- Single Family Residence, Residential

1259 Dorchester Road, Gastonia, North Carolina 28056
1259 Dorchester Road, Gastonia, NC 28056, Gastonia, NC- Beds: 3
- Baths: 4
- Single Family Residence, Residential

2206 Hillside Drive, Dallas, North Carolina 28034
2206 Hillside Drive, Dallas, NC 28034, Dallas, NC- Beds: 3
- Baths: 4
- Single Family Residence, Residential

- The Simpson Group Realty

