
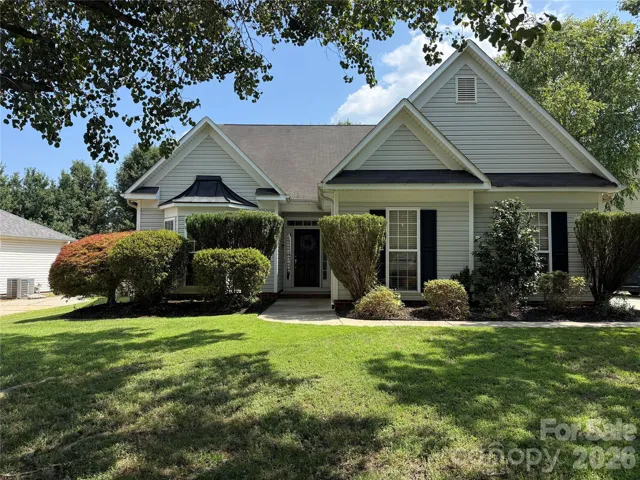
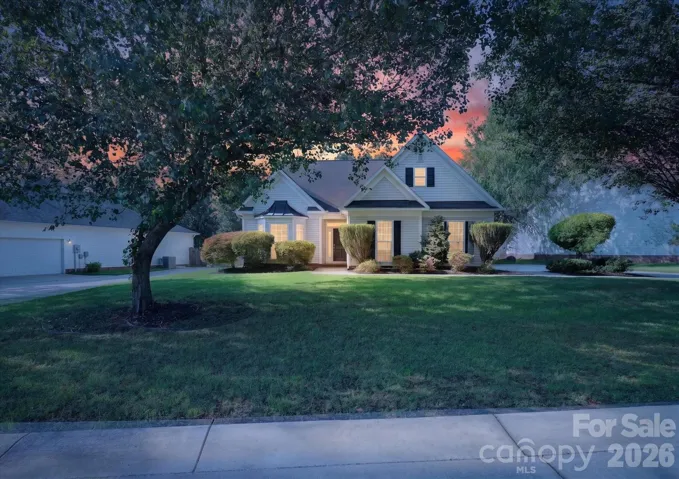
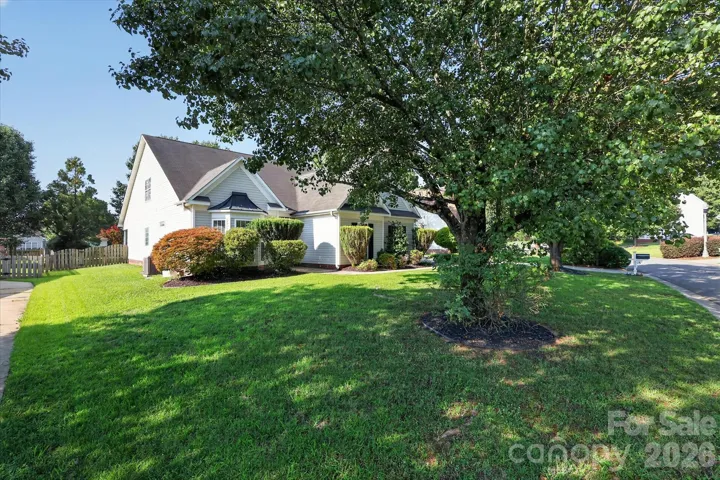
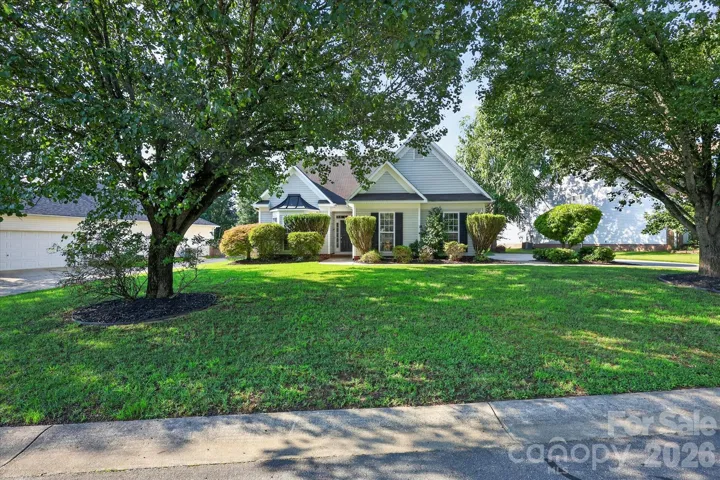
- Single Family Residence, Residential
- 4
- 3
- 2001
Description
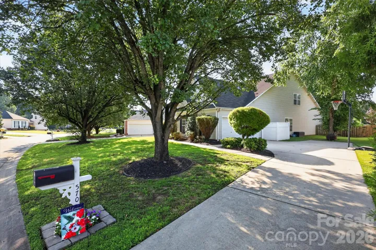
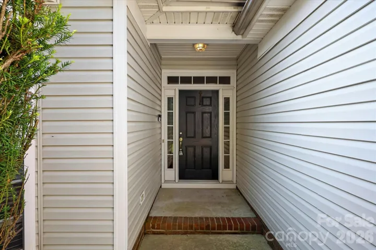
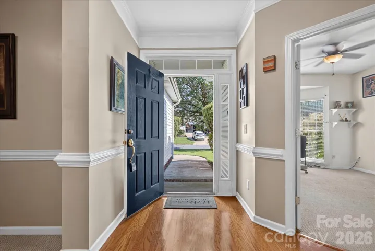
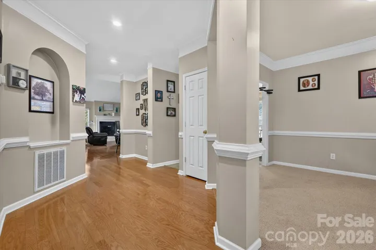
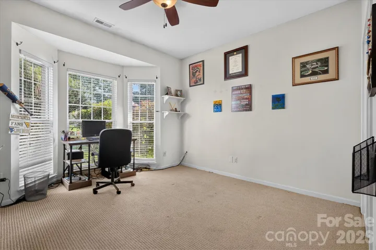
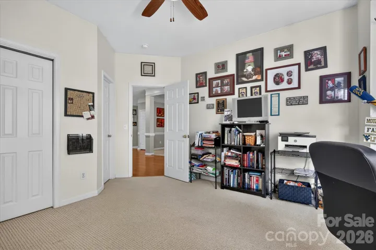
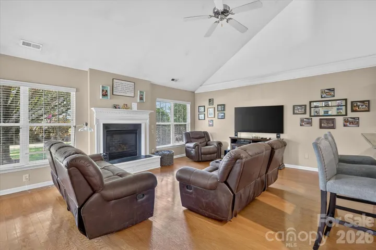
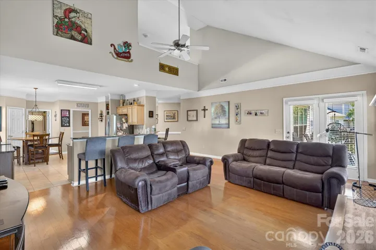
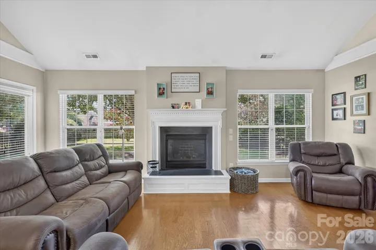
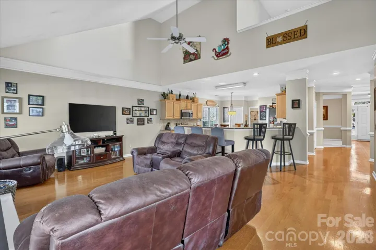
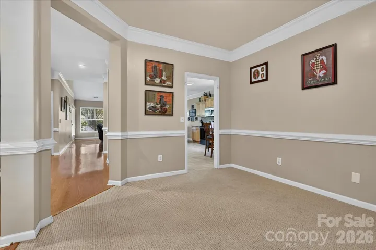
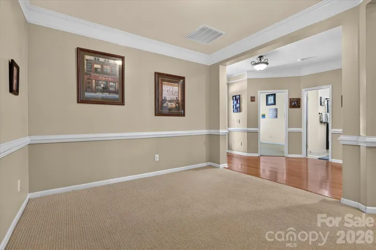
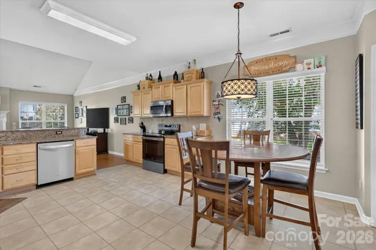
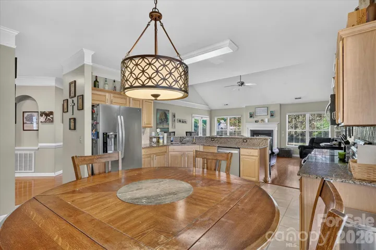
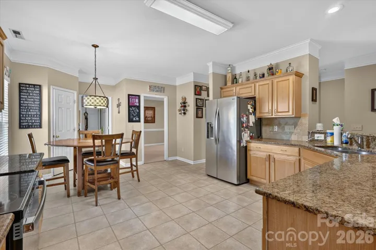
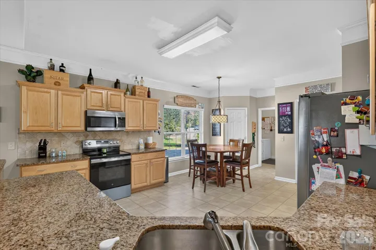
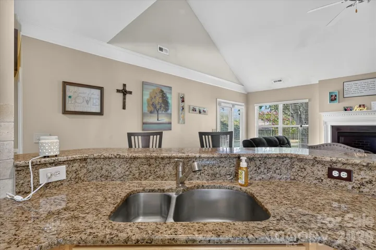
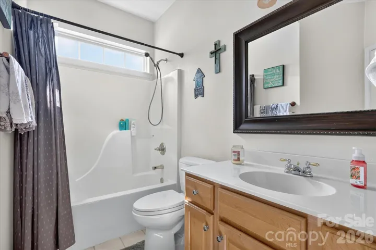
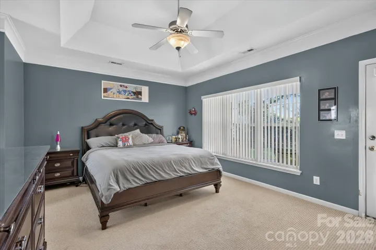
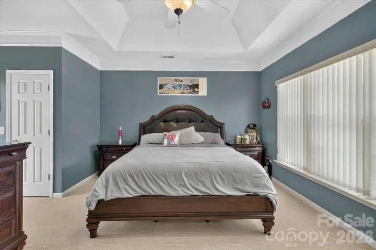
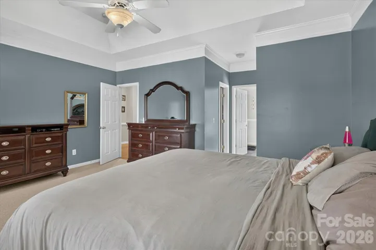
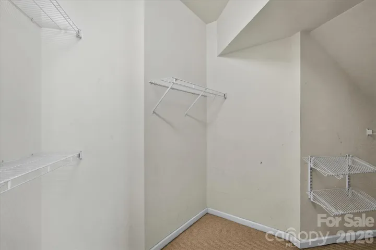
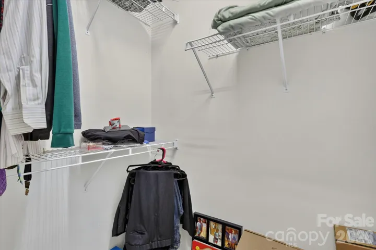
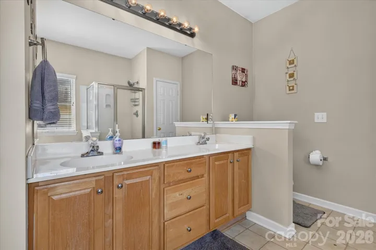
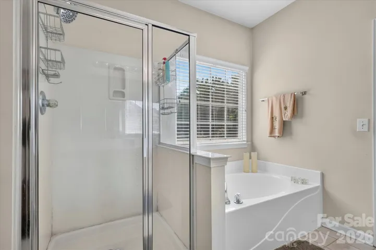
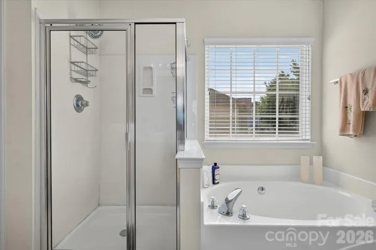
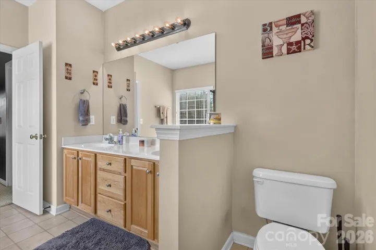
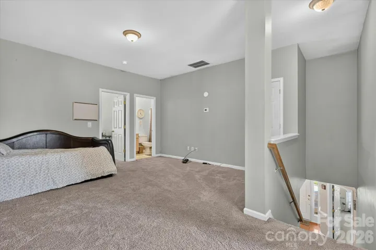
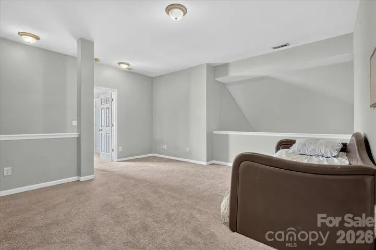
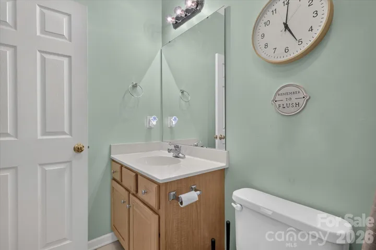
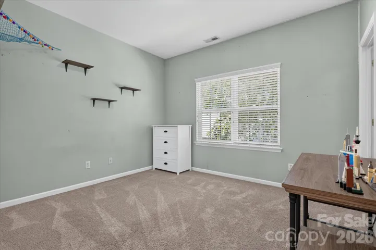
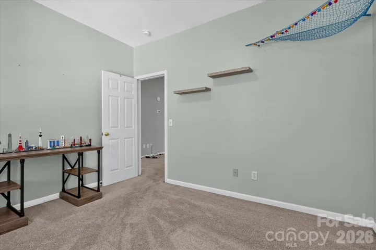
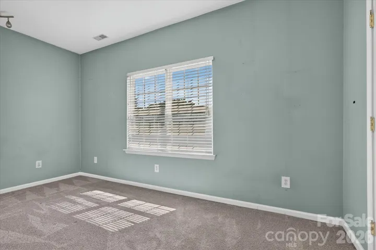
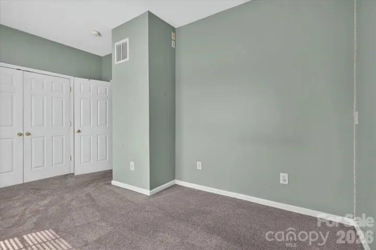
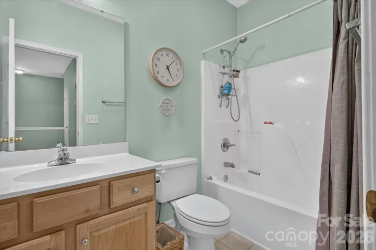
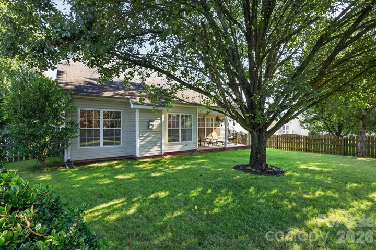
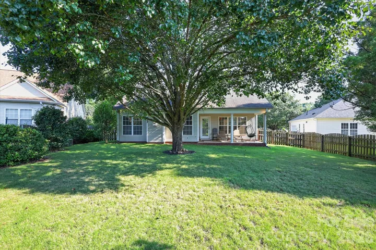
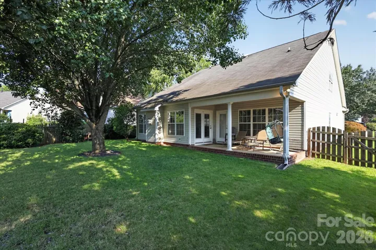
Welcome home to this beautifully designed residence in the highly desirable Gable Oaks community! This stunning home features an open-concept floor plan with soaring vaulted ceilings, abundant natural light, and stainless steel appliances that make the kitchen both stylish and functional. The spacious primary suite is conveniently located on the main level and offers two walk-in closets along with a private en-suite bath. A second main-level bedroom with its own full bath provides the perfect space for guests, multi-generational living, or a home office. Upstairs, you’ll find a large loft with endless possibilities—ideal for a media room, playroom, home gym, or additional living space—along with two generously sized bedrooms and a full bathroom. Step outside to enjoy the serene, flat, fenced backyard complete with a covered porch, creating the perfect setting for relaxing or entertaining year-round. Located in the established and sought-after Gable Oaks community, residents enjoy wonderful neighborhood amenities, including a community pool, while being conveniently close to shopping, dining, parks, and major roadways.
Address
Open on Google Maps-
Address: 570 Surry Trace NW Circle
-
City: Concord
-
State/county: NC
-
Zip/Postal Code: 28027
-
Area: Gable Oaks
Details
Updated on July 20, 2026 at 12:25 pm-
Property ID 4400588
-
Price $465,000
-
Bedrooms 4
-
Bathrooms 3
-
Garages 2
-
Year Built 2001
-
Property Type Single Family Residence, Residential
-
Property Status Active, For Sale
Additional details
-
Listing Terms Cash, Conventional, FHA, VA Loan
-
Association Fee 250
-
Sewer Public Sewer
-
Cooling Ceiling Fan(s), Central Air
-
Heating Forced Air, Natural Gas
-
County Cabarrus
-
Property Type Residential
-
Parking Attached Carport, Driveway
-
Elementary School Unspecified
-
Middle School Unspecified
-
High School Unspecified
Mortgage Calculator
-
Down Payment
-
Loan Amount
-
Monthly Mortgage Payment
-
Property Tax
-
Home Insurance
Contact Information
View ListingsSimilar Listings

6033 Bountiful Street, Belmont, North Carolina 28012
6033 Bountiful Street, Belmont, NC 28012, Belmont, NC- Beds: 3
- Baths: 3
- Single Family Residence, Residential

1259 Dorchester Road, Gastonia, North Carolina 28056
1259 Dorchester Road, Gastonia, NC 28056, Gastonia, NC- Beds: 3
- Baths: 4
- Single Family Residence, Residential

206 Cedar Street, Belmont, North Carolina 28012
206 Cedar Street, Belmont, NC 28012, Belmont, NC- Beds: 2
- Baths: 2
- Single Family Residence, Residential

2206 Hillside Drive, Dallas, North Carolina 28034
2206 Hillside Drive, Dallas, NC 28034, Dallas, NC- Beds: 3
- Baths: 4
- Single Family Residence, Residential

- The Simpson Group Realty

