


- Single Family Residence, Residential
- 3
- 4
- 2003
Description
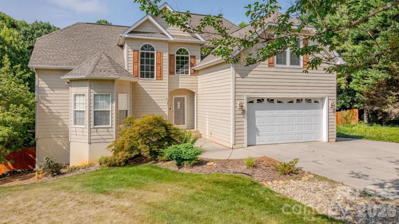
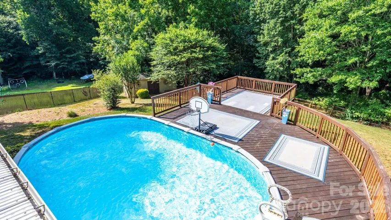
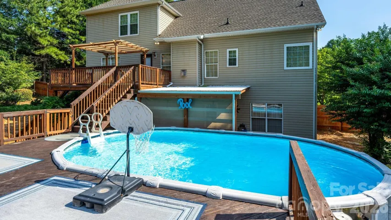
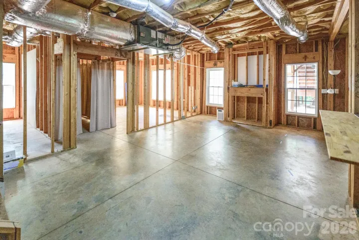
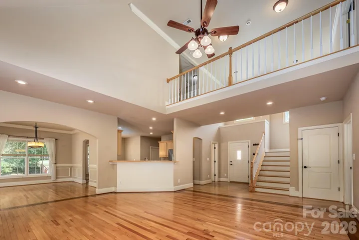
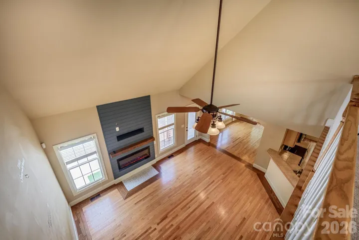
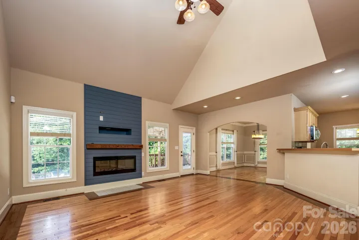
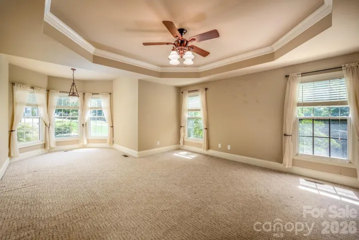
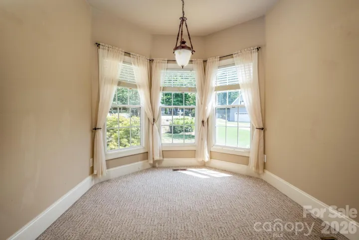
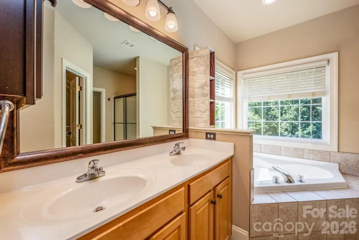
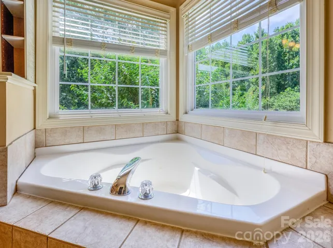
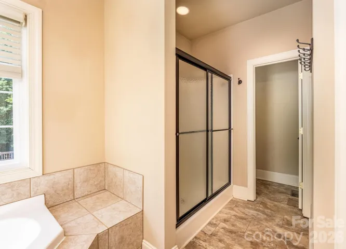
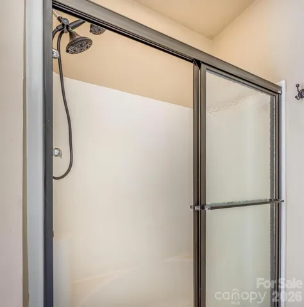
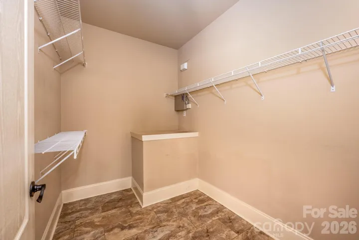
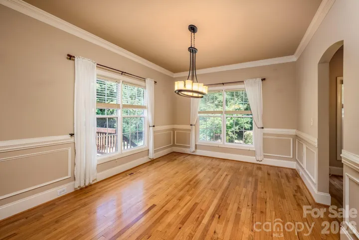
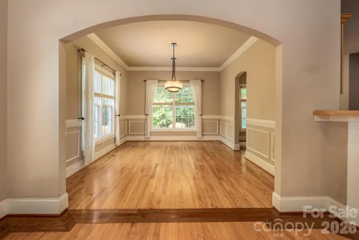
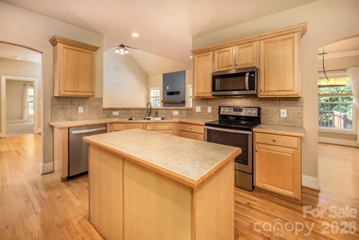
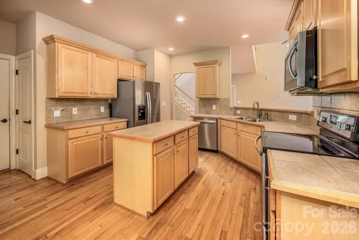
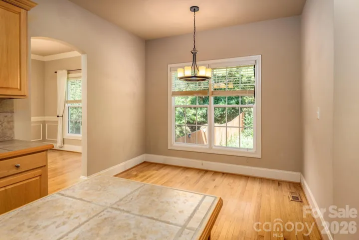
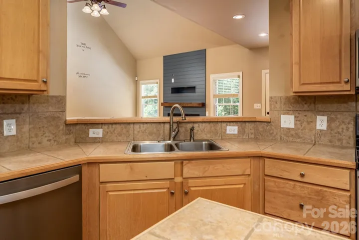
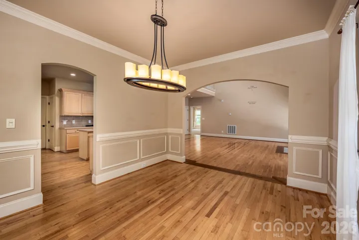
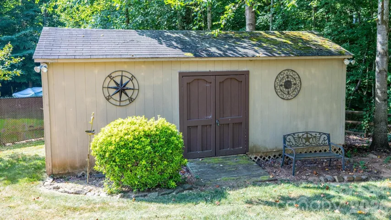
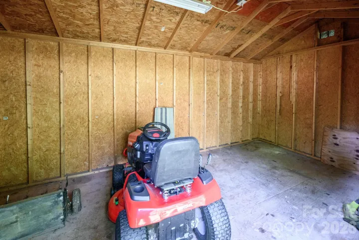
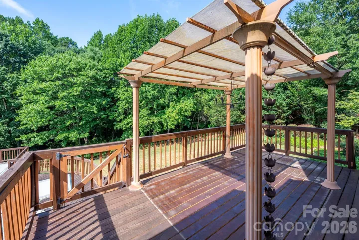
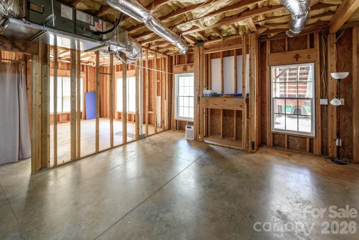
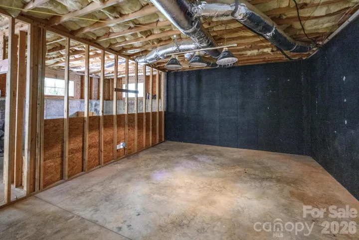
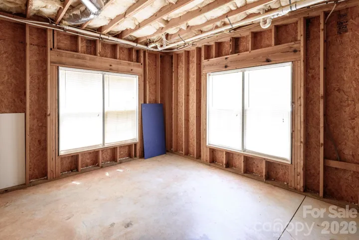
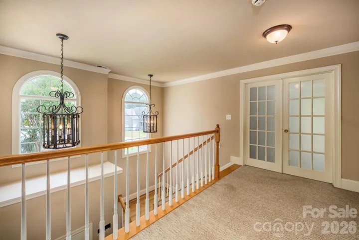
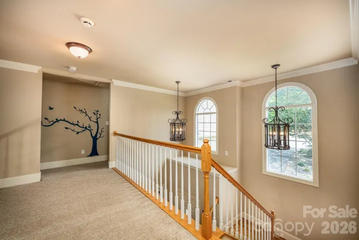
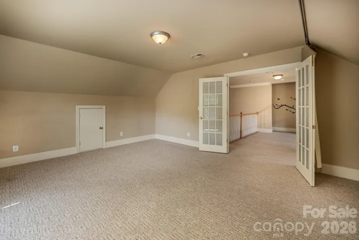
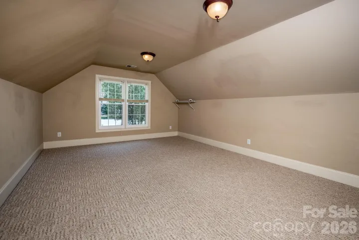
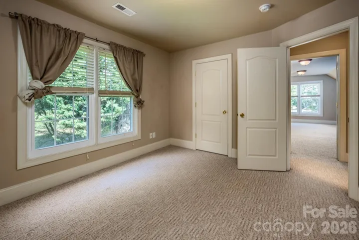
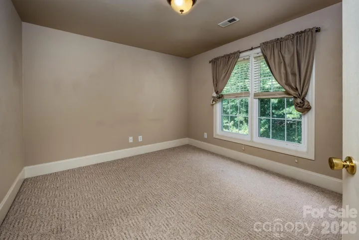
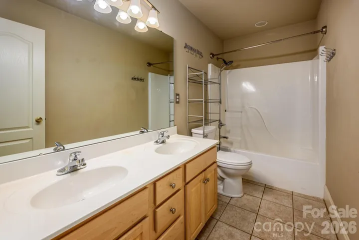
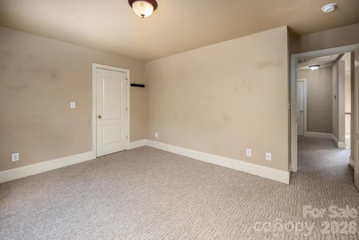
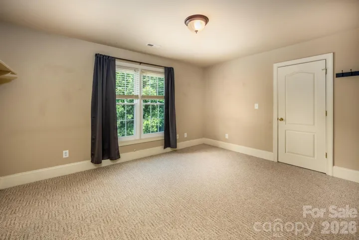
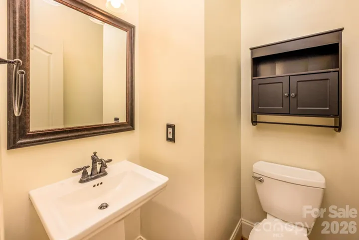
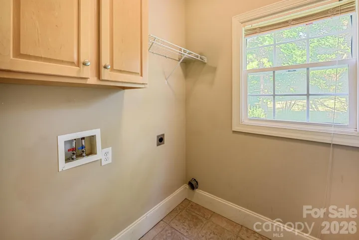
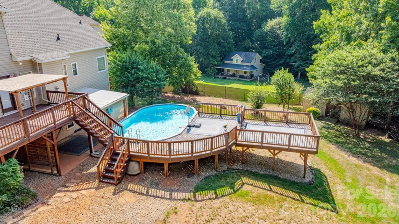
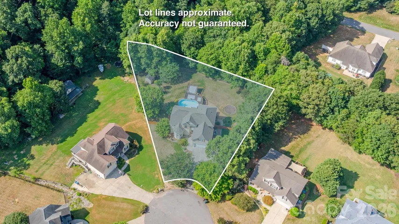
Looking for a custom home on nearly three-quarters of an acre with no HOA, tucked away on a quiet cul-de-sac, and offering the future potential of a roughed-in unfinished basement—all for under $600, 000? This is the opportunity you’ve been waiting for! This beautifully maintained 1.5-story home welcomes you with a dramatic two-story foyer and soaring great room filled with abundant natural light. Designed for both everyday living and entertaining, the spacious deck overlooks a private, wooded backyard featuring an above-ground pool surrounded by attractive custom decking—perfect for summer gatherings. You’ll appreciate the front & back in-ground irrigation system! Inside, you’ll appreciate the quality craftsmanship showcased by heavy crown moldings throughout. The thoughtfully designed floor plan offers three bedrooms, plus a versatile flex room and a spacious bonus room, providing endless possibilities for a home office, playroom, fitness space, or media room. At the heart of the home, the gourmet kitchen impresses with beautiful tile countertops, a center island, and plenty of workspace for cooking, entertaining, and gathering with loved ones. The roughed-in unfinished basement offers incredible potential to expand your living space and customize it to fit your lifestyle. Ideally located with a quick commute to Charlotte & the airport, shopping & restaurants. Roof new in 2020, HVAC units 2018 for upstairs & 2011 for downstairs. New hot water heater. HURRY!
Address
Open on Google Maps-
Address: 6231 Neptune Drive
-
City: Denver
-
State/county: NC
-
Zip/Postal Code: 28037
-
Area: Stonecroft
Details
Updated on July 13, 2026 at 5:22 pm-
Property ID 4400641
-
Price $599,000
-
Bedrooms 3
-
Bathrooms 4
-
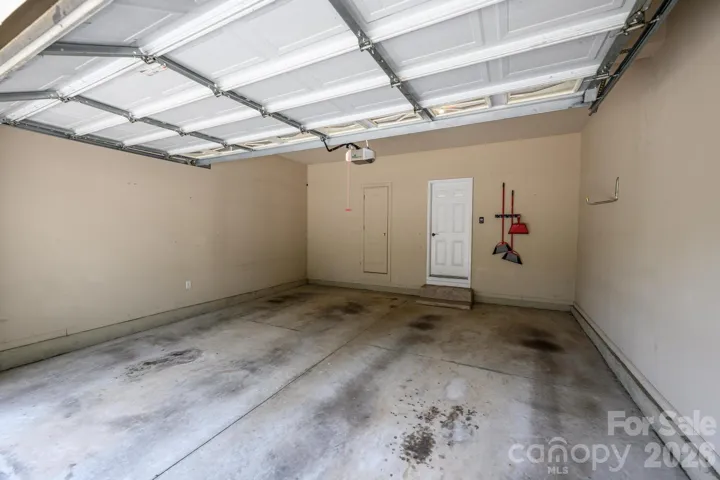
Garages 2
-
Year Built 2003
-
Property Type Single Family Residence, Residential
-
Property Status Active, For Sale
Additional details
-
Listing Terms Cash, Conventional, FHA, FHA 203(K), VA Loan
-
Roof Architectural Shingle
-
Utilities Cable Available
-
Sewer Septic Installed
-
Cooling Central Air
-
Heating Heat Pump
-
Flooring Carpet, Wood
-
County Catawba
-
Property Type Residential
-
Pool Above Ground, Outdoor Pool
-
Parking Driveway, Attached Garage, Garage Faces Front
-
Elementary School Balls Creek
-
Middle School Mill Creek
-
High School Bandys
-
Architectural Style Transitional
Mortgage Calculator
-
Down Payment
-
Loan Amount
-
Monthly Mortgage Payment
-
Property Tax
-
Home Insurance
Video
360° Virtual Tour
Contact Information
View ListingsSimilar Listings

1259 Dorchester Road, Gastonia, North Carolina 28056
1259 Dorchester Road, Gastonia, NC 28056, Gastonia, NC- Beds: 3
- Baths: 4
- Single Family Residence, Residential

408 Rhyne Street, Stanley, North Carolina 28164
408 Rhyne Street, Stanley, NC 28164, Stanley, NC- Beds: 2
- Bath: 1
- Single Family Residence, Residential

2206 Hillside Drive, Dallas, North Carolina 28034
2206 Hillside Drive, Dallas, NC 28034, Dallas, NC- Beds: 3
- Baths: 4
- Single Family Residence, Residential

206 Cedar Street, Belmont, North Carolina 28012
206 Cedar Street, Belmont, NC 28012, Belmont, NC- Beds: 2
- Baths: 2
- Single Family Residence, Residential

- The Simpson Group Realty

