

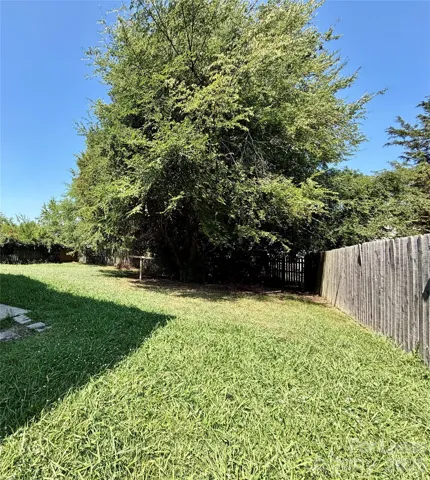
- Single Family Residence, Residential Lease
- 3
- 3
- 2001
Description
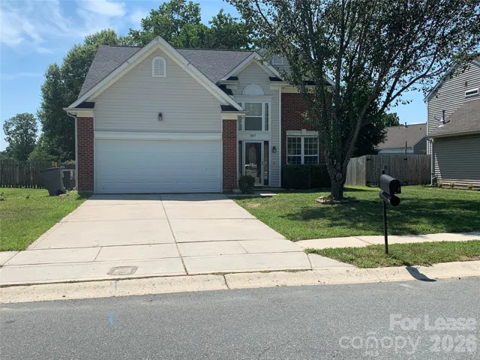
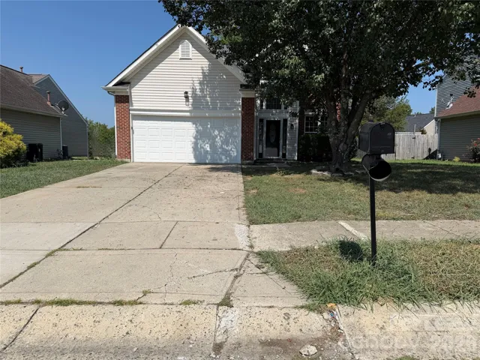
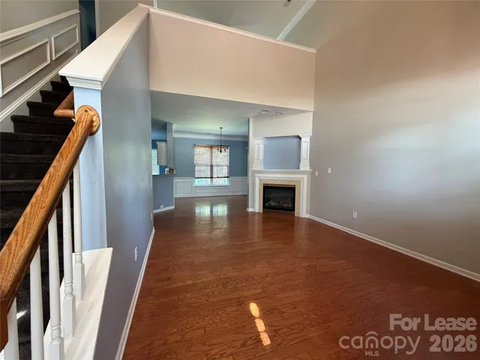
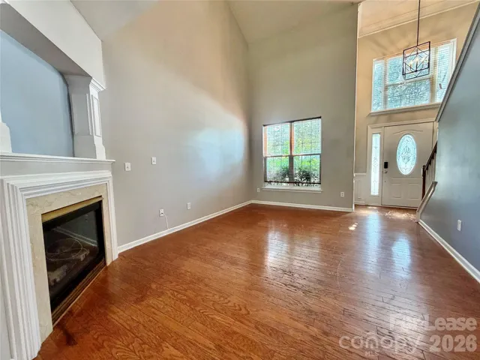
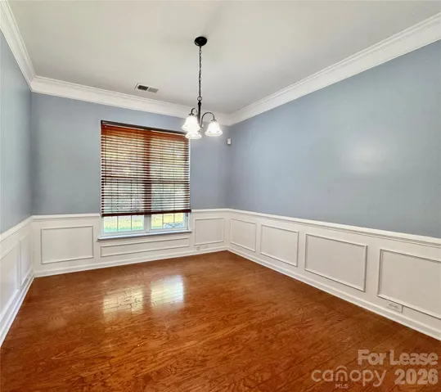
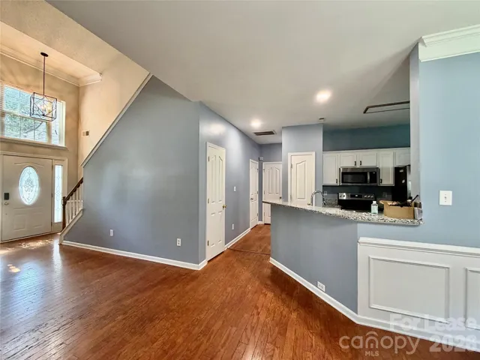
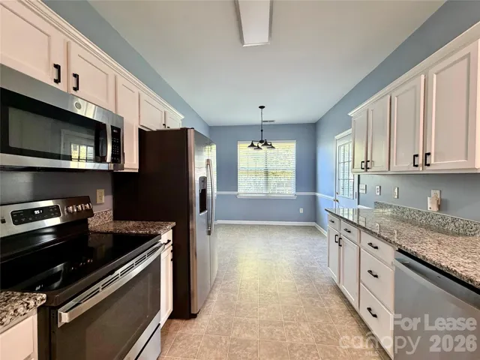
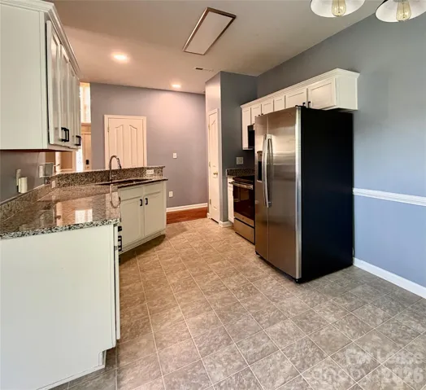
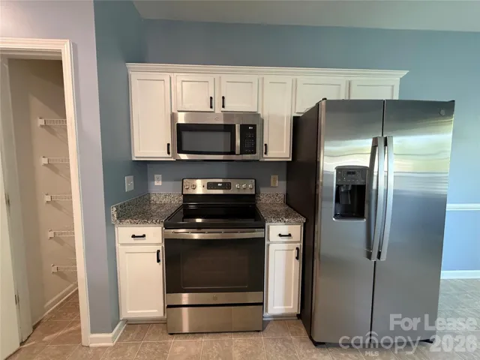
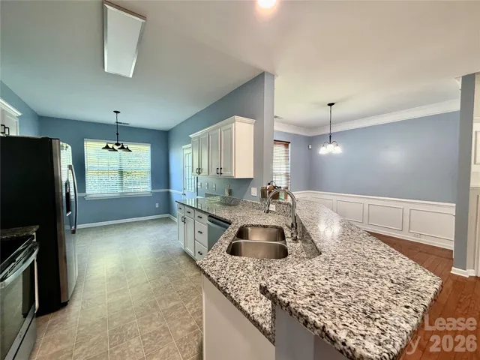
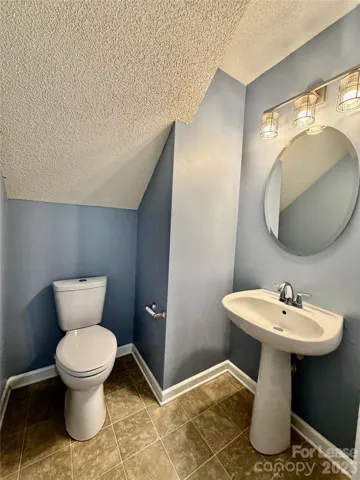
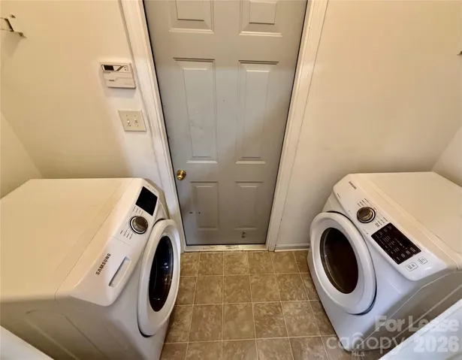
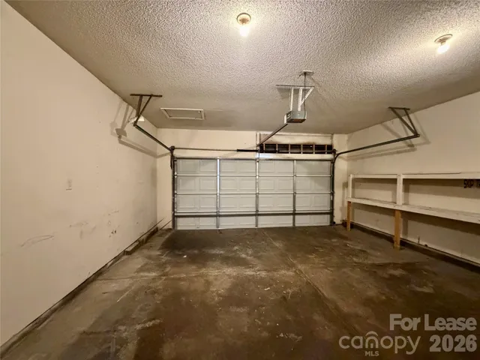
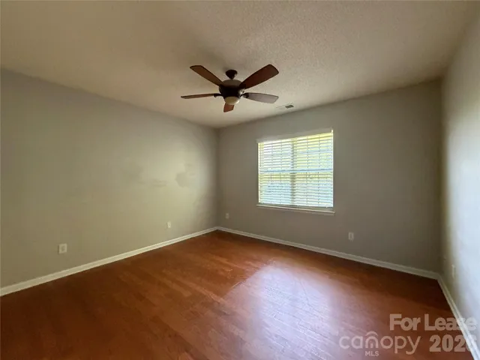
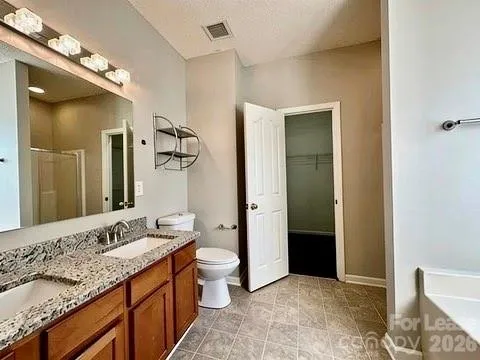
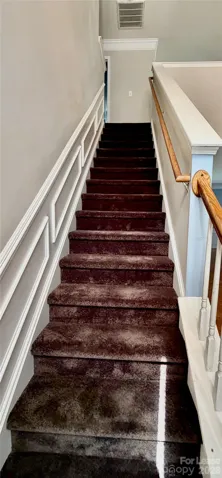
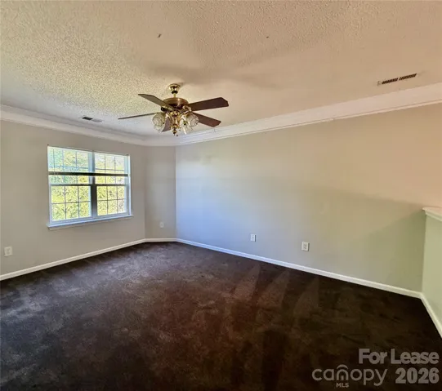
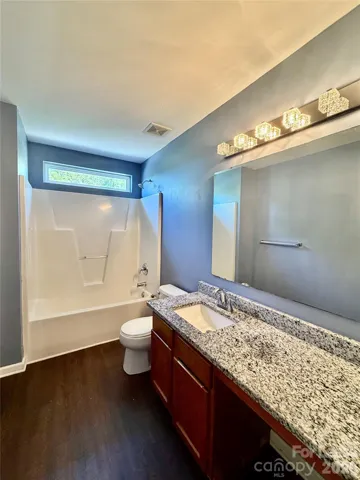
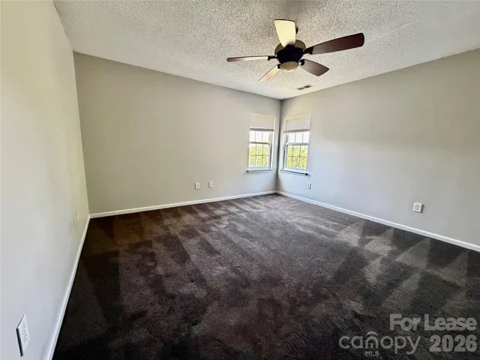
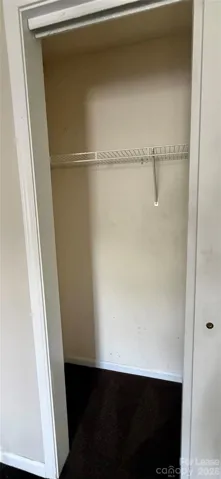
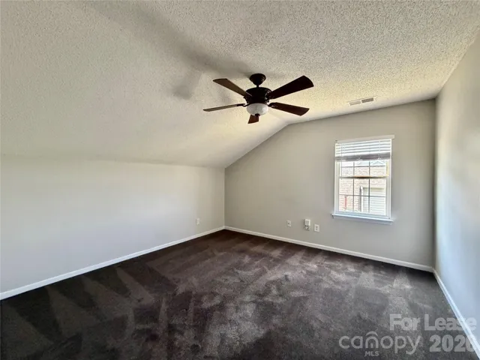
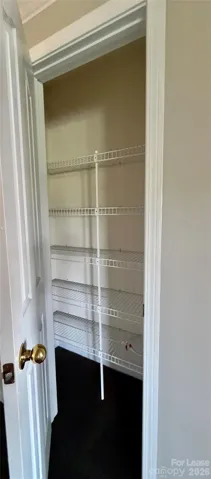
Welcome to this beautiful 3-bedroom, 2 full bath, 2 half bath townhome in Hudson Oaks at Oakhurst—one of Charlotte’s most desirable and centrally located neighborhoods. Built in a brand-new community, this home offers modern finishes, thoughtful design, and exceptional convenience. The first floor features a spacious flex room that’s perfect for a home office, gym, or additional living space, along with a half bath, drop zone, and attached two-car garage. The open-concept second floor is ideal for entertaining, featuring a gourmet kitchen with a large walk-in pantry, spacious living and dining areas, an additional half bath, a private outdoor deck, and a professionally installed TV mount ready for your entertainment setup. The third floor includes all three bedrooms, highlighted by a spacious primary suite with a large walk-in closet and an en-suite bathroom featuring dual vanities and an oversized walk-in shower. Two additional bedrooms, a full bath, and a laundry room complete with washer and dryer provide everything needed for comfortable living. Luxury vinyl plank flooring runs throughout the main living areas, while the bedrooms feature plush carpeting. This smart home includes an electronic front door lock, Ring video doorbell, smart thermostat, Wi-Fi-enabled garage door opener, and an energy-efficient tankless water heater. Residents also enjoy access to the community dog park. *Number and size of pets is negotiable.
Address
Open on Google Maps-
Address: 8815 Firestreak Drive
-
City: Charlotte
-
State/county: NC
-
Zip/Postal Code: 28216
-
Area: Keeneland
Details
Updated on July 14, 2026 at 4:25 pm-
Property ID 4400667
-
Price $2,180
-
Bedrooms 3
-
Bathrooms 3
-
Garages 2
-
Year Built 2001
-
Property Type Single Family Residence, Residential Lease
-
Property Status Active, For Rent
Additional details
-
Roof Architectural Shingle
-
Utilities Cable Available, Electricity Connected, Natural Gas
-
Sewer County Sewer
-
Cooling Central Air
-
Heating Forced Air
-
Flooring Carpet, Tile, Wood
-
County Mecklenburg
-
Property Type Residential Lease
-
Parking Driveway, Attached Garage
-
Elementary School Unspecified
-
Middle School Unspecified
-
High School Unspecified
-
Architectural Style Traditional
Mortgage Calculator
-
Down Payment
-
Loan Amount
-
Monthly Mortgage Payment
-
Property Tax
-
Home Insurance
Contact Information
View ListingsSimilar Listings
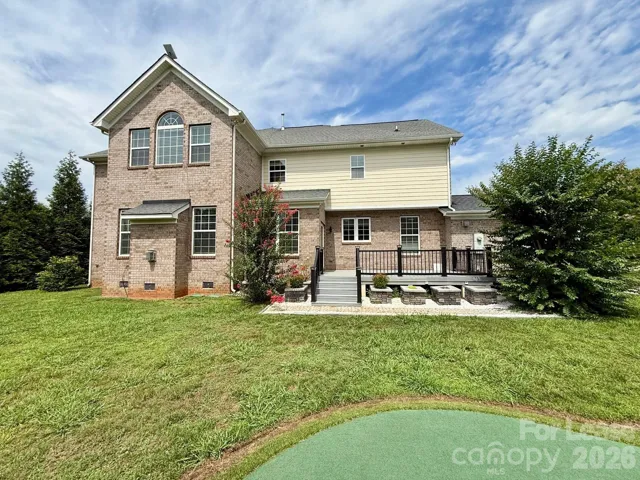
1009 Providence Forest Drive, Matthews, North Carolina 28104
1009 Providence Forest Drive, Matthews, NC 28104, Matthews, NC- Beds: 5
- Baths: 4
- Single Family Residence, Residential Lease
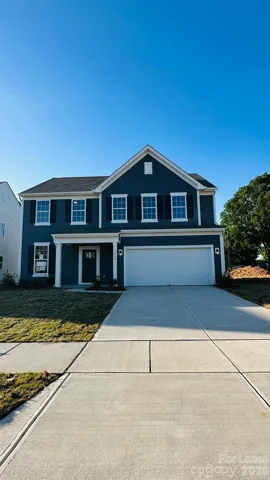
2897 Yeager Nw Drive, Concord, North Carolina 28027
2897 Yeager NW Drive, Concord, NC 28027, Concord, NC- Beds: 4
- Baths: 3
- Single Family Residence, Residential Lease
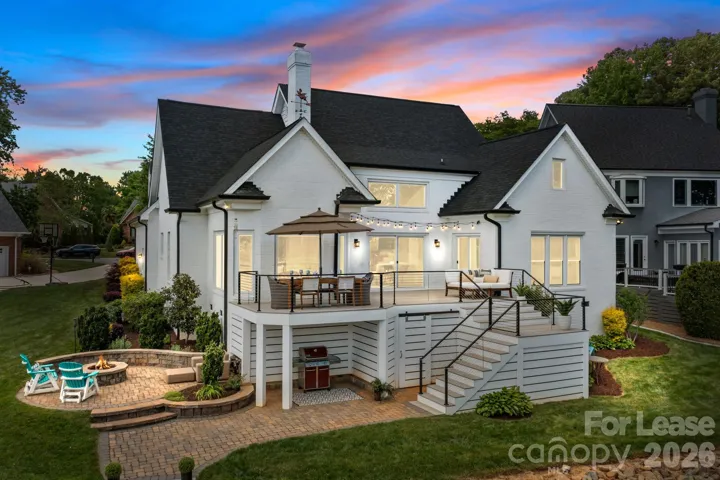
7322 Swansea Lane, Cornelius, North Carolina 28031
7322 Swansea Lane, Cornelius, NC 28031, Cornelius, NC- Beds: 5
- Baths: 5
- Single Family Residence, Residential Lease
12185 Riceland Way, Midland, North Carolina 28107
12185 Riceland Way, Midland, NC 28107, Midland, NC- Beds: 3
- Baths: 2
- Single Family Residence, Residential Lease

- The Simpson Group Realty

