
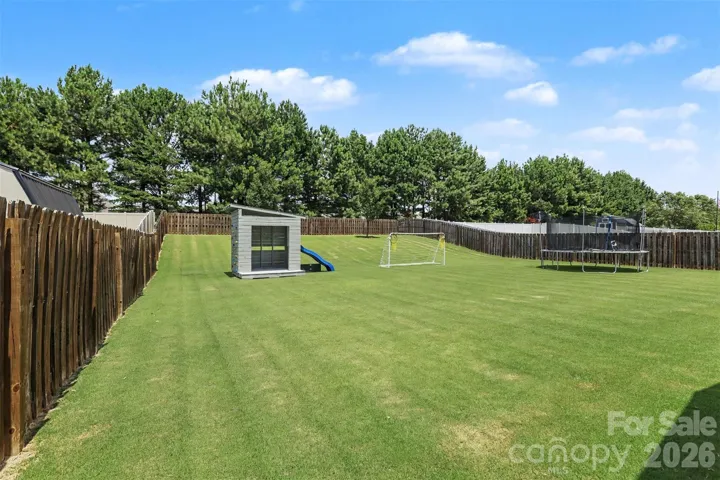
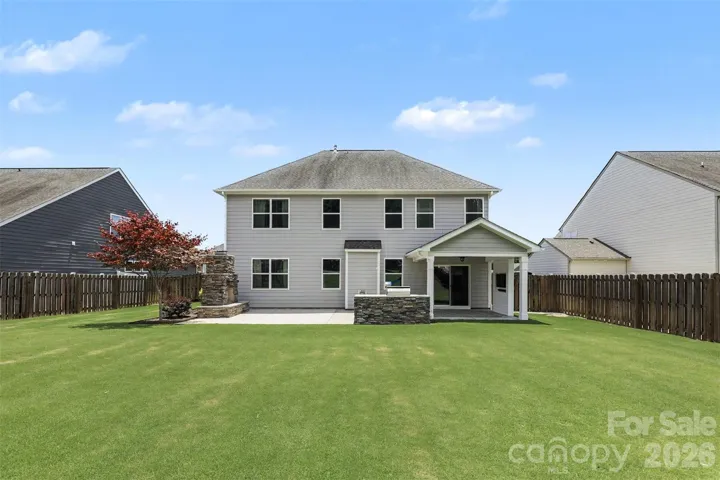
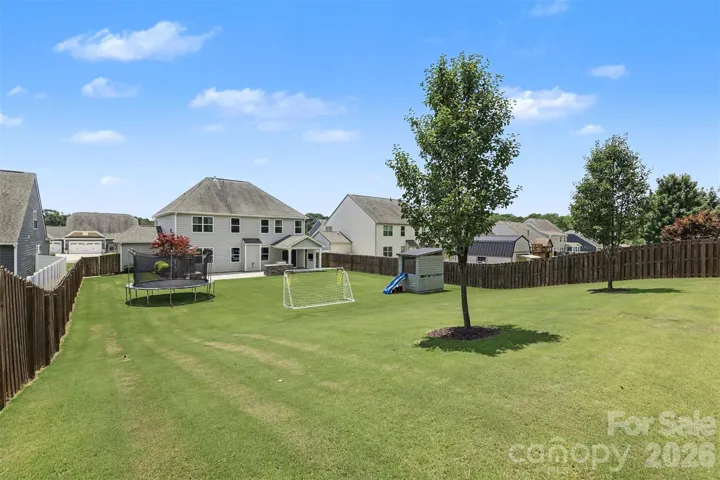
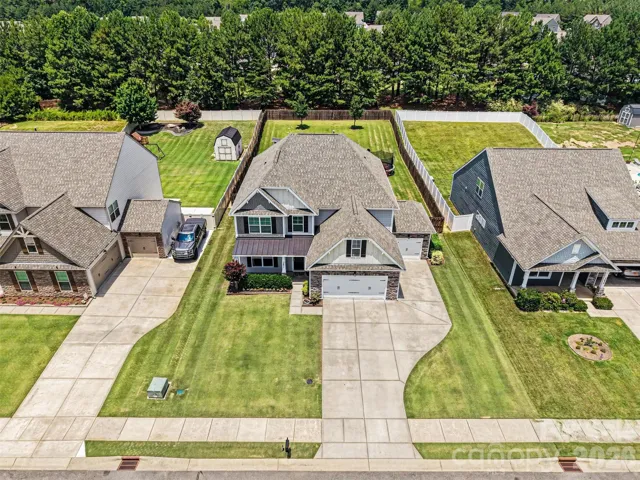
- Single Family Residence, Residential
- 4
- 4
- 2017
Description
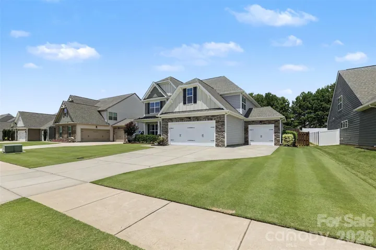
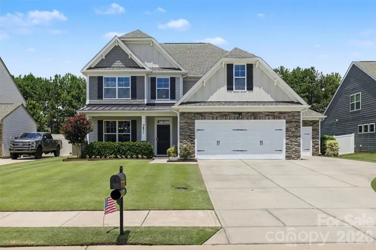
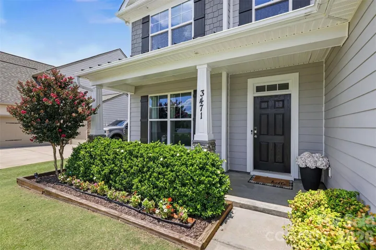
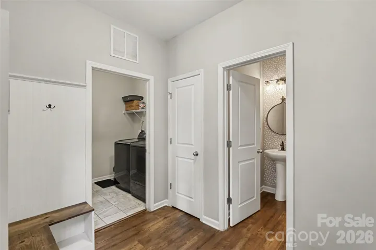
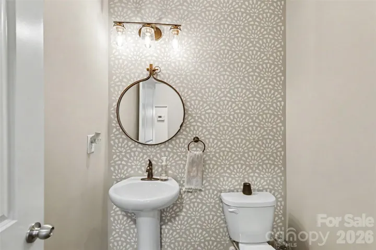
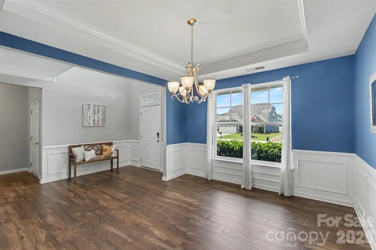
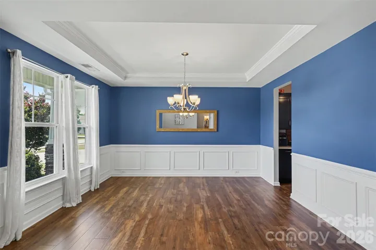
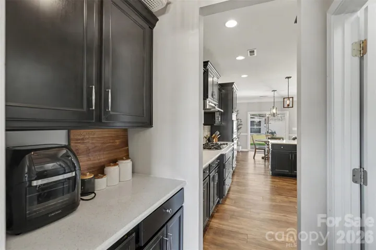
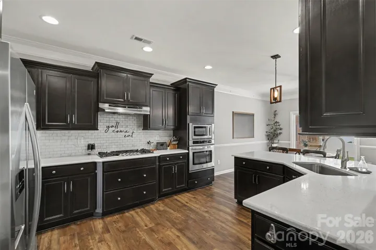
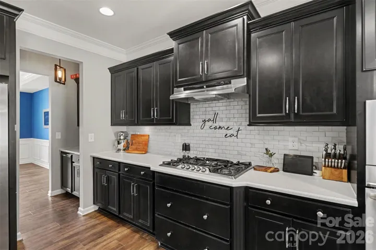
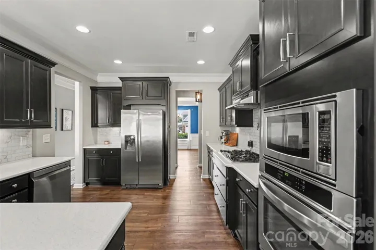
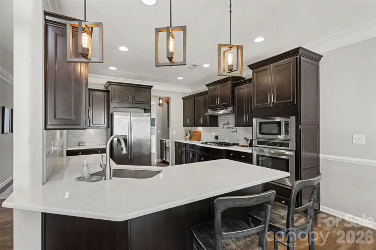
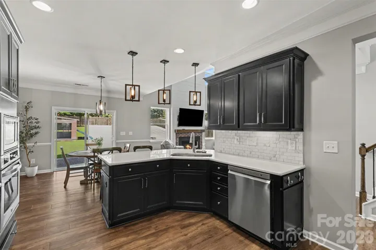
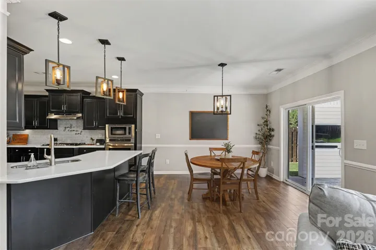
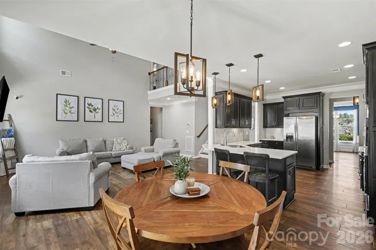
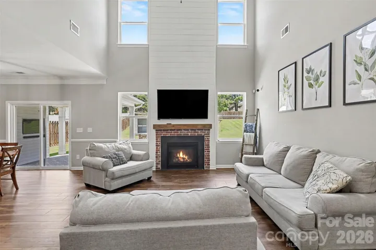
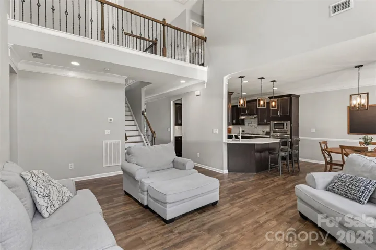
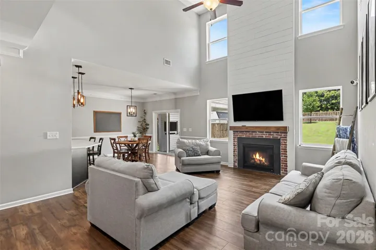
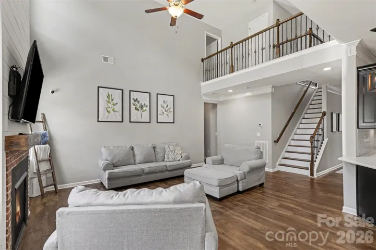
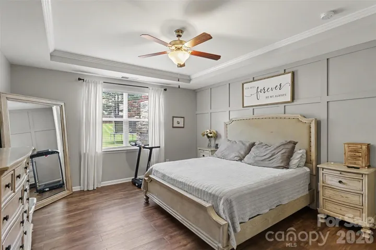
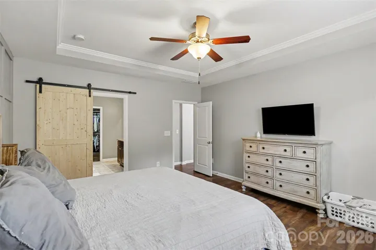
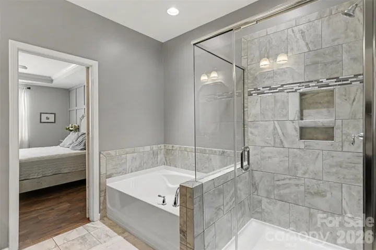
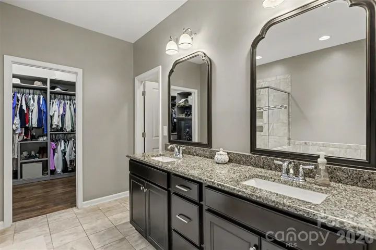
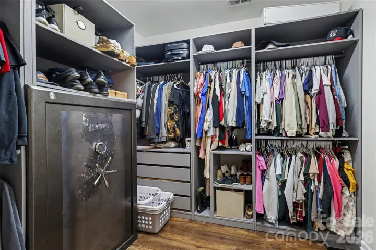
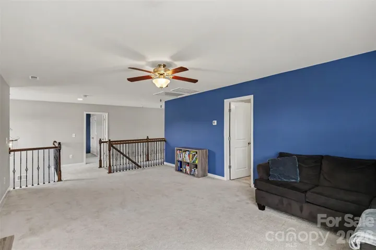
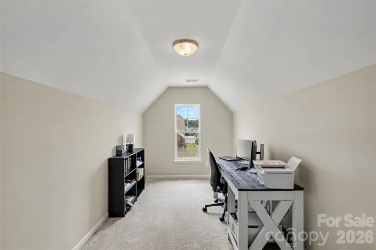
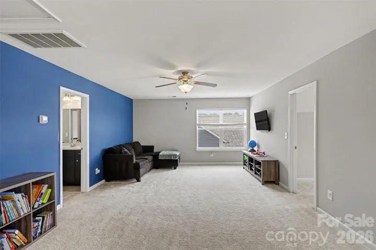
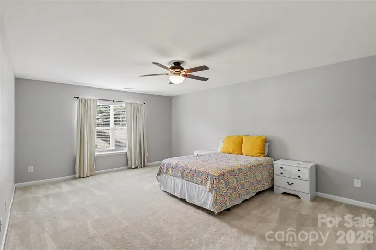
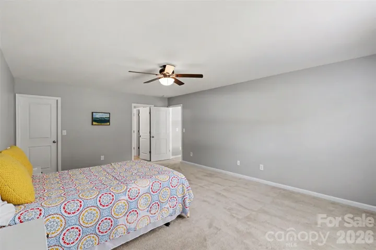
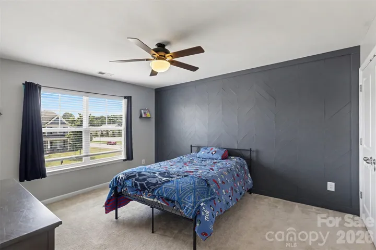
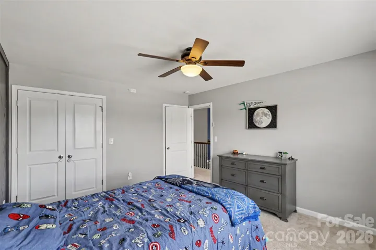
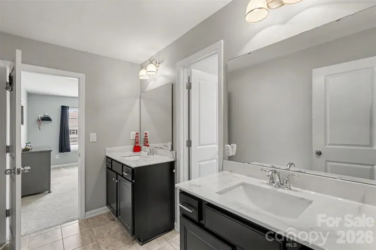
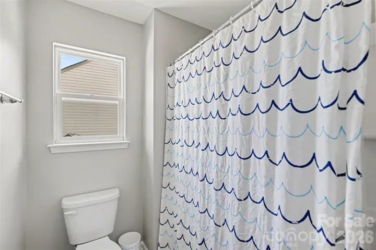
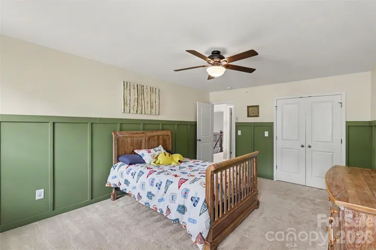
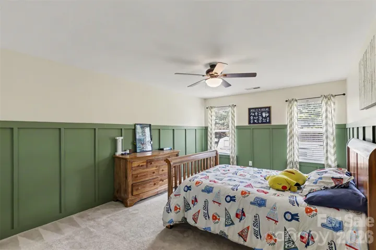
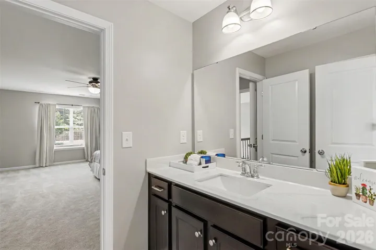
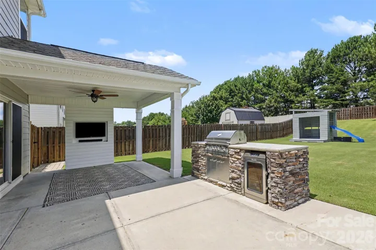
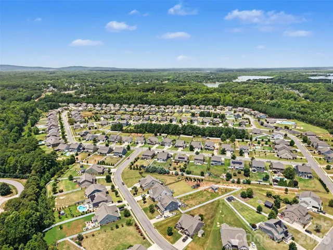
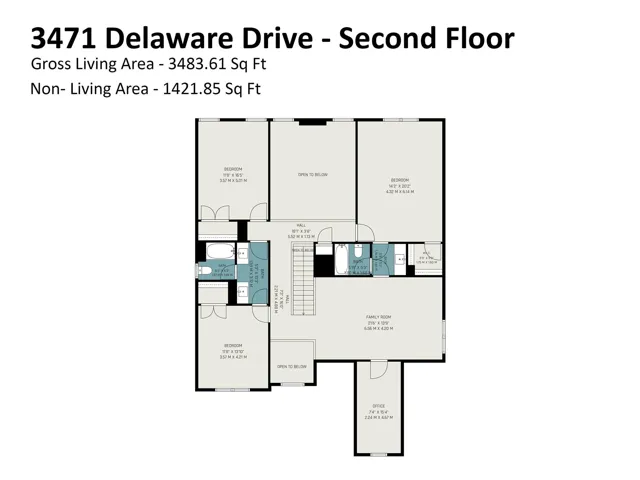
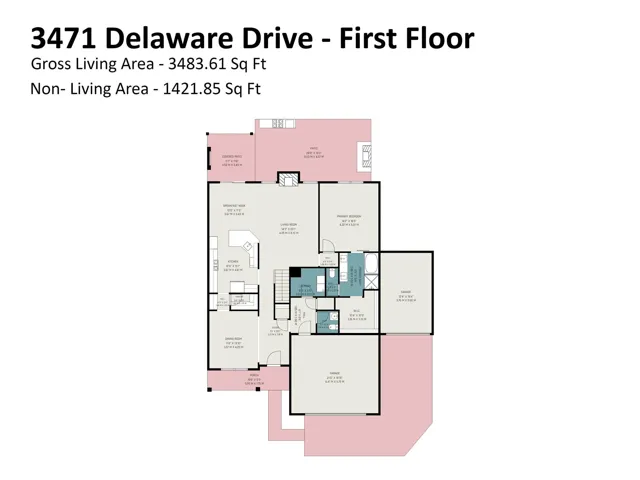
Welcome home to this stunning property with Primary suite on the main floor, thoughtfully designed with abundant living space, a spacious bed/bonus room, an additional utility garage, and a relaxing covered porch perfect for enjoying your morning coffee or unwinding in the evening. Every detail has been carefully selected, from the upgraded lighting and plumbing fixtures to the charming carriage-style garage door, elegant interior trim package, designer two-tone paint, iron railings with decorative pickets, and beautiful upgraded flooring throughout. The chef-inspired kitchen is sure to impress with upgraded maple cabinetry, stylish hardware, crown molding, gleaming quartz countertops, a ceramic tile backsplash, recessed lighting, and stainless steel appliances—creating the perfect space for cooking, gathering, and entertaining. This beautiful home blends comfort, style, and functionality in every room. And don’t forget the wonderful community features: paved sidewalks, community pool, boat storage, community center. Just minutes from the lake access. Schedule your tour today and experience everything it has to offer!
Address
Open on Google Maps-
Address: 3471 Delaware Drive
-
City: Denver
-
State/county: NC
-
Zip/Postal Code: 28037
-
Area: Covington at Lake Norman
Details
Updated on July 21, 2026 at 1:25 pm-
Property ID 4400674
-
Price $619,900
-
Bedrooms 4
-
Bathrooms 4
-
Garages 3
-
Year Built 2017
-
Property Type Single Family Residence, Residential
-
Property Status Pending, For Sale
Additional details
-
Association Fee 260
-
Sewer Public Sewer
-
Cooling Central Air
-
Heating Central
-
County Lincoln
-
Property Type Residential
-
Parking Driveway, Attached Garage, Garage Faces Front
-
Elementary School Unspecified
-
Middle School Unspecified
-
High School Unspecified
-
Community Features Clubhouse, Outdoor Pool, Playground, Sidewalks, Street Lights
Mortgage Calculator
-
Down Payment
-
Loan Amount
-
Monthly Mortgage Payment
-
Property Tax
-
Home Insurance
Contact Information
View ListingsSimilar Listings

6033 Bountiful Street, Belmont, North Carolina 28012
6033 Bountiful Street, Belmont, NC 28012, Belmont, NC- Beds: 3
- Baths: 3
- Single Family Residence, Residential

1259 Dorchester Road, Gastonia, North Carolina 28056
1259 Dorchester Road, Gastonia, NC 28056, Gastonia, NC- Beds: 3
- Baths: 4
- Single Family Residence, Residential

206 Cedar Street, Belmont, North Carolina 28012
206 Cedar Street, Belmont, NC 28012, Belmont, NC- Beds: 2
- Baths: 2
- Single Family Residence, Residential

2206 Hillside Drive, Dallas, North Carolina 28034
2206 Hillside Drive, Dallas, NC 28034, Dallas, NC- Beds: 3
- Baths: 4
- Single Family Residence, Residential

- The Simpson Group Realty

