
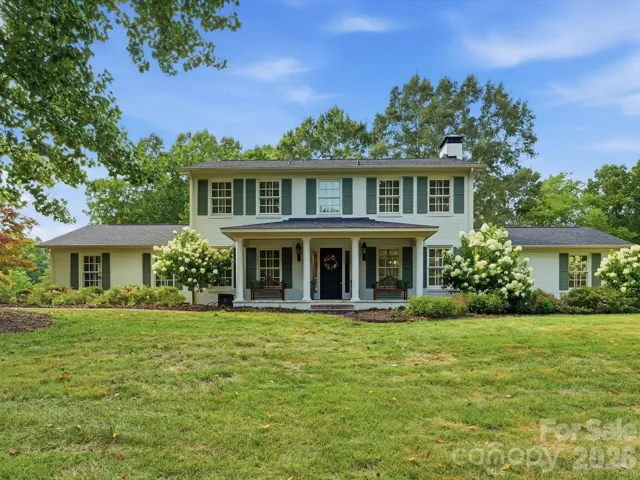
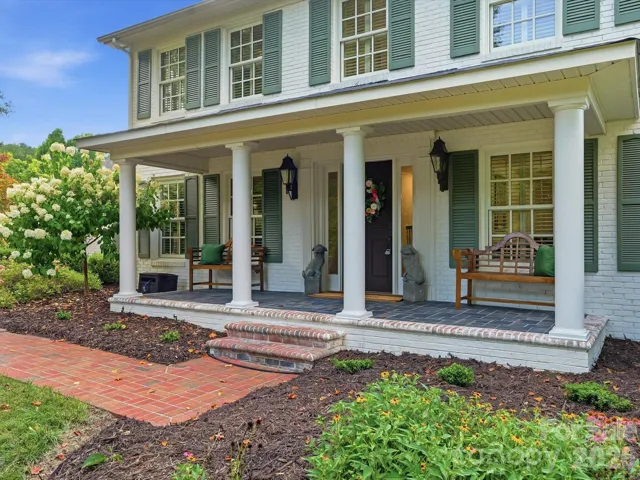
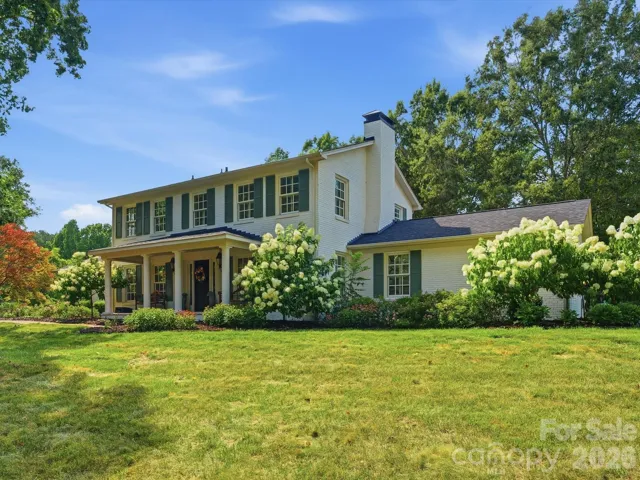
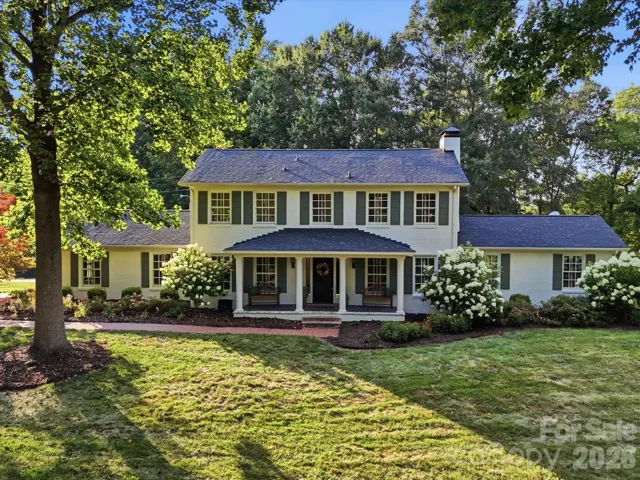
- Single Family Residence, Residential
- 4
- 5
- 1974
Description
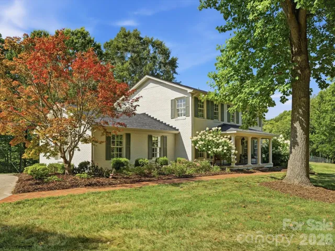
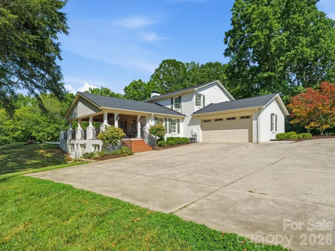
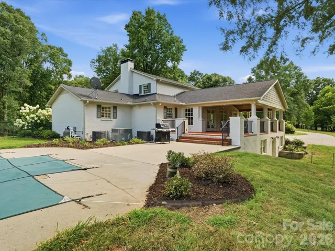
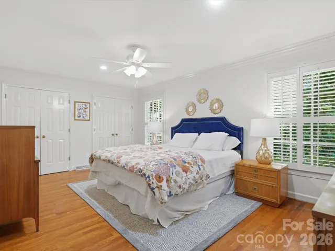
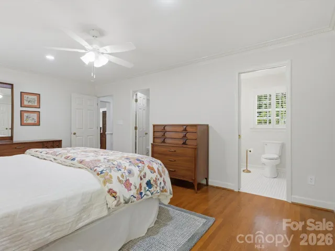
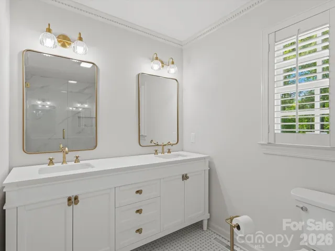
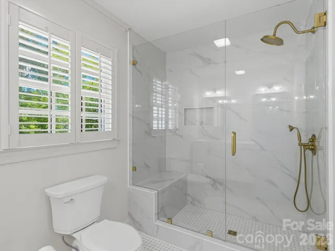
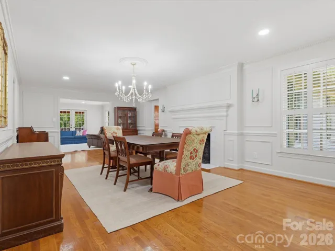
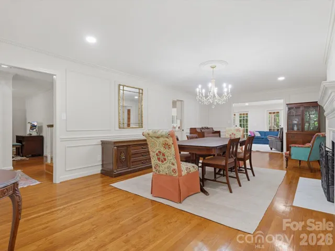
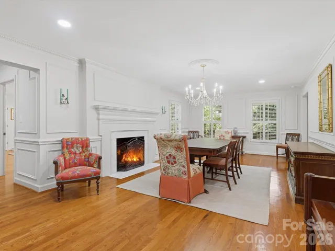
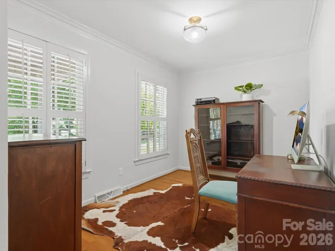
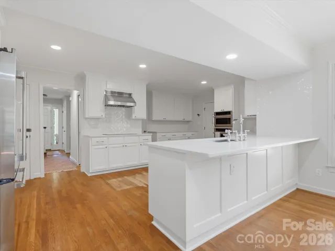
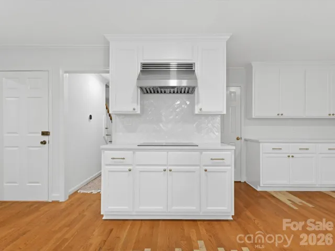
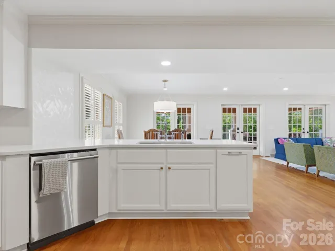
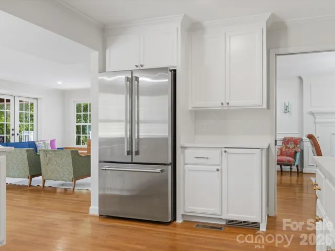
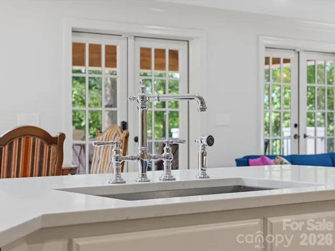
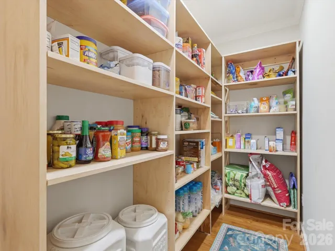
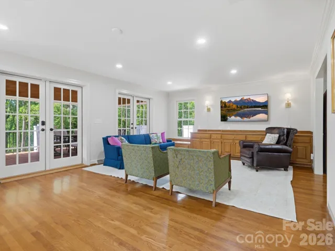
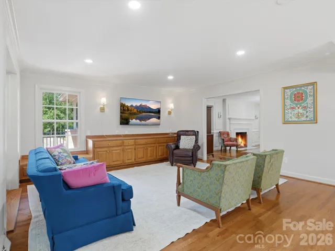
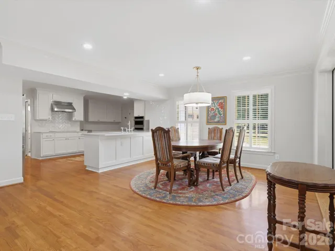
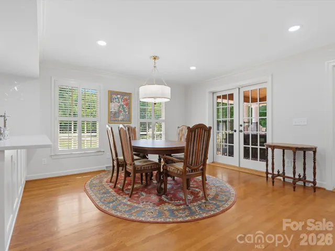
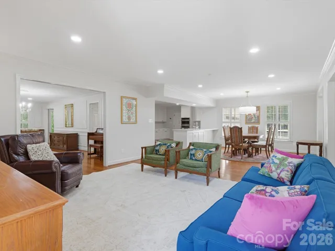
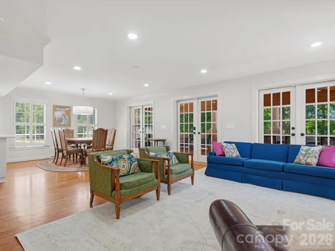
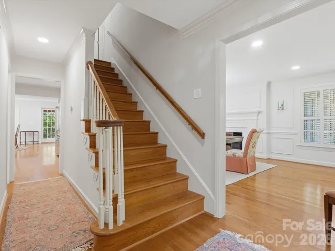
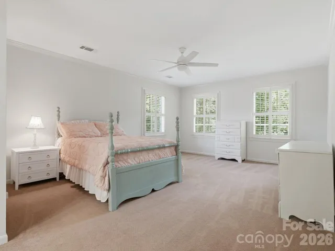
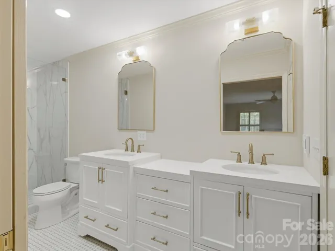
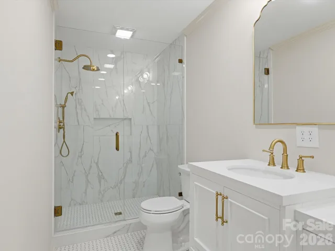
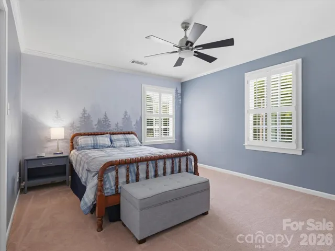
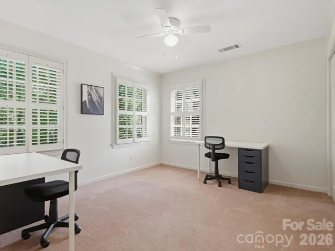
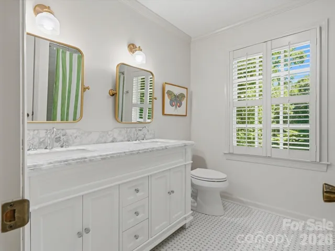
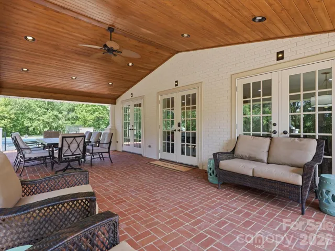
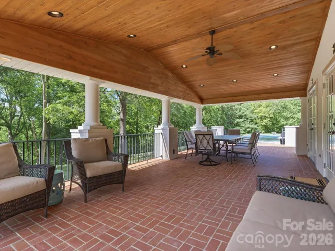
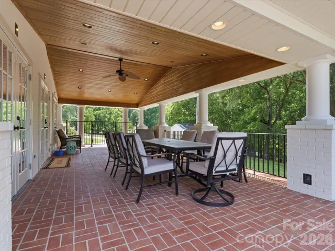
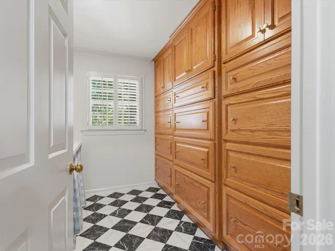
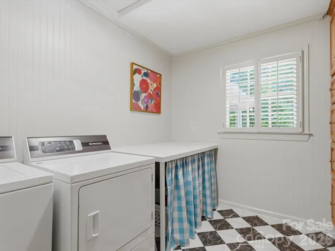
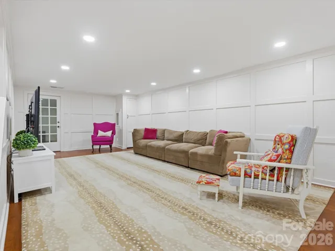
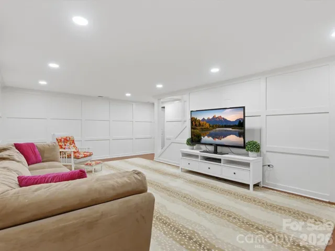
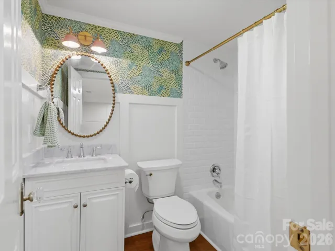
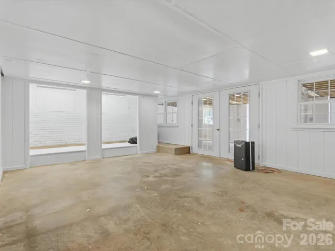
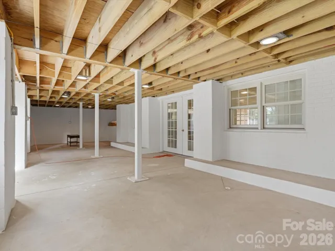
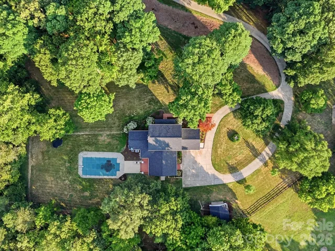
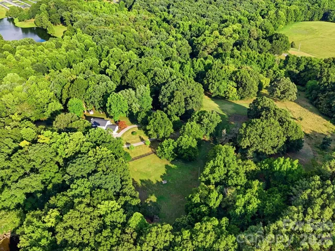
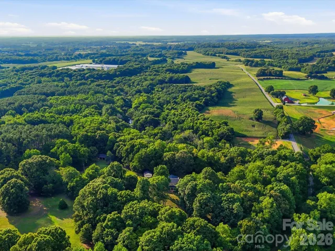
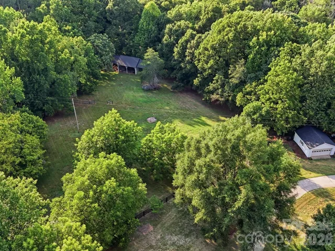
Escape to your own private retreat on approximately 14 serene acres, where timeless elegance meets modern comfort. This stately full-brick home offers the perfect balance of peaceful country living and exceptional entertaining space. Inside, you’ll find a newly finished basement, beautifully updated kitchen and bathrooms, and two spacious primary suites—one conveniently located on the main level and another upstairs; both with heated floors—providing flexibility for multi-generational living or accommodating guests. Sellers offering buyer opportunity to choose color for main level hardwood floors to be refinished before closing. Step outside to enjoy the covered rear porch overlooking the in-ground pool, creating the ideal setting for relaxing evenings or hosting family and friends. Equestrian enthusiasts will appreciate that horses are welcome, with a pole barn situated at the rear of the property offering incredible potential for a barn, boarding operation, workshop, or additional storage with a little TLC. A detached garage provides even more space for vehicles, equipment, hobbies, or storage. Whether you’re dreaming of a private estate, hobby farm, equestrian property, or simply a peaceful escape from the hustle and bustle, this remarkable property offers endless possibilities. Experience the privacy, space, and versatility you’ve been searching for—all while enjoying the comfort and character of a beautifully maintained brick home.
Address
Open on Google Maps-
Address: 3307 Tarlton Mill Road
-
City: Marshville
-
State/county: NC
-
Zip/Postal Code: 28103
-
Area: NONE
Details
Updated on July 18, 2026 at 11:30 pm-
Property ID 4400684
-
Price $1,170,000
-
Bedrooms 4
-
Bathrooms 5
-
Garages 2
-
Year Built 1974
-
Property Type Single Family Residence, Residential
-
Property Status Active, For Sale
Additional details
-
Listing Terms Cash, Conventional, FHA, VA Loan
-
Roof Architectural Shingle
-
Sewer Septic Installed
-
Cooling Central Air, Electric
-
Heating Heat Pump
-
Flooring Carpet, Tile, Wood, Other - See Remarks
-
County Union
-
Property Type Residential
-
Pool In Ground, Outdoor Pool
-
Parking Circular Driveway, Driveway, Attached Garage, Garage Faces Rear
-
Elementary School Unspecified
-
Middle School Unspecified
-
High School Unspecified
Mortgage Calculator
-
Down Payment
-
Loan Amount
-
Monthly Mortgage Payment
-
Property Tax
-
Home Insurance
Contact Information
View ListingsSimilar Listings

1259 Dorchester Road, Gastonia, North Carolina 28056
1259 Dorchester Road, Gastonia, NC 28056, Gastonia, NC- Beds: 3
- Baths: 4
- Single Family Residence, Residential

206 Cedar Street, Belmont, North Carolina 28012
206 Cedar Street, Belmont, NC 28012, Belmont, NC- Beds: 2
- Baths: 2
- Single Family Residence, Residential

6033 Bountiful Street, Belmont, North Carolina 28012
6033 Bountiful Street, Belmont, NC 28012, Belmont, NC- Beds: 3
- Baths: 3
- Single Family Residence, Residential

2206 Hillside Drive, Dallas, North Carolina 28034
2206 Hillside Drive, Dallas, NC 28034, Dallas, NC- Beds: 3
- Baths: 4
- Single Family Residence, Residential

- The Simpson Group Realty

