
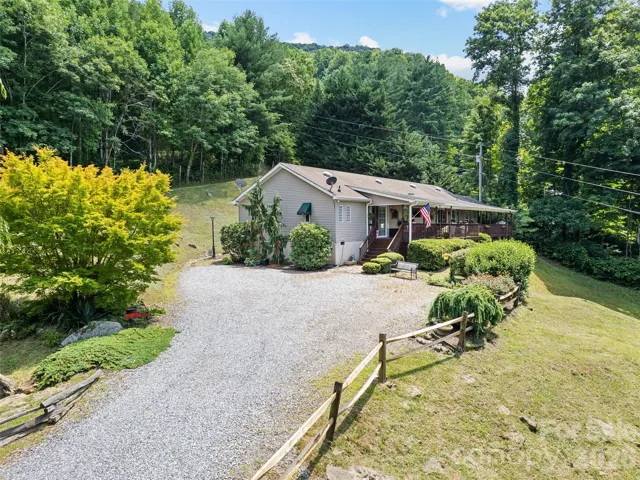
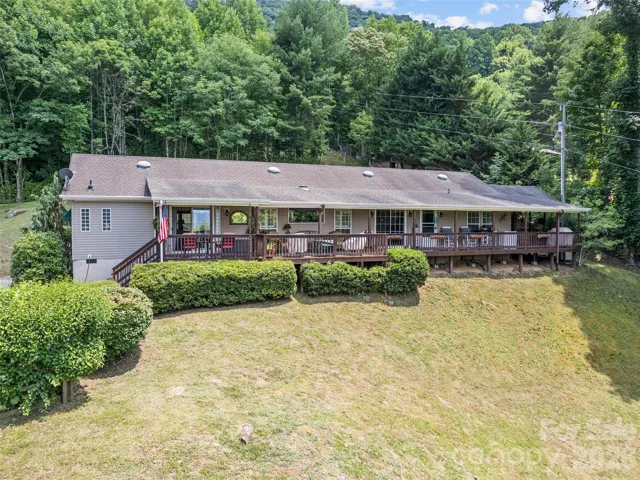
- Single Family Residence, Residential
- 3
- 4
- 2004
Description
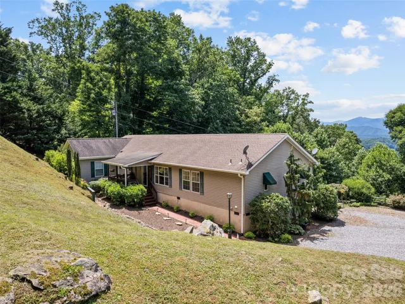
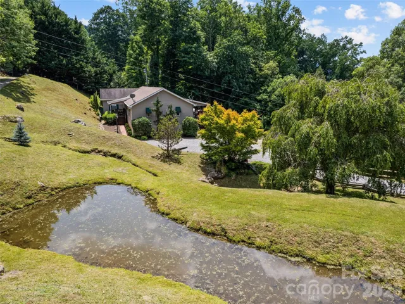
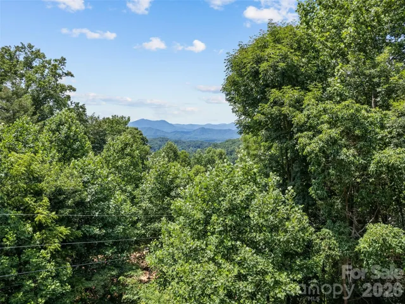
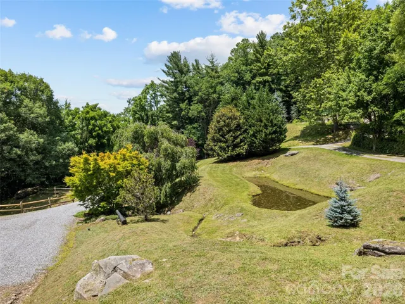
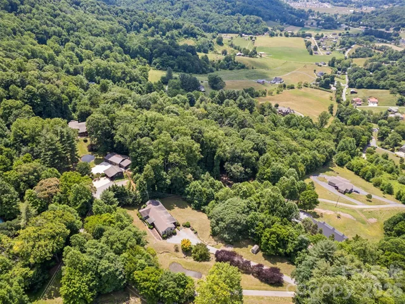
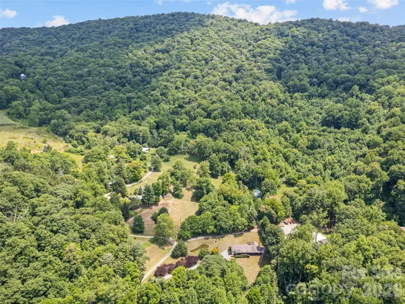
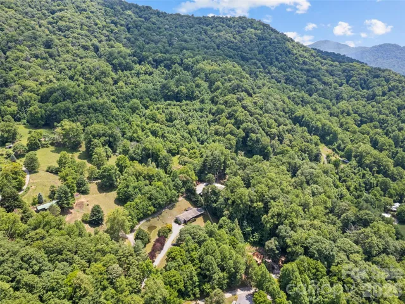
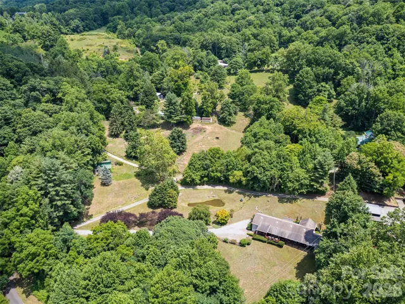
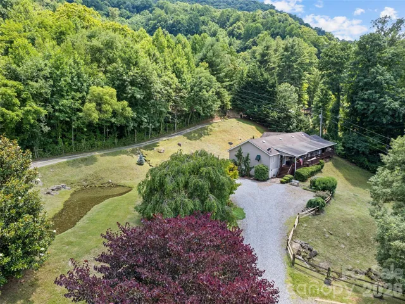
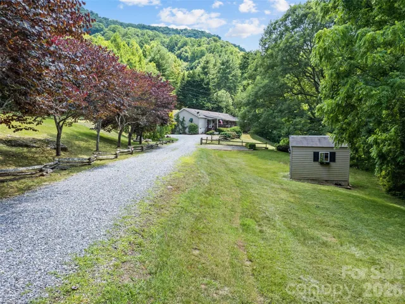
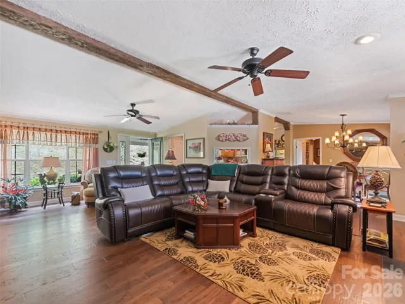
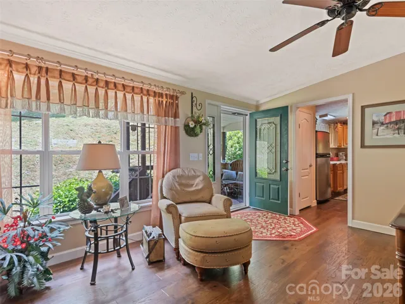
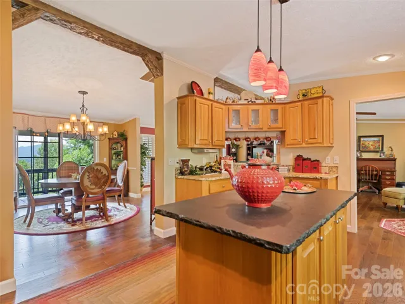
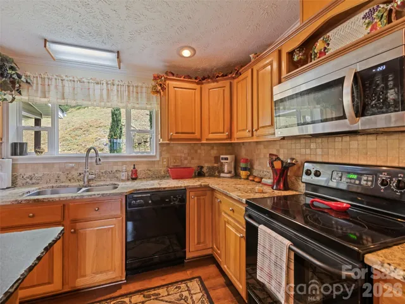
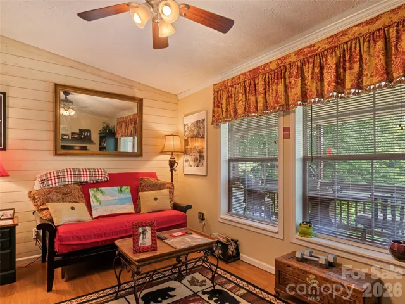
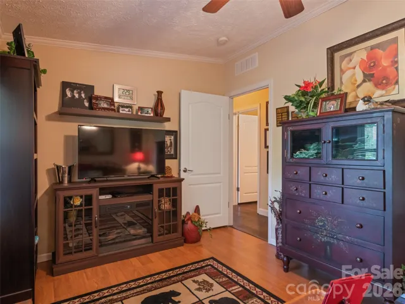
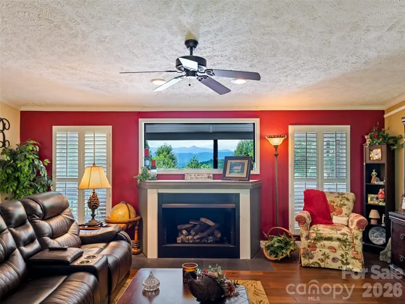
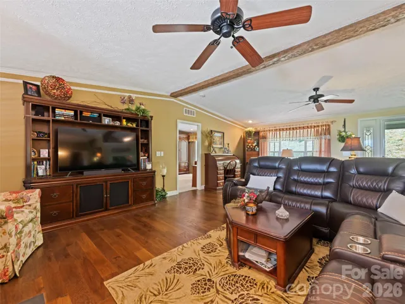
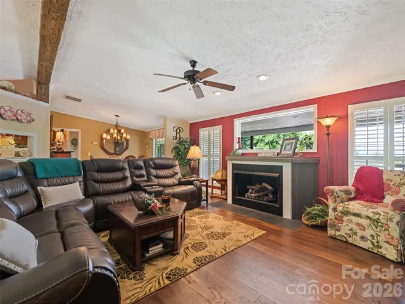
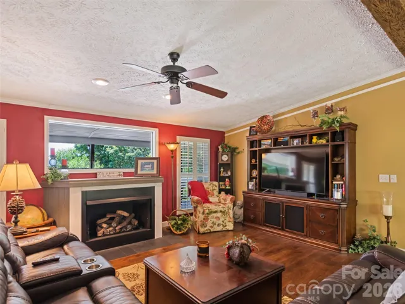
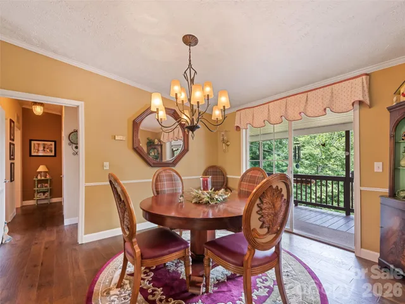
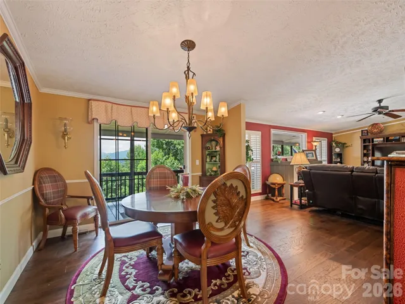
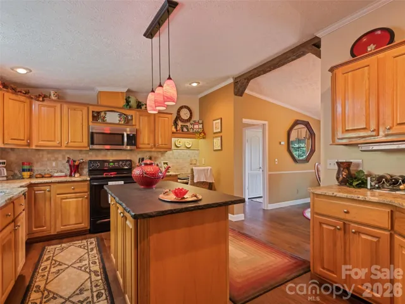
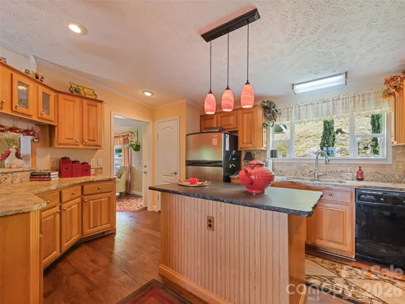
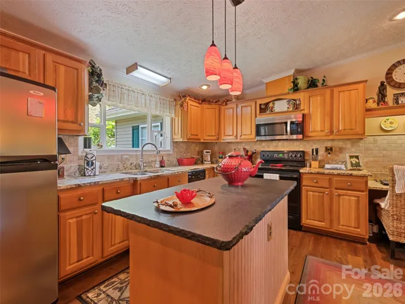
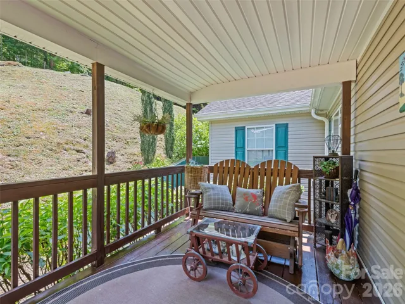
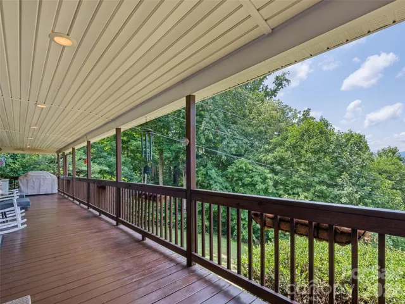
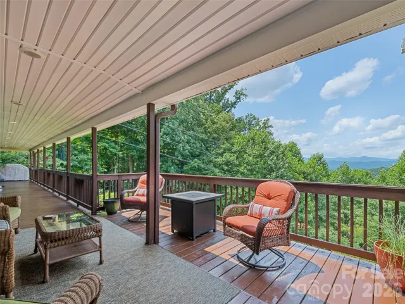
Private Ranch style home at high elevation with long range views, creek and pond. The home has been well maintained and the property landscaped with flowering trees and plants. Walk on to a huge wrap-around covered porch to enter the great room with loads of natural light and an outdoor dining area. Beautiful wood floors with a Gas fireplace centered in the great room. The great room opens to a Modern kitchen with Granite countertops, Oak cabinets and Stainless steel appliances. The split Bedroom plan has 2 ensuite Primary Bedrooms and a walkthrough closet and Duel bathrooms. At the opposite end of the home is the laundry room, large Den and an additional guest bedroom The additional ensuite Bedroom has Duel Closets and a vaulted ceiling. The property has a small creek and pond with fish. Bring your friends for a entertaining in the outdoor dining area and grill. The home can be sold furnished. Easy year round access and convenient to the the National Parks as well as Waynesville restaurants and shopping.
Address
Open on Google Maps-
Address: 412 Gaddy Heights
-
City: Waynesville
-
State/county: NC
-
Zip/Postal Code: 28786
-
Area: NONE
Details
Updated on July 7, 2026 at 2:46 pm-
Property ID 4400806
-
Price $579,000
-
Bedrooms 3
-
Bathrooms 4
-
Year Built 2004
-
Property Type Single Family Residence, Residential
-
Property Status Active, For Sale
Additional details
-
Listing Terms Cash, Conventional
-
Roof Composition
-
Utilities Cable Available, Electricity Connected
-
Sewer Septic Installed
-
Cooling Central Air, Heat Pump
-
Heating Heat Pump
-
Flooring Laminate
-
County Haywood
-
Property Type Residential
-
Parking Driveway
-
Elementary School Lake Junaluska
-
Middle School Waynesville
-
High School Tuscola
-
Waterfront Other - See Remarks
-
Architectural Style Ranch
Mortgage Calculator
-
Down Payment
-
Loan Amount
-
Monthly Mortgage Payment
-
Property Tax
-
Home Insurance
Contact Information
View ListingsSimilar Listings

2206 Hillside Drive, Dallas, North Carolina 28034
2206 Hillside Drive, Dallas, NC 28034, Dallas, NC- Beds: 3
- Baths: 4
- Single Family Residence, Residential

1259 Dorchester Road, Gastonia, North Carolina 28056
1259 Dorchester Road, Gastonia, NC 28056, Gastonia, NC- Beds: 3
- Baths: 4
- Single Family Residence, Residential

408 Rhyne Street, Stanley, North Carolina 28164
408 Rhyne Street, Stanley, NC 28164, Stanley, NC- Beds: 2
- Bath: 1
- Single Family Residence, Residential

206 Cedar Street, Belmont, North Carolina 28012
206 Cedar Street, Belmont, NC 28012, Belmont, NC- Beds: 2
- Baths: 2
- Single Family Residence, Residential

- The Simpson Group Realty

