
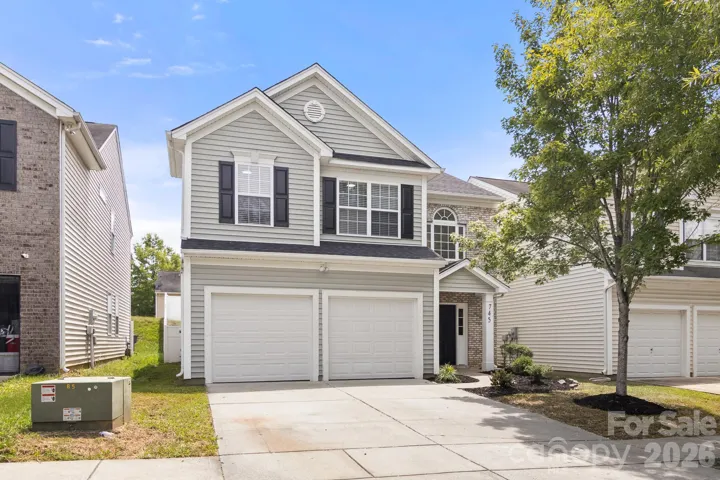
- Single Family Residence, Residential
- 4
- 3
- 2007
Description
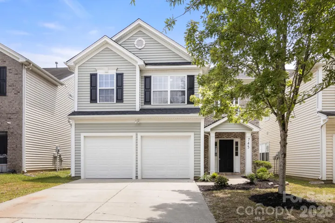
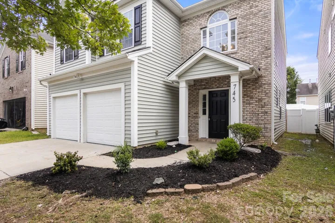
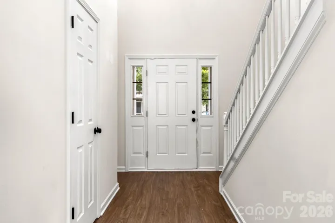
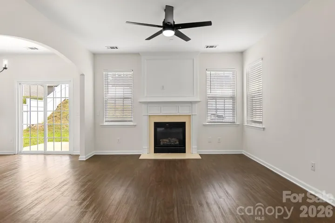
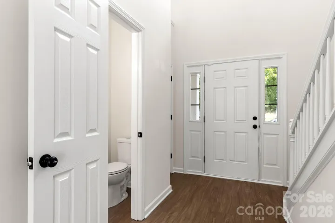
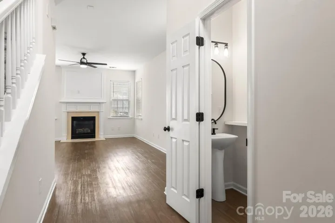
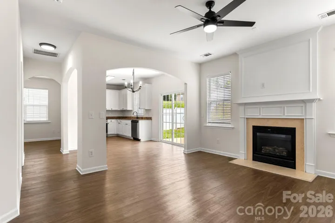
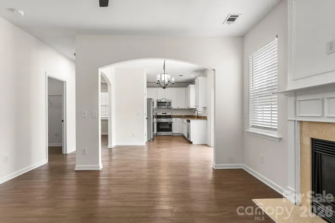
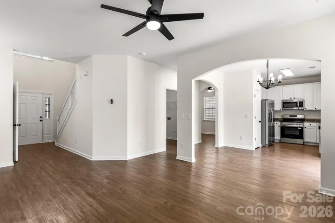
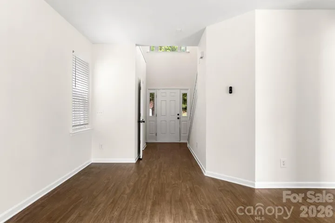
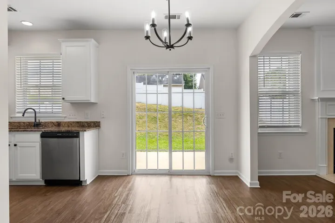
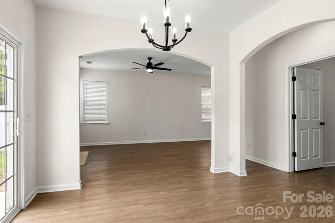
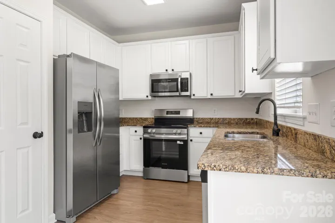
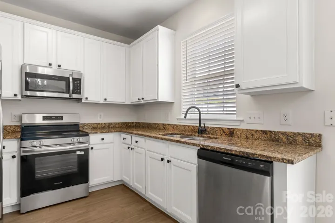
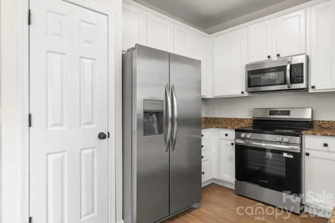
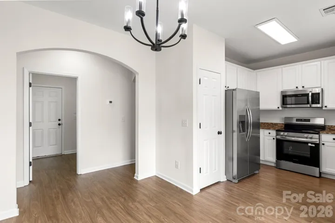
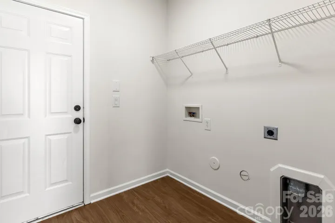
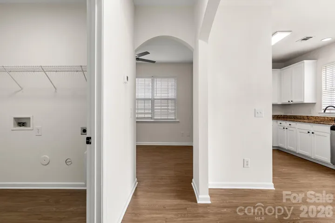
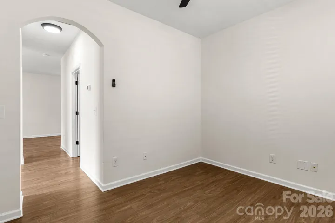
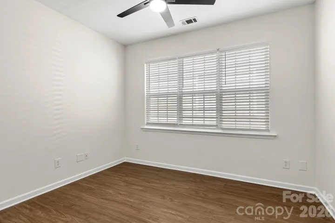
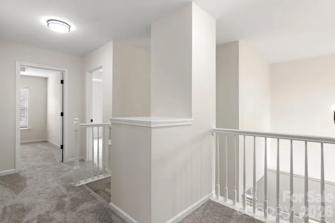
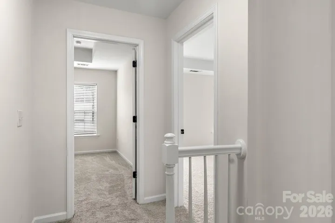
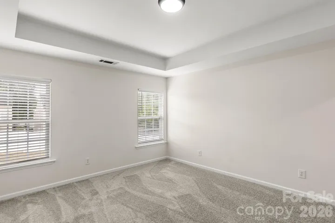
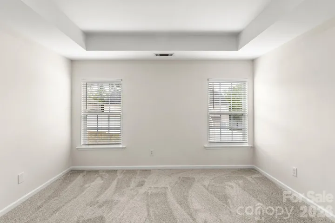
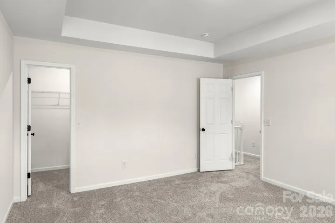
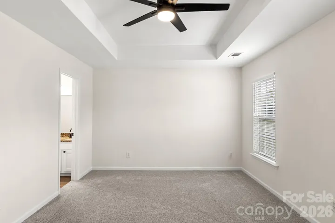
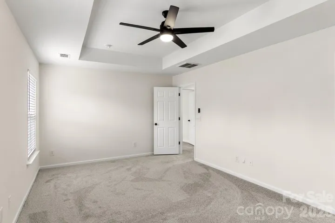
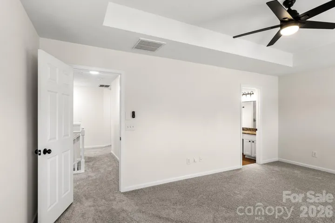
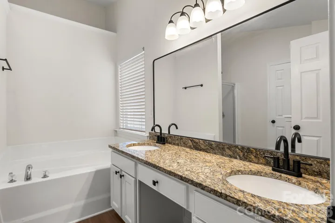
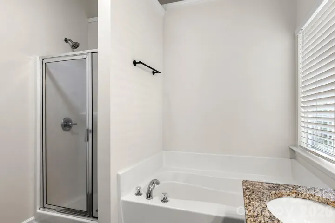
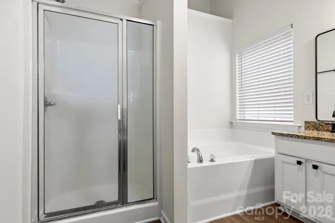
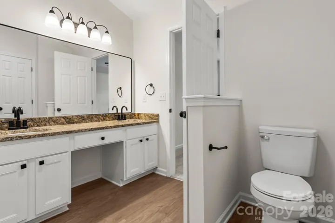
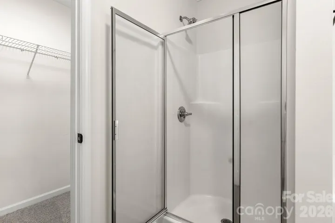
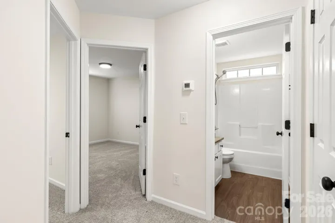
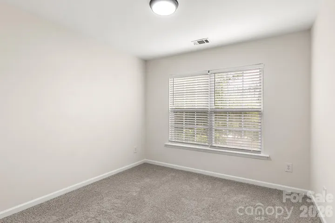
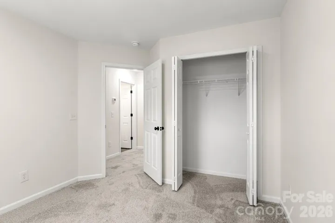
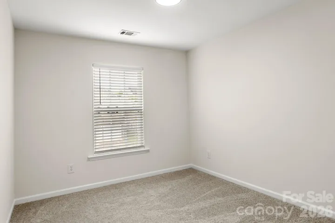
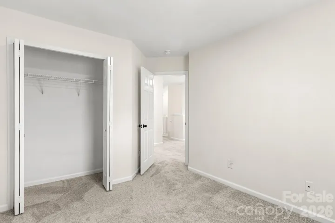
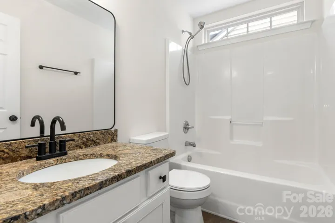
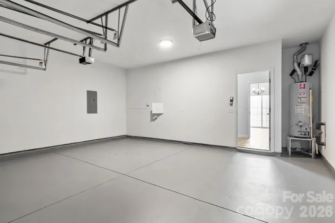
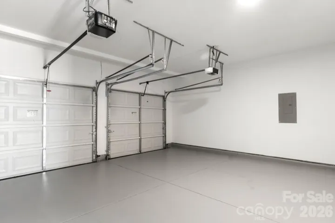
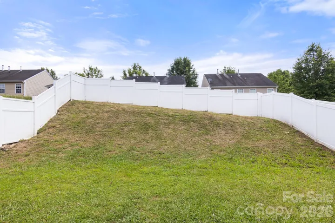
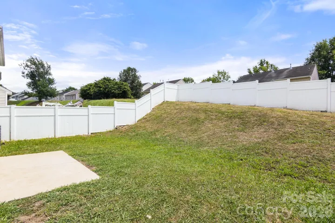
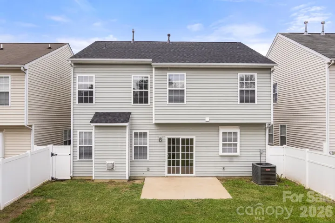
Beautiful Home UPDATED and Ready for you! Walk onto Designer LVP Flooring throughout the main floor. OPEN Floorplan! Great room is a good size and features a Ceiling Fan with Gas FP. Fireplace is SOLD as is, no known issues. Dining area is big enough for a dining table for 6 and features a Designer Black Iron Chandelier. Kitchen is AWESOME with Exotic Granite Counter-tops and NEW SS Appliances with a Pantry. Sliding Exterior Doors lead you out to a Patio perfect for Grilling and Entertaining. Laundry is in the Mud room right inside the Garage entry. Lastly a FLEX SPACE that could be whatever you need! Possible Home Office, Kids Playroom or Workout Room!! UP: 4 Bedrooms and 2 full baths! Upstairs features brand new carpet throughout. Do not walk on carpet with dirty shoes please!! The Primary bedroom is HUGE with Trey Ceiling, Designer Ceiling Fan and walk-in closet. Primary Bath is large and features an Extended Granite Dual Vanity with Make-up station, Garden soaking tub and walk-in shower. The other 3 Guest bedrooms are all a great size. Guest bath features the same Granite Single Vanity and with Tub/Shower Combo. Outback enjoy a beautiful backyard fully fenced with a White Privacy Vinyl Fence. The Community has amenities! Come see this one today!! Could be your NEXT Home!!
Address
Open on Google Maps-
Address: 745 Lumber Lane
-
City: Charlotte
-
State/county: NC
-
Zip/Postal Code: 28214
-
Area: Cedar Mill
Details
Updated on July 17, 2026 at 10:20 pm-
Property ID 4400879
-
Price $355,000
-
Bedrooms 4
-
Bathrooms 3
-
Garages 2
-
Year Built 2007
-
Property Type Single Family Residence, Residential
-
Property Status Active, For Sale
Additional details
-
Listing Terms Cash, Conventional, FHA, VA Loan
-
Association Fee 86
-
Roof Composition
-
Utilities Electricity Connected, Natural Gas
-
Sewer Public Sewer
-
Cooling Central Air, Electric, Heat Pump
-
Heating Central, Electric, Forced Air, Heat Pump, Natural Gas
-
Flooring Carpet, Vinyl
-
County Mecklenburg
-
Property Type Residential
-
Parking Driveway, Attached Garage, Garage Door Opener, Garage Faces Front
-
Elementary School River Oaks Academy
-
Middle School Coulwood STEM Academy
-
High School West Mecklenburg
-
Community Features Clubhouse, Outdoor Pool, Playground, Sidewalks, Street Lights, Walking Trails
-
Architectural Style Arts and Crafts, Transitional
Mortgage Calculator
-
Down Payment
-
Loan Amount
-
Monthly Mortgage Payment
-
Property Tax
-
Home Insurance
Contact Information
View ListingsSimilar Listings

6033 Bountiful Street, Belmont, North Carolina 28012
6033 Bountiful Street, Belmont, NC 28012, Belmont, NC- Beds: 3
- Baths: 3
- Single Family Residence, Residential

1259 Dorchester Road, Gastonia, North Carolina 28056
1259 Dorchester Road, Gastonia, NC 28056, Gastonia, NC- Beds: 3
- Baths: 4
- Single Family Residence, Residential

206 Cedar Street, Belmont, North Carolina 28012
206 Cedar Street, Belmont, NC 28012, Belmont, NC- Beds: 2
- Baths: 2
- Single Family Residence, Residential

2206 Hillside Drive, Dallas, North Carolina 28034
2206 Hillside Drive, Dallas, NC 28034, Dallas, NC- Beds: 3
- Baths: 4
- Single Family Residence, Residential

- The Simpson Group Realty

