

- Single Family Residence, Residential
- 3
- 2
- 2020
Description
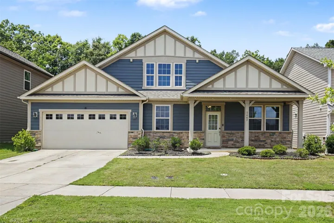
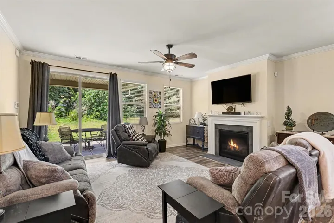
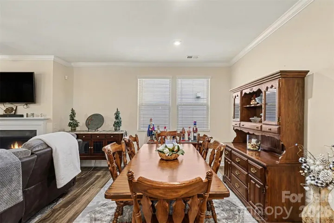
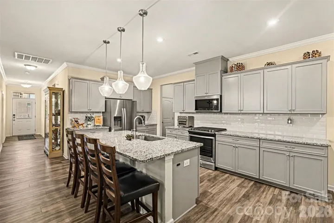
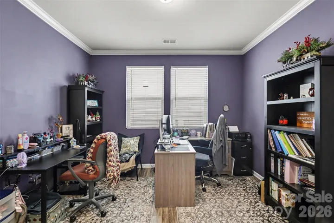
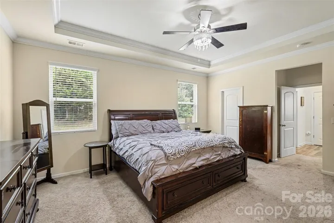
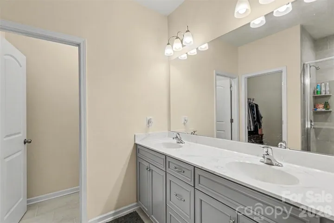
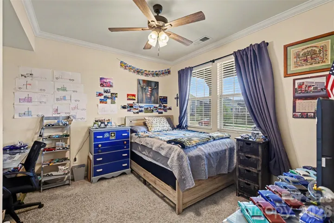
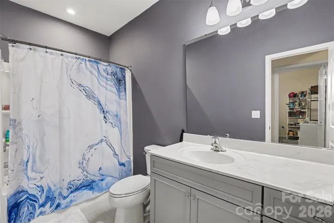
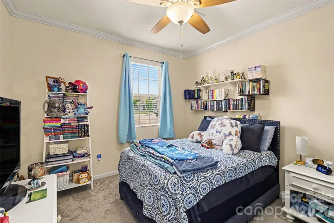
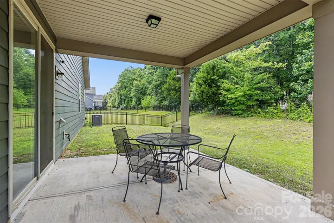
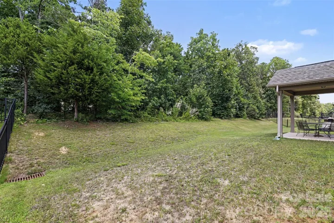
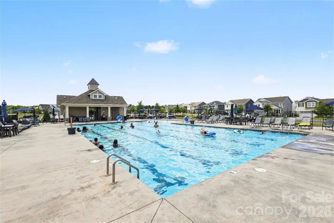
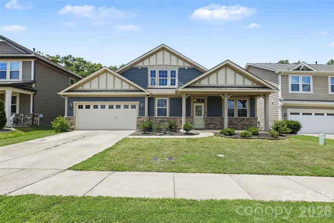
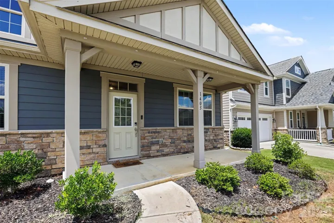
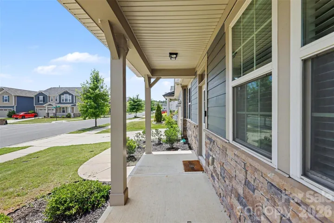
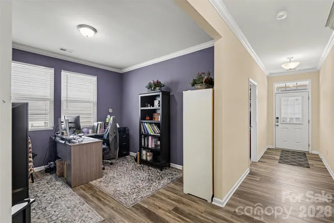
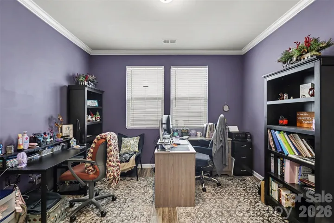
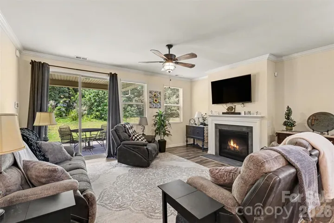
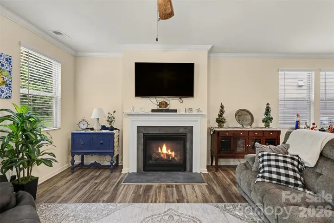
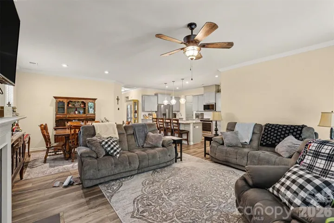
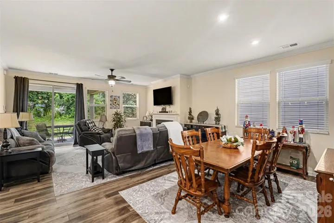
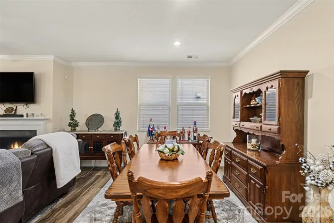
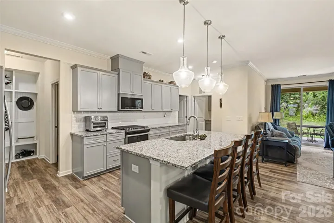
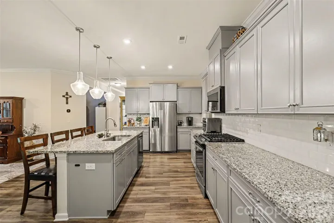
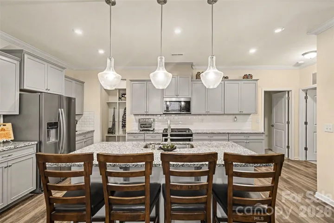
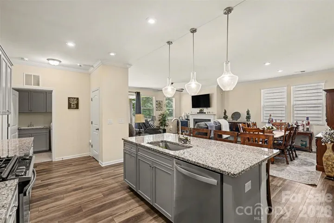
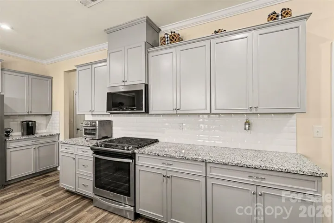
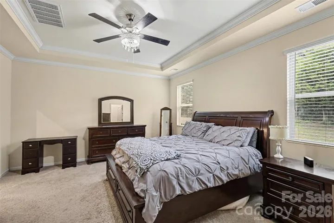
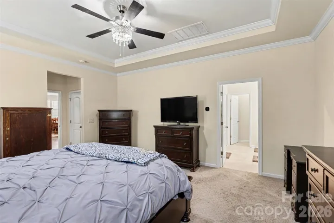
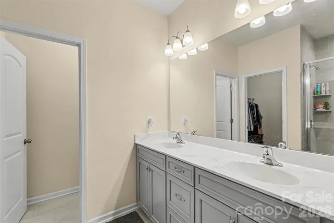
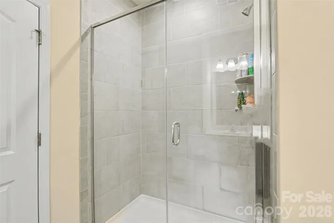
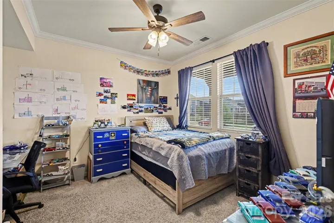
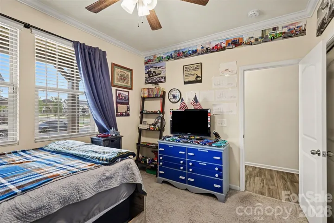
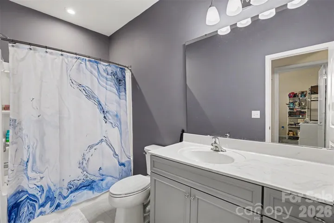
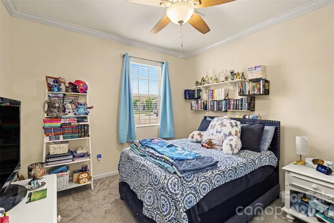
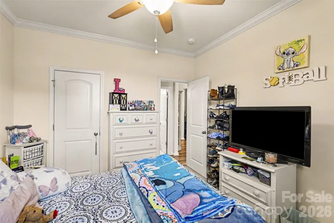
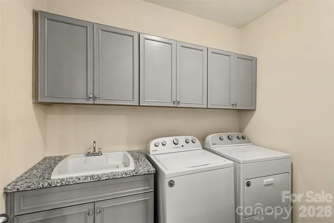
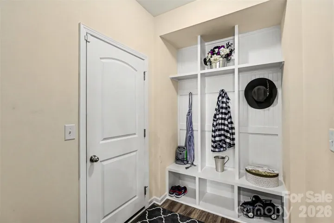
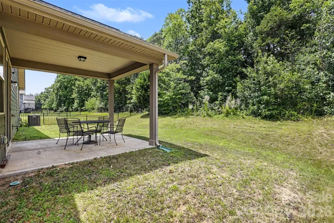
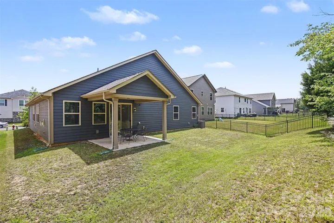
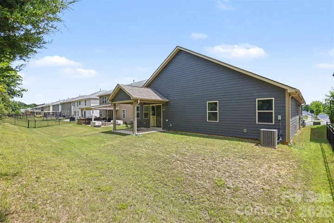
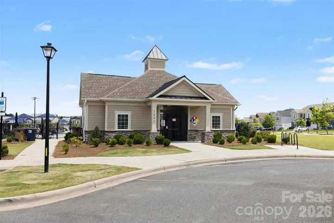
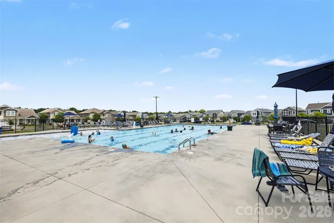
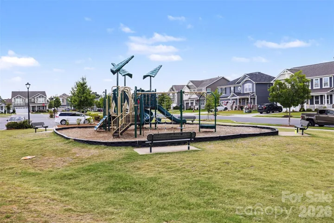
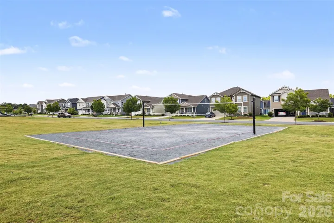
Welcome home to this beautifully maintained ranch in the sought after Braeburn community of Indian Trail. Built in 2020, this home features an open floor plan that’s perfect for everyday living and entertaining. A dedicated home office just off the foyer provides the ideal work-from-home space, while the spacious living room with a cozy gas fireplace flows seamlessly into the dining area and gourmet kitchen. The kitchen is a standout with granite countertops, a large center island, gas range, Energy Star appliances, abundant cabinetry, plus pantry for exceptional storage. The private primary suite features tray ceilings, a spa-like bath with dual vanities, oversized walk-in shower, and two large walk-in closets. Two additional bedrooms and a full bath provide comfortable accommodations for family or guests. Step outside to the covered rear patio overlooking a peaceful wooded backdrop with direct access to neighborhood walking trails. Additional highlights include luxury vinyl plank flooring, a convenient drop zone, spacious laundry room with sink, attached two-car garage, and covered front porch. Enjoy resort-style community amenities including a pool, cabana, playground, volleyball court, sidewalks, and green spaces. Conveniently located near shopping, dining, and top-rated Porter Ridge schools + the Monroe bypass getting you into the Charlotte area quickly!
Address
Open on Google Maps-
Address: 1405 Calder Drive
-
City: Indian Trail
-
State/county: NC
-
Zip/Postal Code: 28079
-
Area: Braeburn
Details
Updated on July 10, 2026 at 2:39 pm-
Property ID 4401073
-
Price $475,000
-
Bedrooms 3
-
Bathrooms 2
-
Garages 2
-
Year Built 2020
-
Property Type Single Family Residence, Residential
-
Property Status Active, For Sale
Additional details
-
Listing Terms Cash, Conventional, FHA, VA Loan
-
Association Fee 200
-
Roof Architectural Shingle
-
Sewer Public Sewer
-
Cooling Ceiling Fan(s), Central Air
-
Heating Forced Air, Natural Gas, Zoned
-
Flooring Carpet, Tile, Vinyl
-
County Union
-
Property Type Residential
-
Parking Driveway, Attached Garage, Garage Door Opener, Garage Faces Front
-
Elementary School Hemby Bridge
-
Middle School Porter Ridge
-
High School Porter Ridge
-
Community Features Cabana, Outdoor Pool, Playground, Sidewalks, Street Lights, Walking Trails
-
Architectural Style Tudor
Mortgage Calculator
-
Down Payment
-
Loan Amount
-
Monthly Mortgage Payment
-
Property Tax
-
Home Insurance
Video
360° Virtual Tour
Contact Information
View ListingsSimilar Listings

6033 Bountiful Street, Belmont, North Carolina 28012
6033 Bountiful Street, Belmont, NC 28012, Belmont, NC- Beds: 3
- Baths: 3
- Single Family Residence, Residential

206 Cedar Street, Belmont, North Carolina 28012
206 Cedar Street, Belmont, NC 28012, Belmont, NC- Beds: 2
- Baths: 2
- Single Family Residence, Residential

1259 Dorchester Road, Gastonia, North Carolina 28056
1259 Dorchester Road, Gastonia, NC 28056, Gastonia, NC- Beds: 3
- Baths: 4
- Single Family Residence, Residential

2206 Hillside Drive, Dallas, North Carolina 28034
2206 Hillside Drive, Dallas, NC 28034, Dallas, NC- Beds: 3
- Baths: 4
- Single Family Residence, Residential

- The Simpson Group Realty

