
- Single Family Residence, Residential
- 5
- 5
- 1992
Description
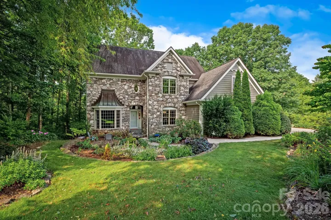
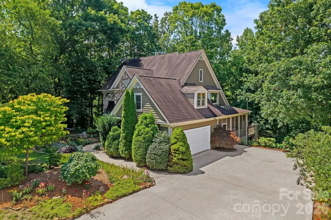
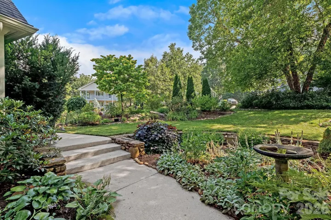
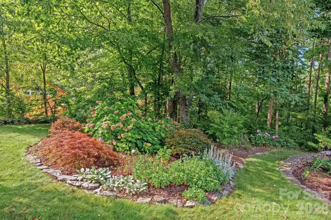
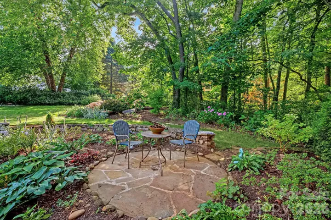
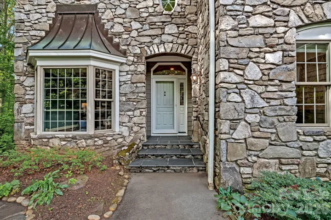
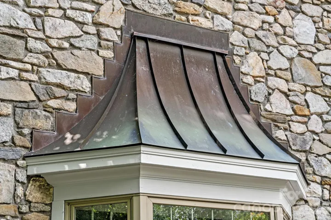
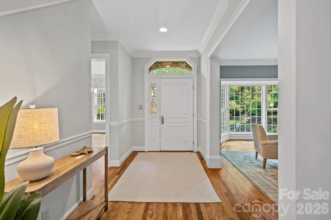
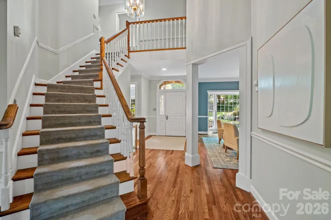
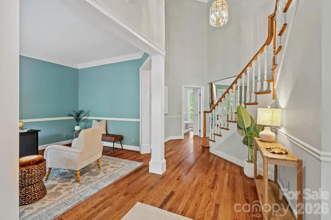
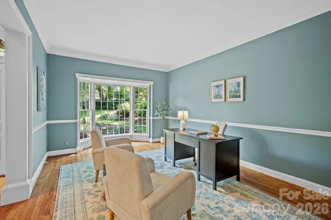
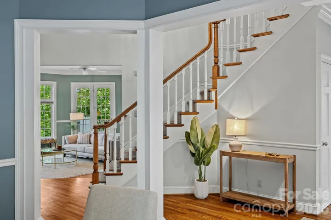
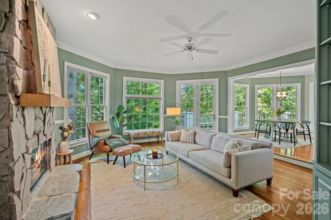
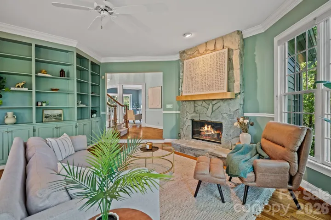
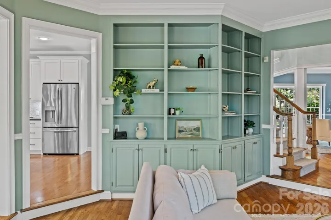
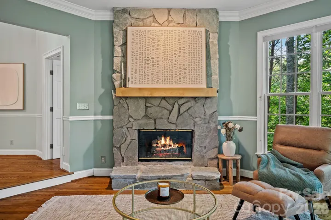
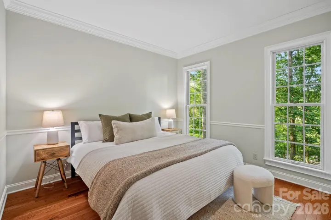
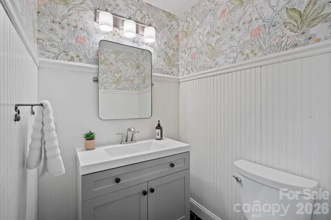
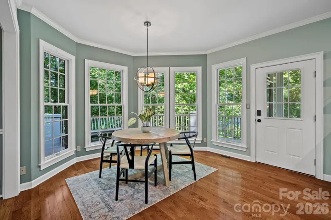
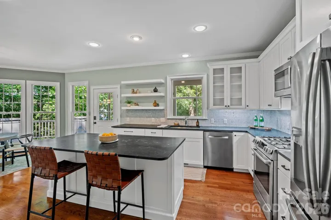
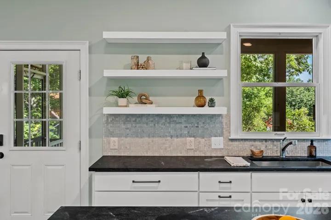
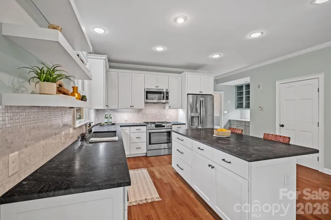
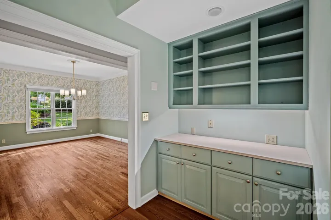
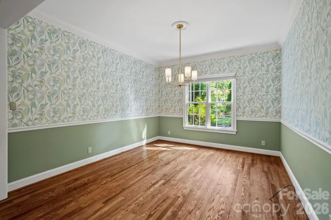
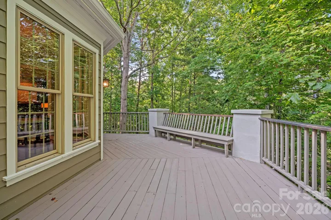
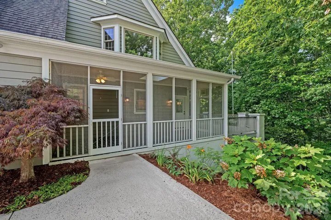
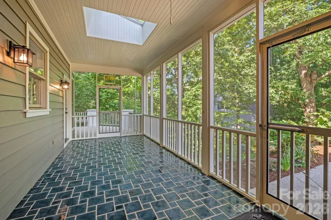
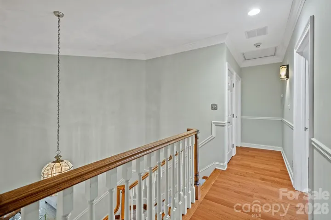
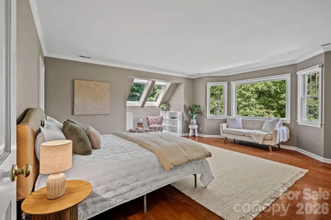
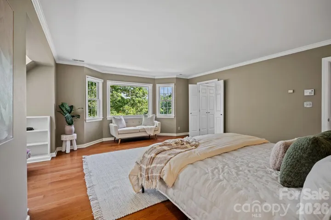
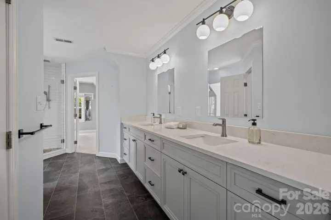
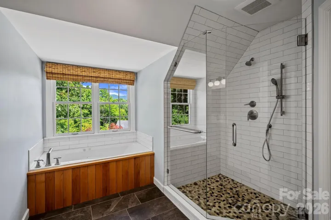
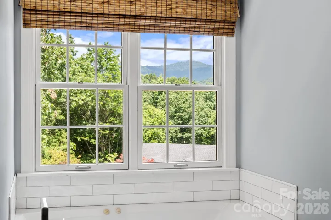
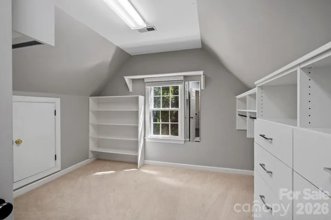
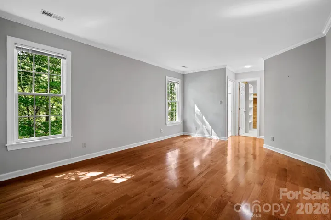
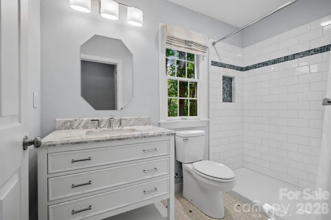
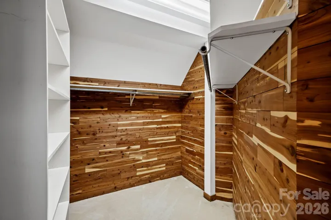
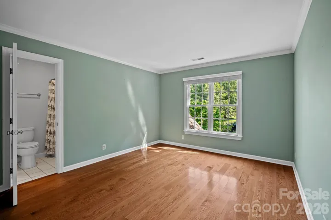
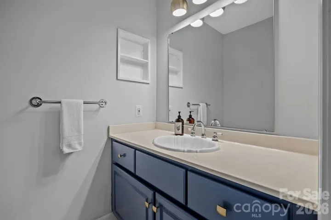
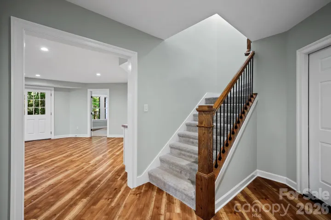
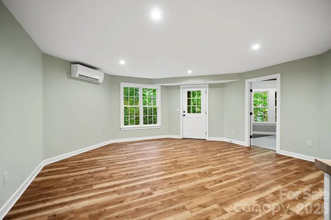
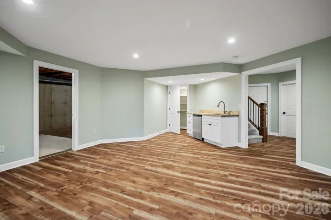
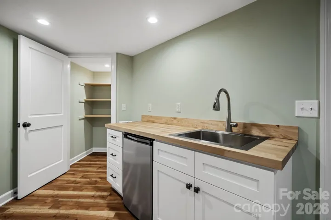
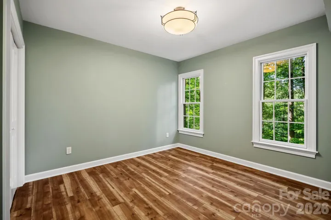
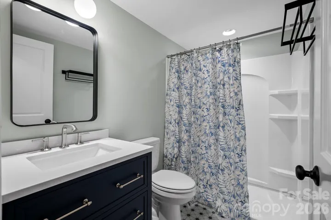
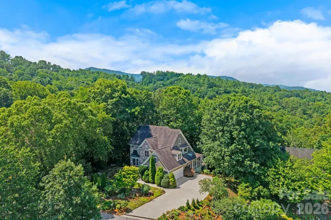
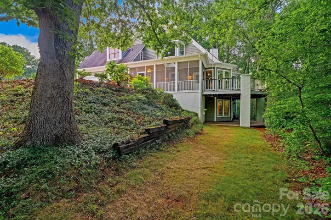
Coming Soon — Showings begin Saturday, July 11th! Nestled among beautifully manicured gardens, this Tudor-inspired storybook cottage designed by local architect George Stowe, offers steeply pitched gables, stone accents, and a private “secret garden” setting that feels like a true sanctuary. This stately home features 5 bedrooms and 5 bathrooms, 4 of which are ensuite baths, with thoughtful spaces across multiple levels. The step-down living room offers a warm, inviting feel with built-in cabinetry and display shelving. The updated kitchen includes floating shelves, a large island, leathered granite countertops, a spacious walk-in pantry, and an additional hidden pantry. A formal dining room, main-level office, and main-level bedroom provide flexible living options. Upstairs, the generous primary suite features skylights, a picture window with mountain views, an updated bathroom with double vanities, a walk-in tiled shower, soaking tub, and double walk-in closet. Additional bedrooms on the upper and lower levels provide excellent guest space. The finished lower level is ideal for an in-law suite or private guest quarters, complete with separate outdoor access, kitchenette, additional pantry, family room, bedroom, and bathroom. Generous unfinished square footage offers abundant storage. A special property with so much to offer.
Address
Open on Google Maps-
Address: 105 Welwyn Lane
-
City: Asheville
-
State/county: NC
-
Zip/Postal Code: 28805
-
Area: Eastmoor
Details
Updated on July 12, 2026 at 4:49 pm-
Property ID 4401129
-
Price $929,000
-
Bedrooms 5
-
Bathrooms 5
-
Garages 2
-
Year Built 1992
-
Property Type Single Family Residence, Residential
-
Property Status Active, For Sale
Additional details
-
Listing Terms Cash, Conventional
-
Association Fee 850
-
Roof Architectural Shingle
-
Utilities Propane, Underground Power Lines, Underground Utilities
-
Sewer Public Sewer
-
Cooling Heat Pump
-
Heating Forced Air, Heat Pump, Propane, Zoned
-
Flooring Tile, Vinyl, Wood
-
County Buncombe
-
Property Type Residential
-
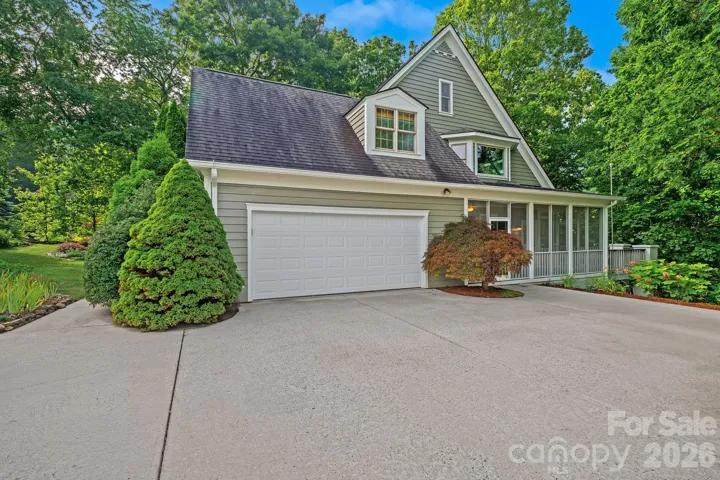
Parking Attached Garage, Garage Faces Side
-
Elementary School WD Williams
-
Middle School Charles D Owen
-
High School Charles D Owen
-
Community Features Street Lights
-
Architectural Style European, Traditional, Tudor
Mortgage Calculator
-
Down Payment
-
Loan Amount
-
Monthly Mortgage Payment
-
Property Tax
-
Home Insurance
Video
360° Virtual Tour
Contact Information
View ListingsSimilar Listings

2206 Hillside Drive, Dallas, North Carolina 28034
2206 Hillside Drive, Dallas, NC 28034, Dallas, NC- Beds: 3
- Baths: 4
- Single Family Residence, Residential

1259 Dorchester Road, Gastonia, North Carolina 28056
1259 Dorchester Road, Gastonia, NC 28056, Gastonia, NC- Beds: 3
- Baths: 4
- Single Family Residence, Residential

408 Rhyne Street, Stanley, North Carolina 28164
408 Rhyne Street, Stanley, NC 28164, Stanley, NC- Beds: 2
- Bath: 1
- Single Family Residence, Residential

206 Cedar Street, Belmont, North Carolina 28012
206 Cedar Street, Belmont, NC 28012, Belmont, NC- Beds: 2
- Baths: 2
- Single Family Residence, Residential

- The Simpson Group Realty

