
- Single Family Residence, Residential
- 4
- 3
- 1992
Description
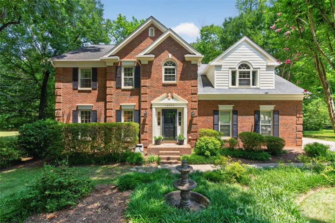
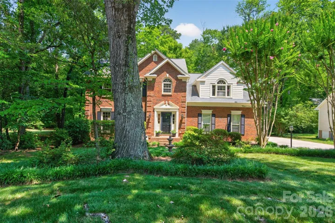
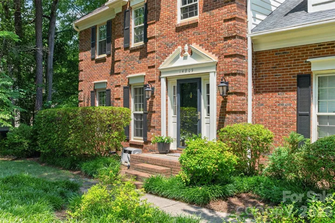
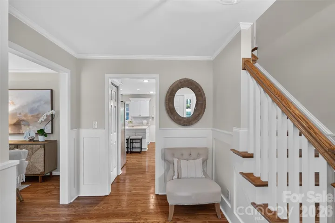
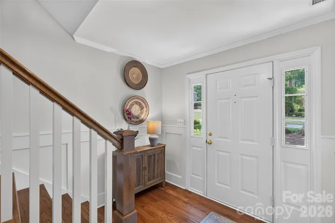
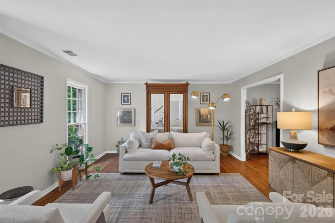
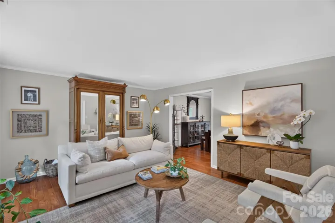
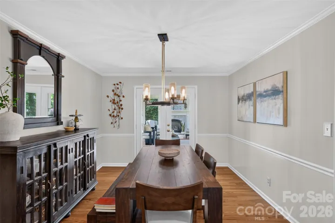
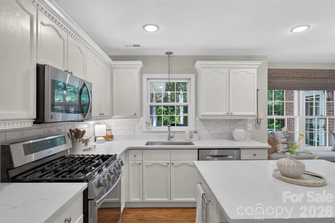
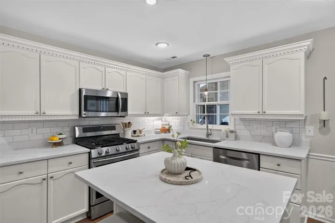
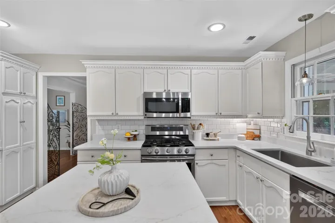
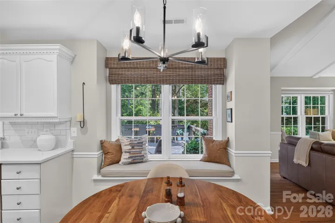
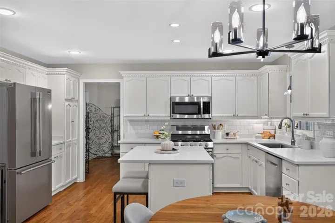
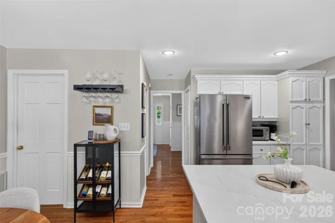
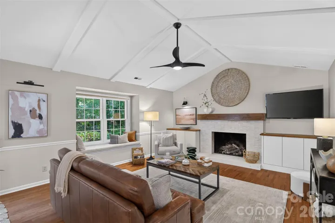
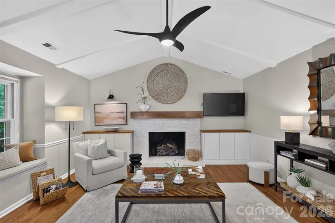
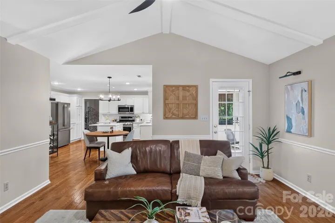
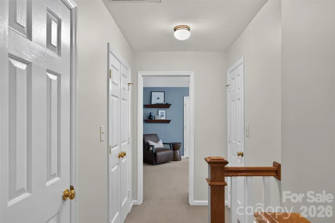
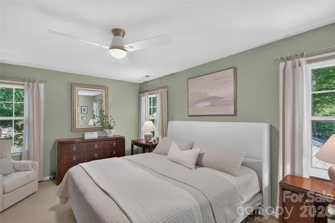
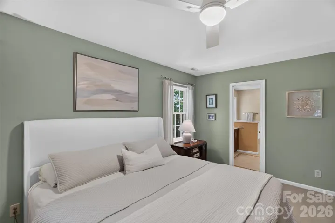
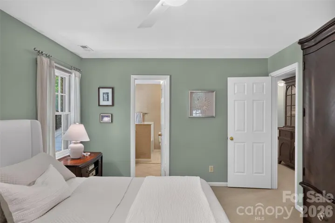
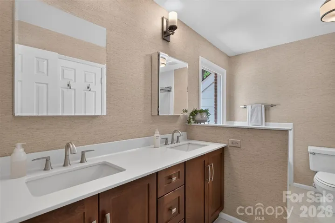
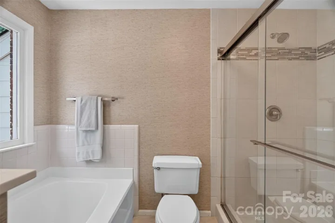
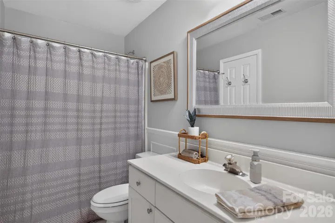
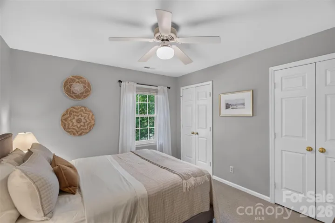
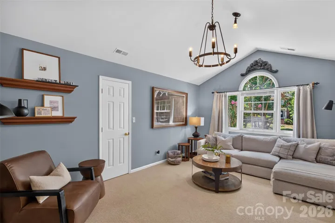
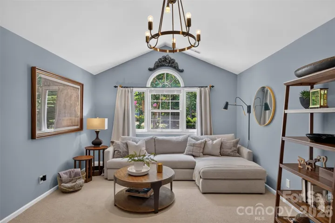
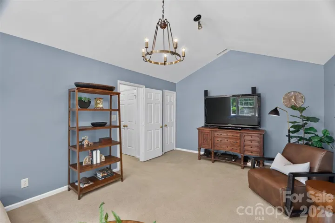
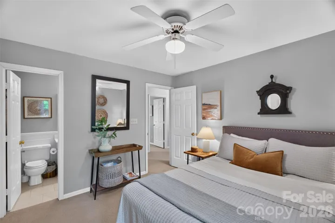
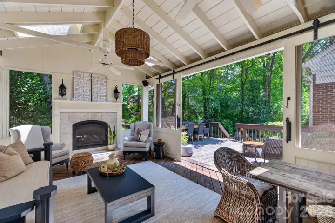
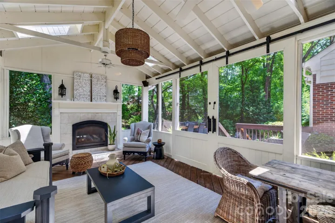
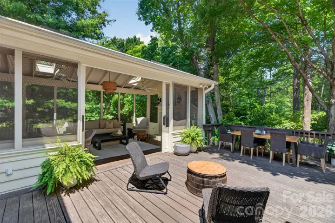
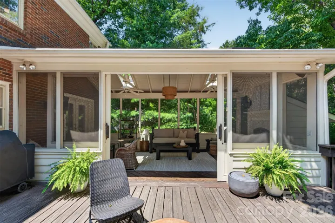
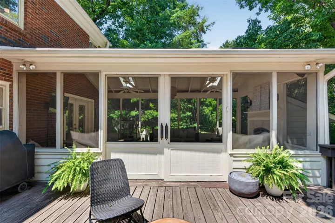
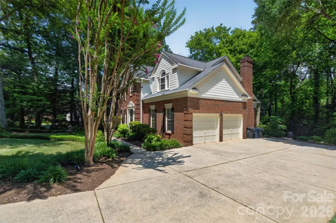
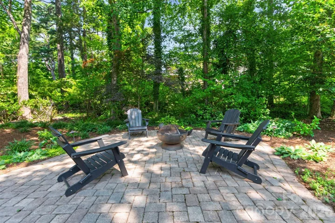
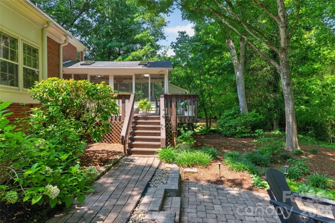
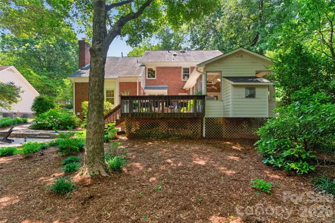
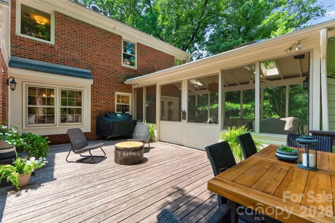
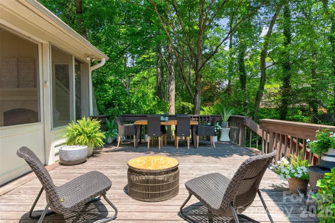
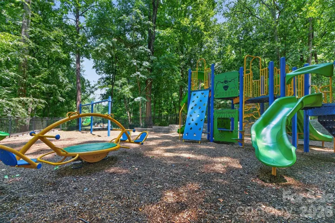
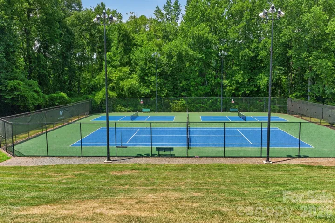
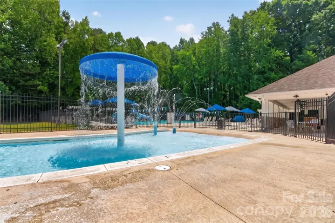
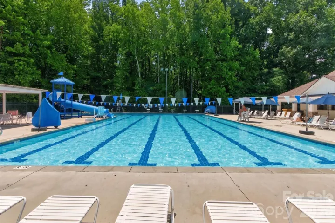
Nestled on a beautifully landscaped lot in sought-after Wynfield, this timeless brick home offers the perfect blend of warmth, elegance, and everyday comfort. From the inviting foyer to the spacious living areas, natural light fills every room while rich hardwood floors and thoughtful updates create a welcoming atmosphere throughout. The beautifully appointed kitchen opens seamlessly to the breakfast area and vaulted family room, making it the heart of the home for gathering with family and friends. Formal living and dining rooms provide flexibility for entertaining or working from home, while generously sized bedrooms offer space for everyone. Step outside to the true showstopper! —a stunning screened porch with a fireplace overlooking a private, wooded backyard that feels like your own retreat. Enjoy the expansive deck, paver patio with fire pit, and peaceful outdoor spaces designed for year-round enjoyment. Located in one of Huntersville’s most desirable communities with neighborhood pool, playground, walking trails, and top-rated schools, this is more than a home—it’s a lifestyle.
Address
Open on Google Maps-
Address: 14809 Stonegreen Lane
-
City: Huntersville
-
State/county: NC
-
Zip/Postal Code: 28078
-
Area: Wynfield
Details
Updated on July 13, 2026 at 5:44 pm-
Property ID 4401132
-
Price $645,000
-
Bedrooms 4
-
Bathrooms 3
-
Garages 2
-
Year Built 1992
-
Property Type Single Family Residence, Residential
-
Property Status Pending, For Sale
Additional details
-
Listing Terms Cash, Conventional, FHA, VA Loan
-
Association Fee 549
-
Roof Architectural Shingle, Fiberglass
-
Utilities Cable Available, Satellite Internet Available, Underground Power Lines, Underground Utilities, Wired Internet Available
-
Sewer Public Sewer
-
Cooling Ceiling Fan(s), Central Air, Zoned
-
Heating Central, Forced Air, Natural Gas, Zoned
-
Flooring Carpet, Hardwood
-
County Mecklenburg
-
Property Type Residential
-
Parking Driveway, Attached Garage, Garage Door Opener, Garage Faces Side
-
Elementary School Torrence Creek
-
Middle School Francis Bradley
-
High School Hopewell
-
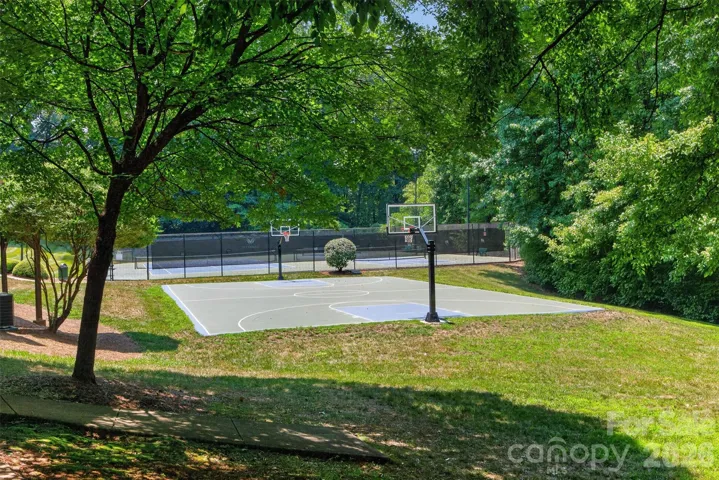
Community Features Clubhouse, Outdoor Pool, Playground, Sidewalks, Sport Court, Street Lights, Tennis Court(s)
-
Waterfront None
-
Architectural Style Transitional
Features
Mortgage Calculator
-
Down Payment
-
Loan Amount
-
Monthly Mortgage Payment
-
Property Tax
-
Home Insurance
Video
360° Virtual Tour
Contact Information
View ListingsSimilar Listings

6033 Bountiful Street, Belmont, North Carolina 28012
6033 Bountiful Street, Belmont, NC 28012, Belmont, NC- Beds: 3
- Baths: 3
- Single Family Residence, Residential

206 Cedar Street, Belmont, North Carolina 28012
206 Cedar Street, Belmont, NC 28012, Belmont, NC- Beds: 2
- Baths: 2
- Single Family Residence, Residential

1259 Dorchester Road, Gastonia, North Carolina 28056
1259 Dorchester Road, Gastonia, NC 28056, Gastonia, NC- Beds: 3
- Baths: 4
- Single Family Residence, Residential

2206 Hillside Drive, Dallas, North Carolina 28034
2206 Hillside Drive, Dallas, NC 28034, Dallas, NC- Beds: 3
- Baths: 4
- Single Family Residence, Residential

- The Simpson Group Realty

