
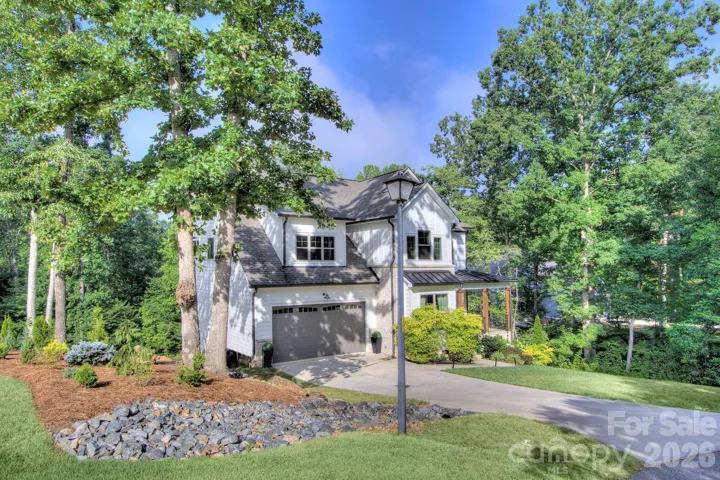
- Single Family Residence, Residential
- 4
- 5
- 2022
Description
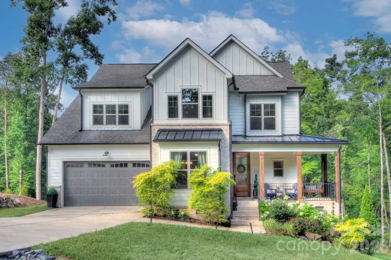
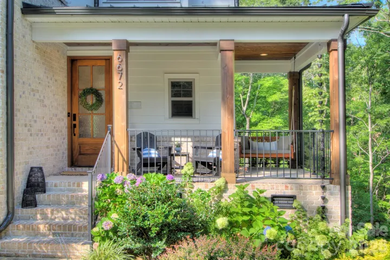
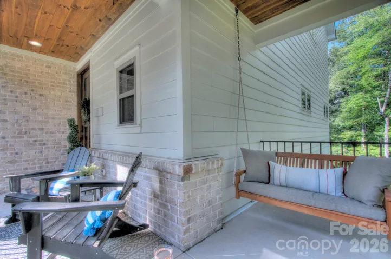
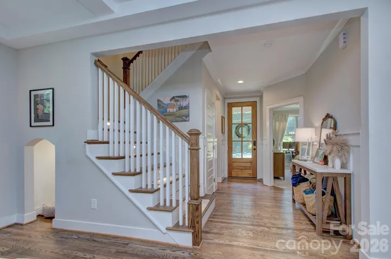
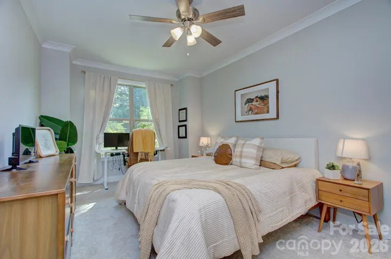
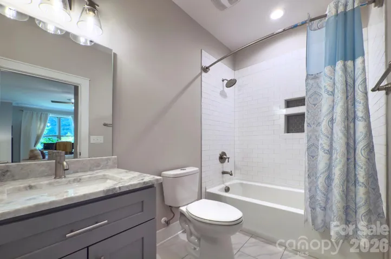
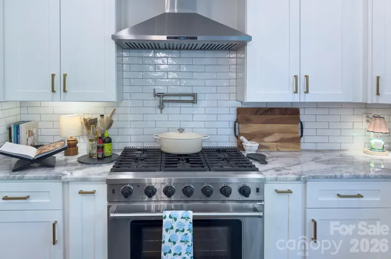
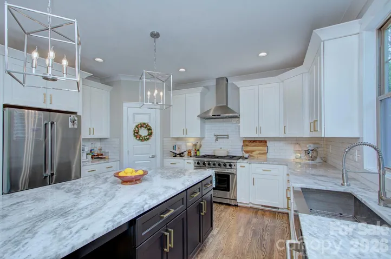
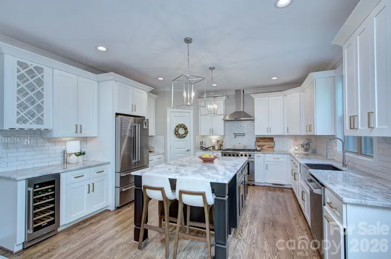
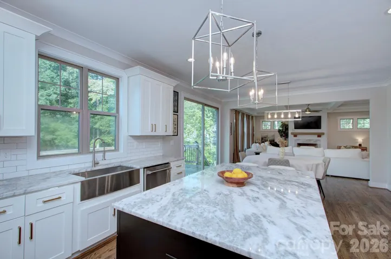
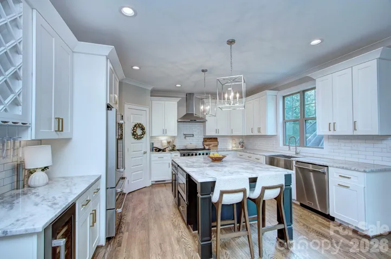
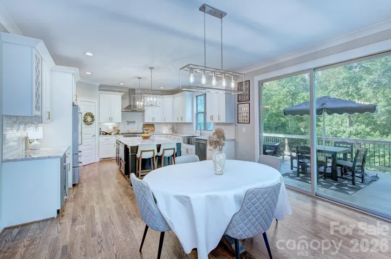
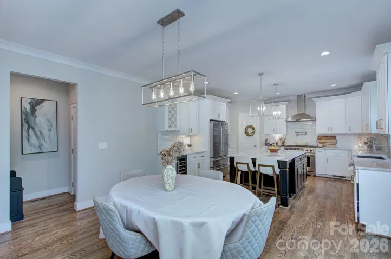
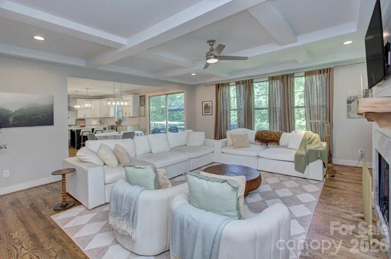
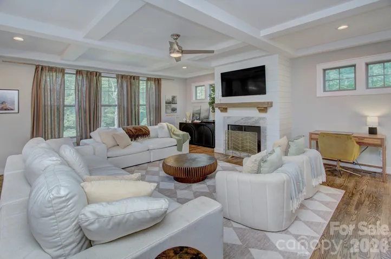
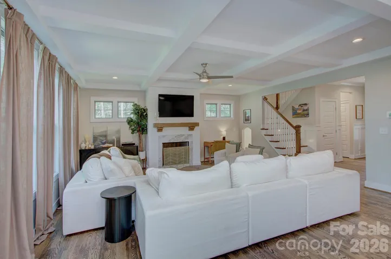
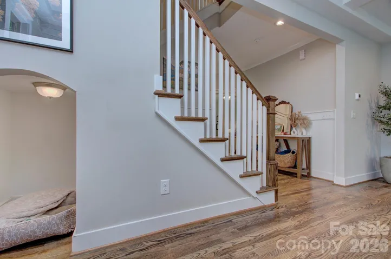
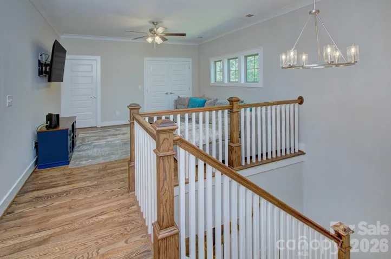
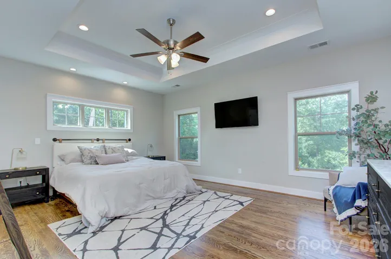
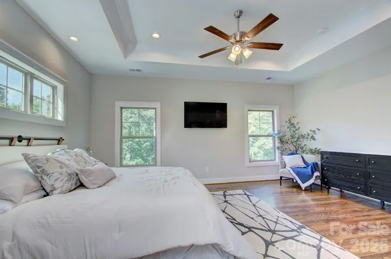
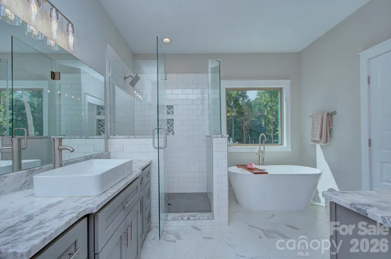
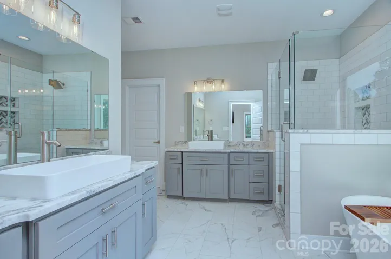
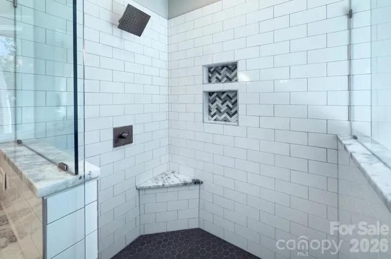
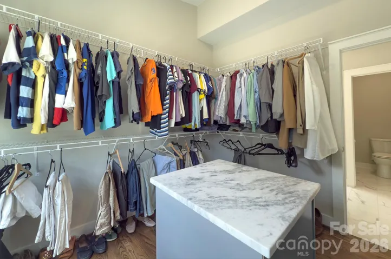
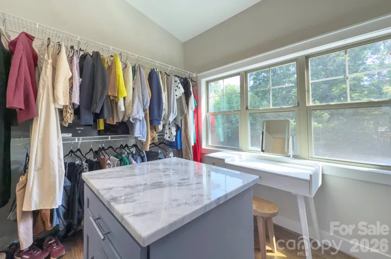
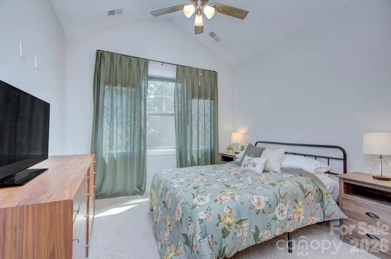
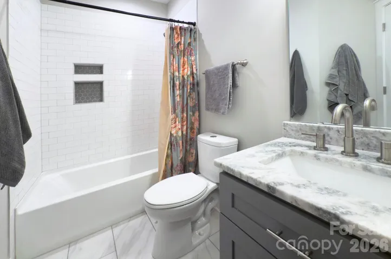
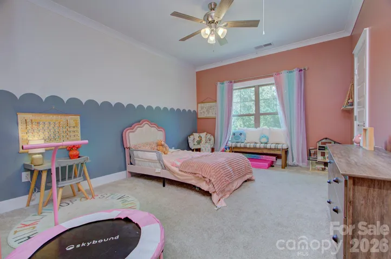
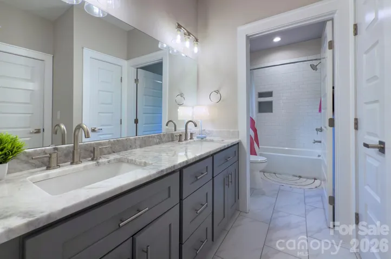
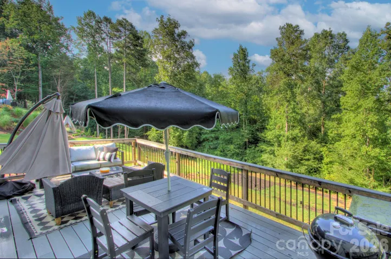
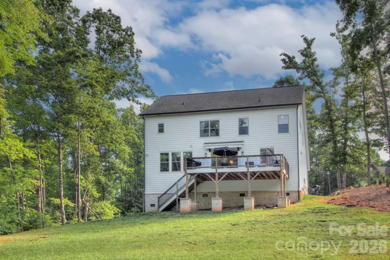
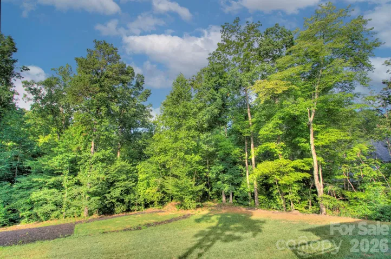
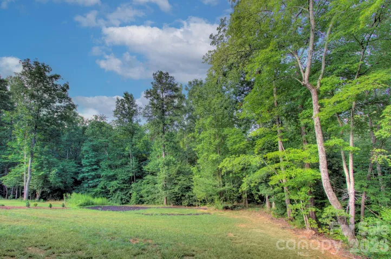
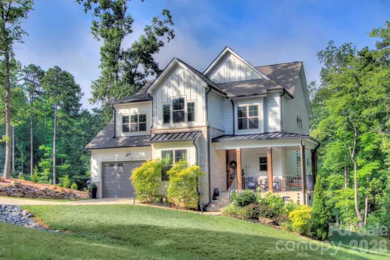
Nestled on a beautifully wooded 0.84-acre homesite on a cul-de-sac in one of Denver’s desirable communities, this custom-built home by Evolution Premier Builders showcases exceptional craftsmanship, timeless design, and luxury finishes throughout. A welcoming wraparound covered front porch adds timeless curb appeal and offers another inviting space to relax and enjoy the tranquil setting. Offering four spacious bedrooms and an oversized two-car garage with decorative carriage-style doors, this home seamlessly blends elegance with everyday functionality. Designed for both entertaining and comfortable living, the open-concept floor plan is highlighted by site-finished hardwood floors, extensive Craftsman millwork, reclaimed wood beams, tray and coffered ceilings, and custom five-panel interior doors. The gourmet kitchen is a true showpiece, featuring premium THOR stainless steel appliances, Italian Carrara marble countertops, custom cabinetry, a walk-in pantry, and generous workspace for the home chef or just hanging out as a family. The thoughtfully designed layout includes a main-level bedroom, custom drop zone with built-ins, and spacious walk-in closets. Head upstairs and escape to a beautifully designed primary suite that feels like your own private retreat. Rich site-finished hardwood floors, abundant natural light, and peaceful views overlooking the wooded backyard create a warm and relaxing atmosphere. The spa-inspired ensuite bath is nothing short of exceptional! Elegant vanities with ample space & function, a freestanding soaking tub perfectly positioned beneath a picture window, and an expansive walk-in shower with frameless glass enclosure, built-in niches, rain shower head, and a marble bench. Every detail has been thoughtfully selected to create a luxurious space designed for both comfort and relaxation. Spacious secondary bedrooms and a loft space to hang out in after a long day or for the family to play in. Walk outside your your large rear deck overlooking the private wooded backyard, creating the perfect setting for outdoor entertaining or peaceful evenings surrounded by nature. Combining quality construction, custom details, and a picturesque wooded homesite, this exceptional Denver home offers the perfect balance of luxury, comfort, and privacy. Welcome Home!
Address
Open on Google Maps-
Address: 6672 Maple Spring Court
-
City: Denver
-
State/county: NC
-
Zip/Postal Code: 28037
-
Area: Maple Leaf
Details
Updated on July 21, 2026 at 1:48 am-
Property ID 4401164
-
Price $775,000
-
Bedrooms 4
-
Bathrooms 5
-
Garages 2
-
Year Built 2022
-
Property Type Single Family Residence, Residential
-
Property Status Active, For Sale
Additional details
-
Association Fee 34.75
-
Sewer Septic Installed
-
Cooling Central Air
-
Heating Central
-
County Lincoln
-
Property Type Residential
-
Parking Attached Garage
-
Elementary School Rock Springs
-
Middle School North Lincoln
-
High School North Lincoln
Mortgage Calculator
-
Down Payment
-
Loan Amount
-
Monthly Mortgage Payment
-
Property Tax
-
Home Insurance
Video
360° Virtual Tour
Contact Information
View ListingsSimilar Listings

6033 Bountiful Street, Belmont, North Carolina 28012
6033 Bountiful Street, Belmont, NC 28012, Belmont, NC- Beds: 3
- Baths: 3
- Single Family Residence, Residential

1259 Dorchester Road, Gastonia, North Carolina 28056
1259 Dorchester Road, Gastonia, NC 28056, Gastonia, NC- Beds: 3
- Baths: 4
- Single Family Residence, Residential

206 Cedar Street, Belmont, North Carolina 28012
206 Cedar Street, Belmont, NC 28012, Belmont, NC- Beds: 2
- Baths: 2
- Single Family Residence, Residential

2206 Hillside Drive, Dallas, North Carolina 28034
2206 Hillside Drive, Dallas, NC 28034, Dallas, NC- Beds: 3
- Baths: 4
- Single Family Residence, Residential

- The Simpson Group Realty

