
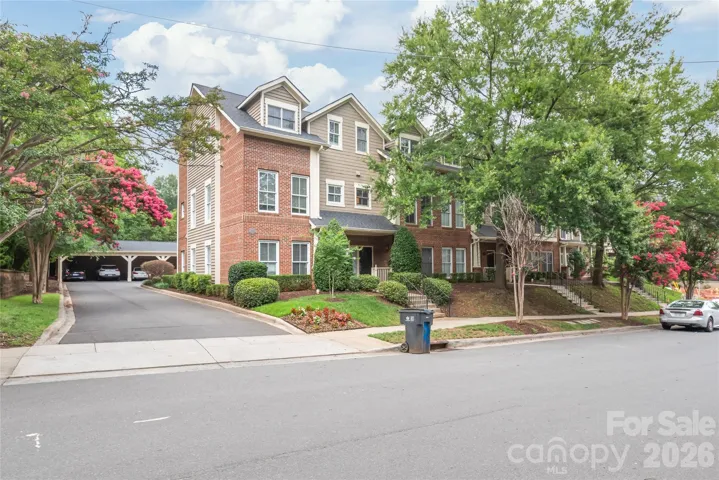
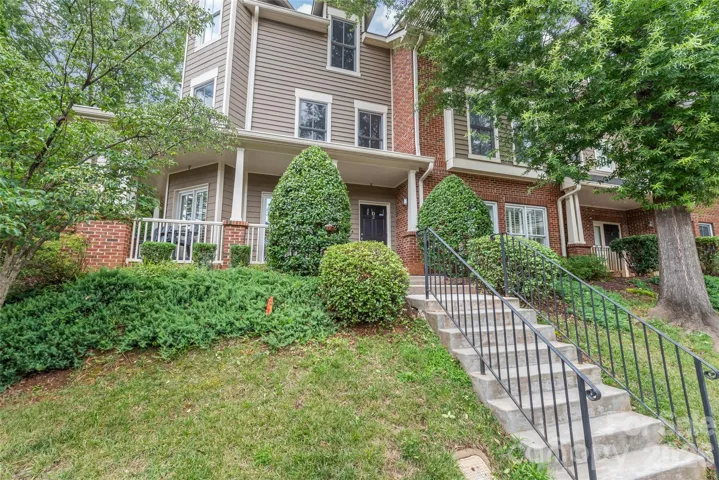
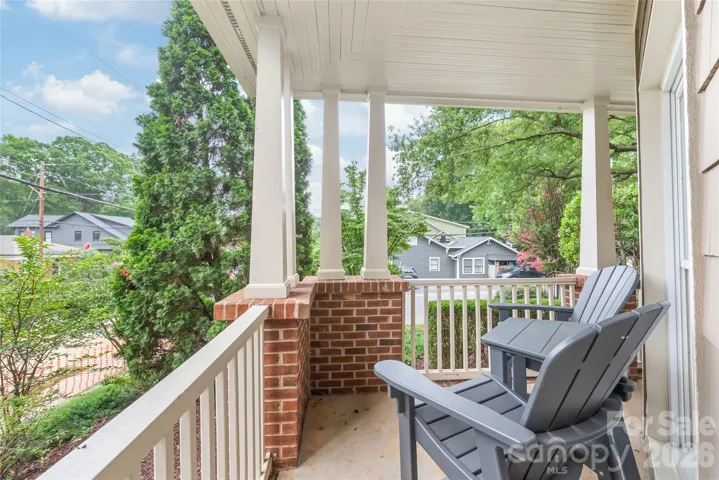
- Condominium, Residential
- 1
- 2
- 2006
Description
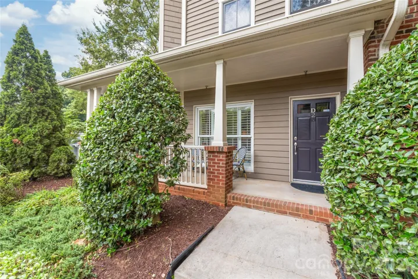
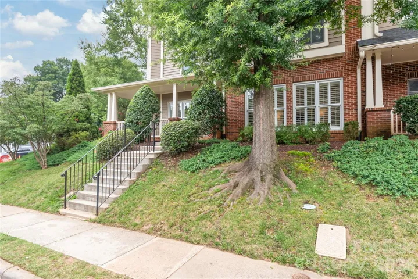
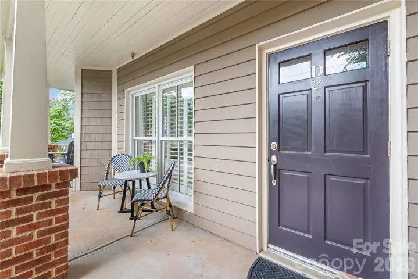
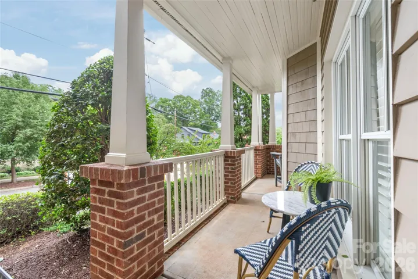
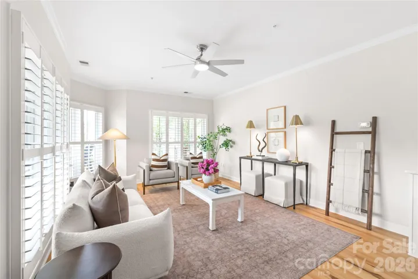
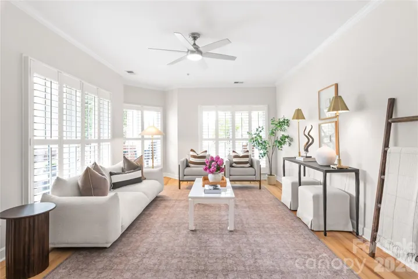
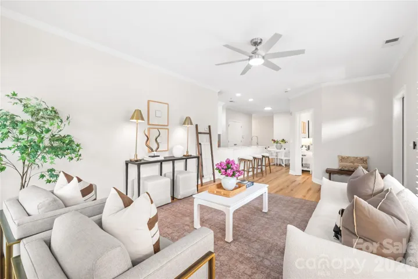
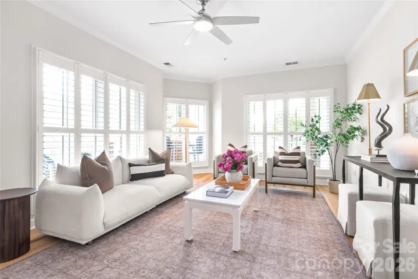
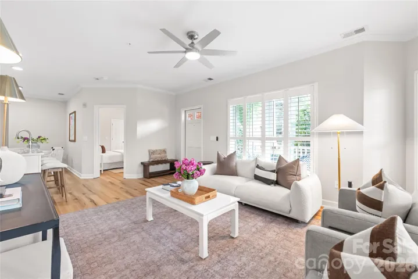
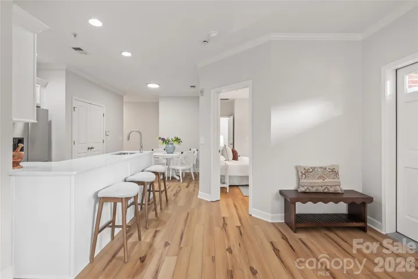
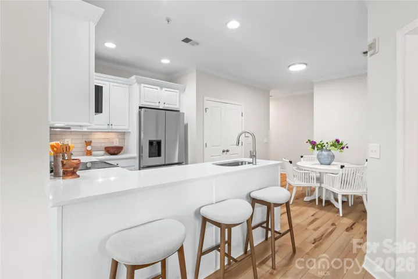
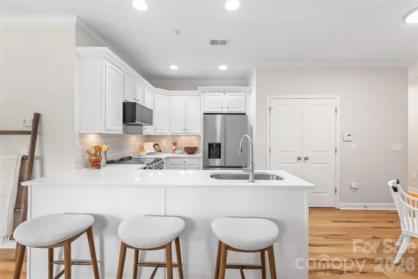
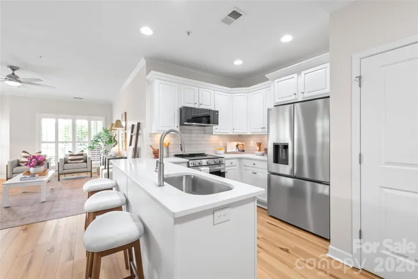
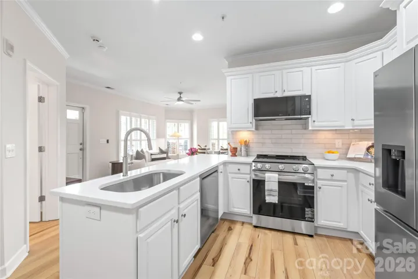
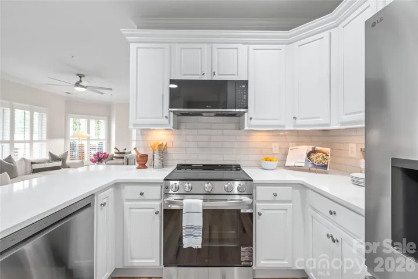
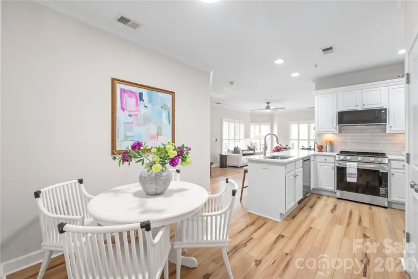
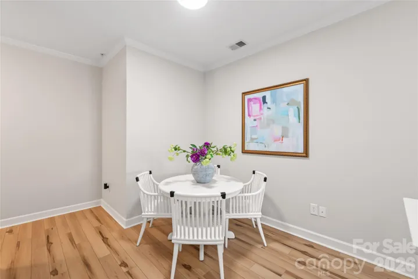
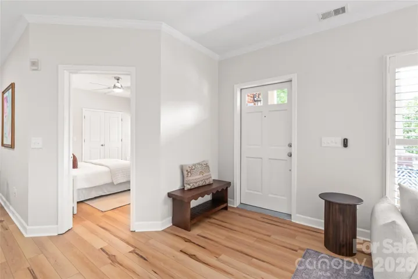
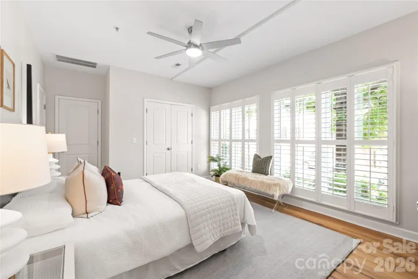
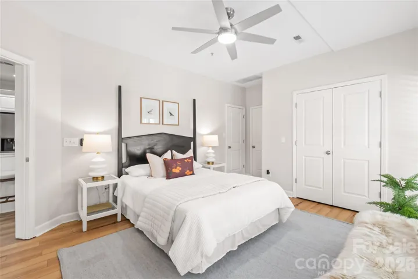
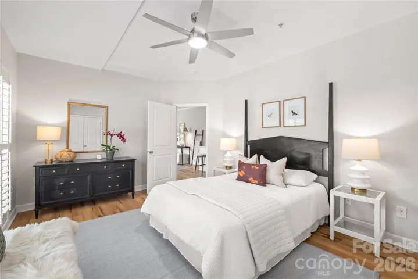
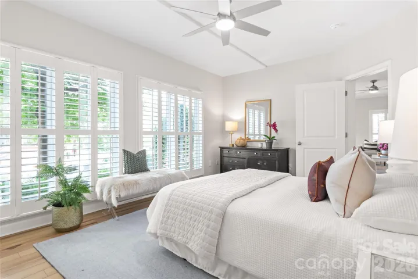
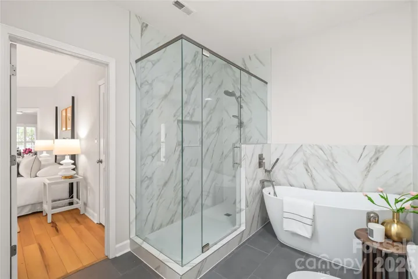
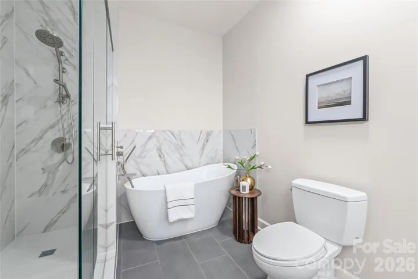
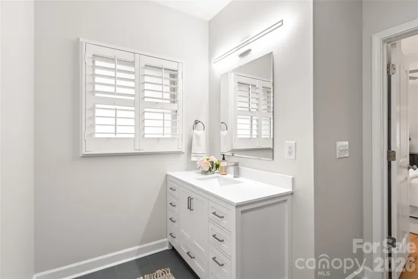
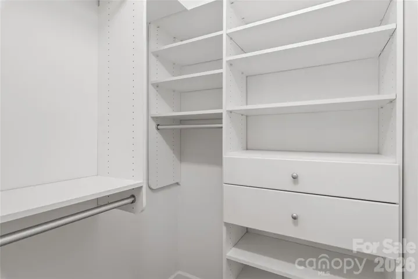
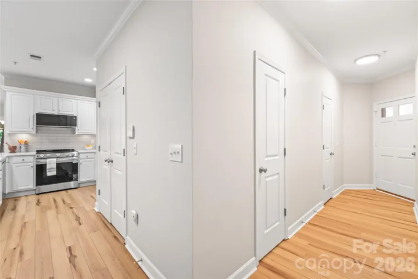
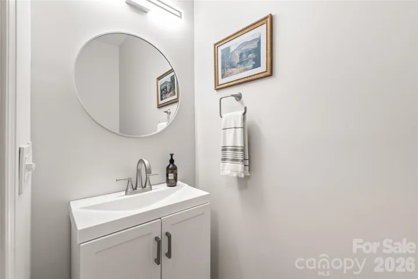
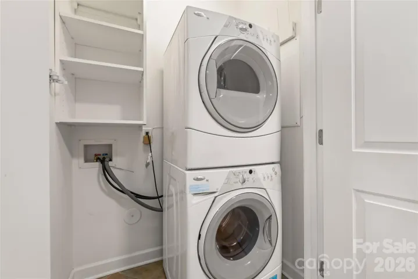
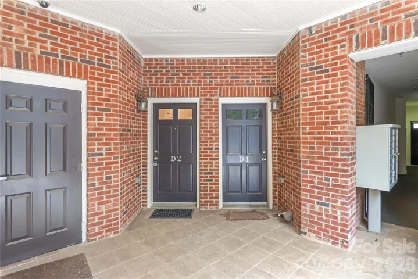
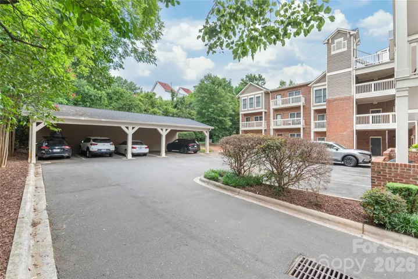
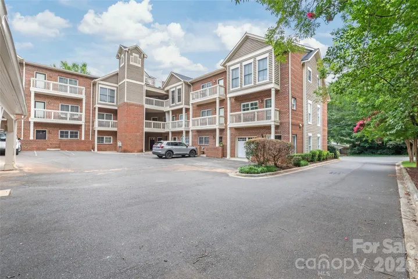
Tucked away in the heart of Dilworth, this first floor condo offers the perfect blend of charming Dilworth with quick easy access to the bustle of SouthEnd. From the moment you step inside Unit D2, you’re greeted by an airy, open layout flooded with natural light and accented by beautiful floors that flow throughout the home. This is a true gem with thoughtfully designed spaces for comfort and functionality. The refreshed open kitchen features a peninsula with bar seating, quartz countertops, and all new stainless steel appliances that make cooking a breeze. It opens seamlessly into a spacious living area, making it an ideal setup for hosting friends or enjoying a quiet evening in. Retreat to the primary suite, where you’ll find a generous layout and a beautifully updated bathroom (2026) that feels like a private spa. Floor-to-ceiling windows, custom shutters, and a custom closet, too! (King bed featured in the photos). Rear entryway hall hosts a private powder room that’s tucked away; hallway leads to dedicated off-street parking. One of the standout features of this home is the private front porch—a perfect spot for a morning coffee or an evening drink while soaking in the vibrant energy of the neighborhood. With high ceilings and thoughtful architectural details at every turn, this residence feels far more expansive than your average condo. Hard to beat this size and location for the price point! You’re just a stone’s throw away from Dilworth Tasting Room, Atherton Mill, and the Rail Trail. The condo features one off-street parking spot (space #9) located behind the building. Unlike other condos, there is plenty of interior storage here + a separate/private onsite storage unit. Quick and easy first floor exterior access/entry. Schedule your showing today and make this Dilworth beauty your new home!
Address
Open on Google Maps-
Address: 2000 Euclid Avenue
-
City: Charlotte
-
State/county: NC
-
Zip/Postal Code: 28203
-
Area: Dilworth
Details
Updated on July 10, 2026 at 6:18 am-
Property ID 4401189
-
Price $399,000
-
Bedroom 1
-
Bathrooms 2
-
Year Built 2006
-
Property Type Condominium, Residential
-
Property Status Active, For Sale
Additional details
-
Association Fee 363
-
Roof Architectural Shingle
-
Sewer Public Sewer
-
Cooling Central Air
-
Heating Heat Pump
-
Flooring Tile, Vinyl
-
County Mecklenburg
-
Property Type Residential
-
Parking Assigned
-
Elementary School Park Road
-
Middle School Sedgefield
-
High School Myers Park
-
Architectural Style Transitional
Mortgage Calculator
-
Down Payment
-
Loan Amount
-
Monthly Mortgage Payment
-
Property Tax
-
Home Insurance
Contact Information
View ListingsSimilar Listings
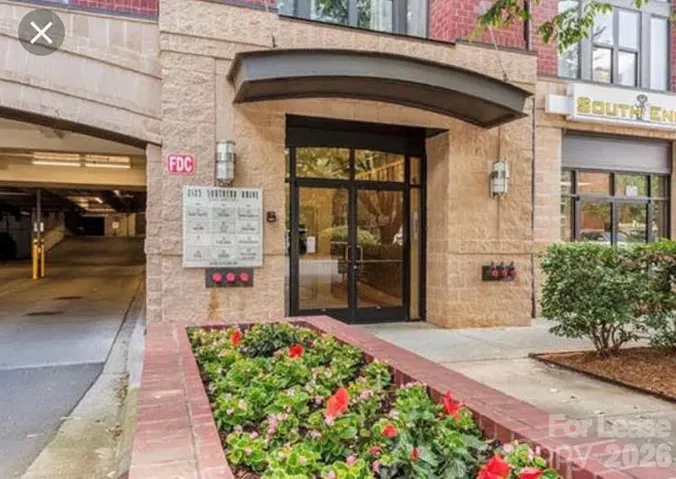
2125 Southend Drive Unit 310, Charlotte, North Carolina 28203
2125 Southend Drive, Charlotte, NC 28203, Charlotte, NC- Bed: 1
- Bath: 1
- Condominium, Residential Lease
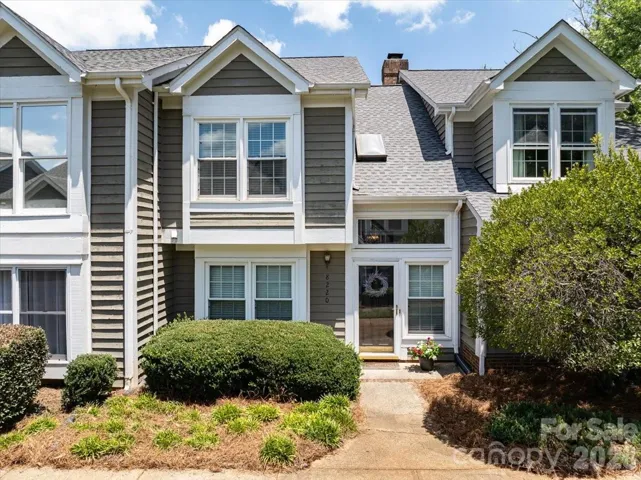
8220 Legare Court, Charlotte, North Carolina 28210
8220 Legare Court, Charlotte, NC 28210, Charlotte, NC- Beds: 2
- Baths: 3
- Condominium, Residential
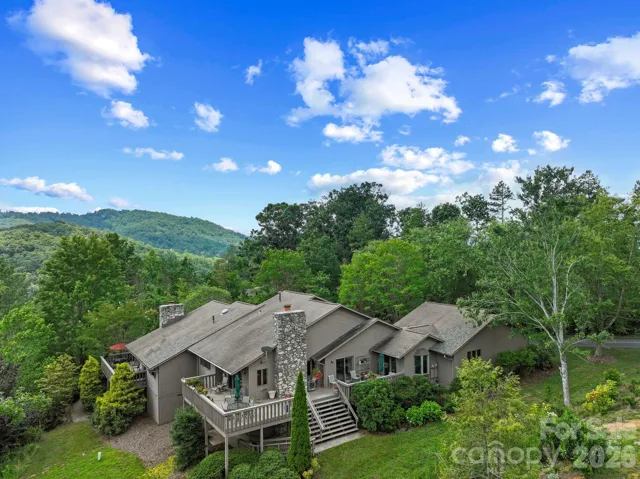
48 Stony Ridge, Asheville, North Carolina 28804
48 Stony Ridge, Asheville, NC 28804, Asheville, NC- Beds: 2
- Baths: 3
- Condominium, Residential
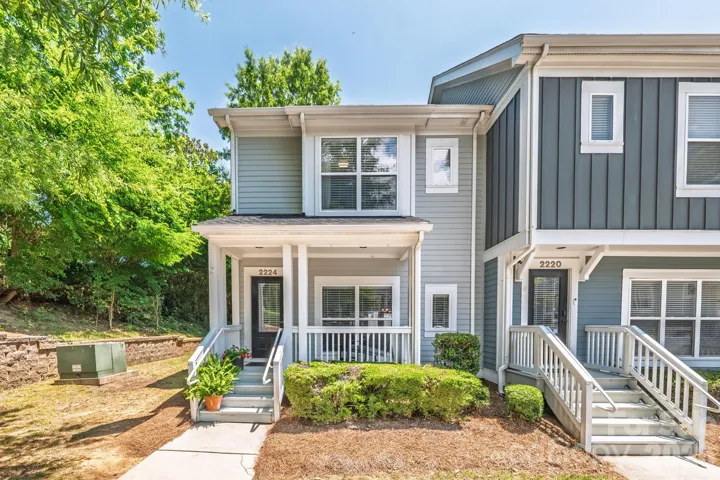
2224 Vision Drive, Charlotte, North Carolina 28203
2224 Vision Drive, Charlotte, NC 28203, Charlotte, NC- Beds: 2
- Baths: 2
- Condominium, Residential

- The Simpson Group Realty

