
- Townhouse, Residential
- 3
- 4
- 2017
Description
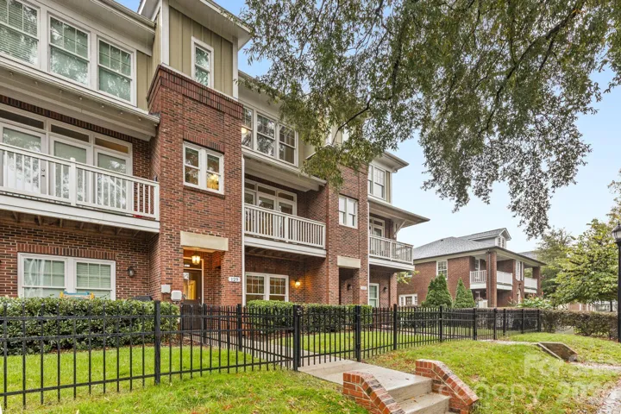
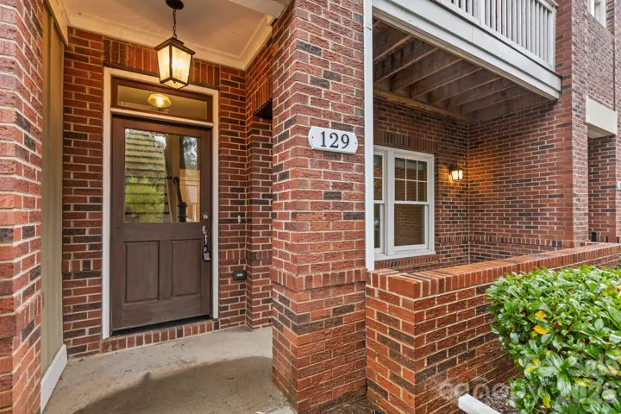
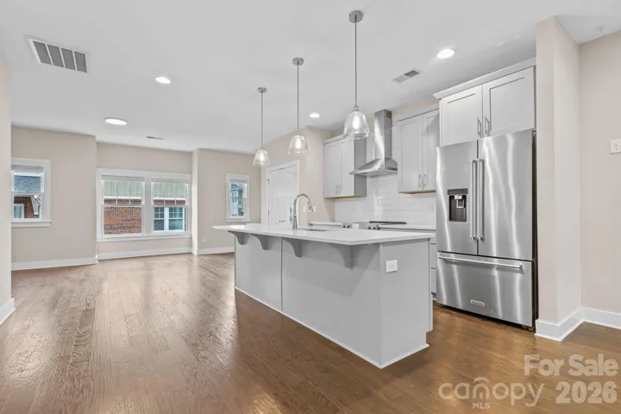
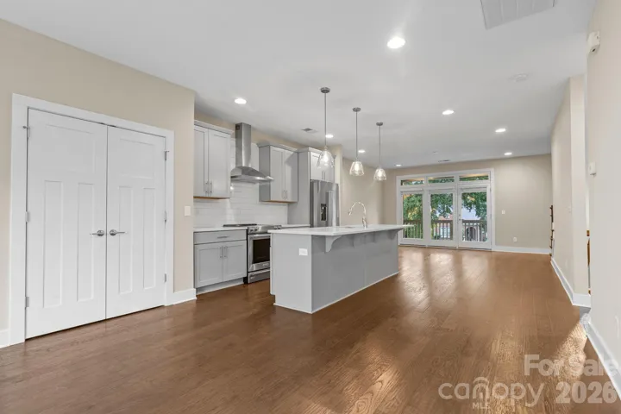
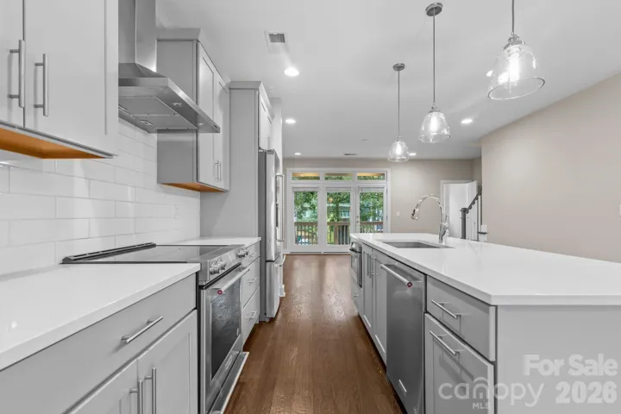
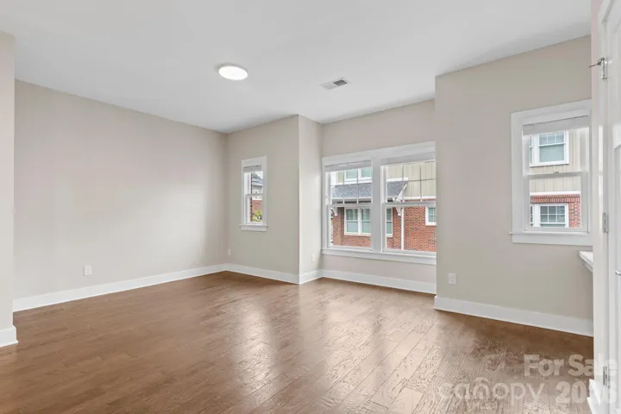
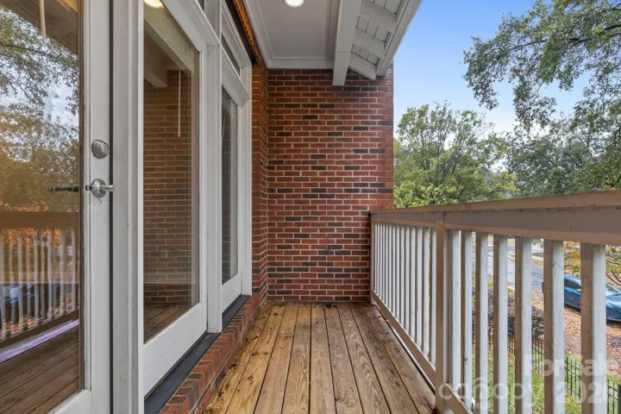
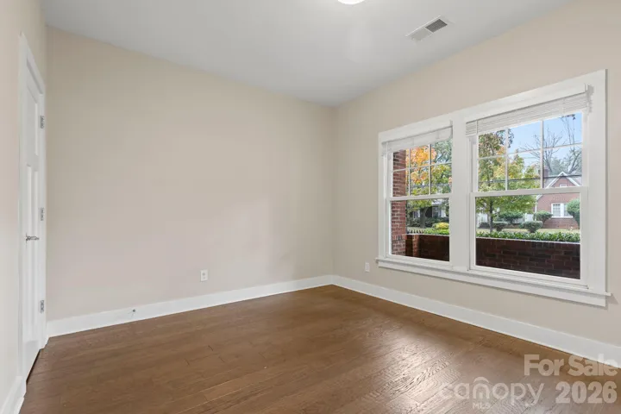
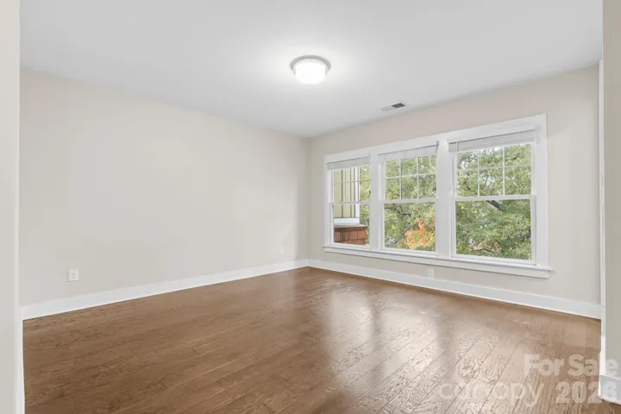
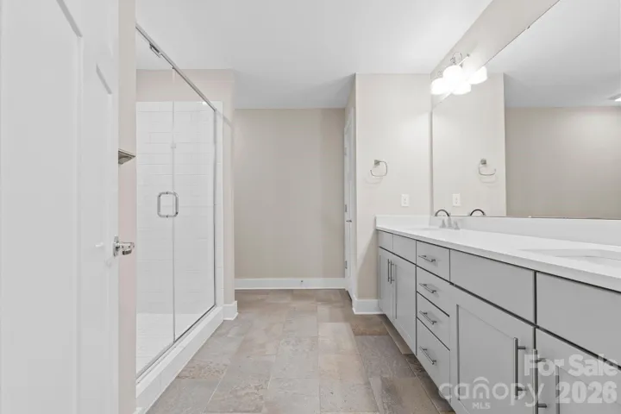
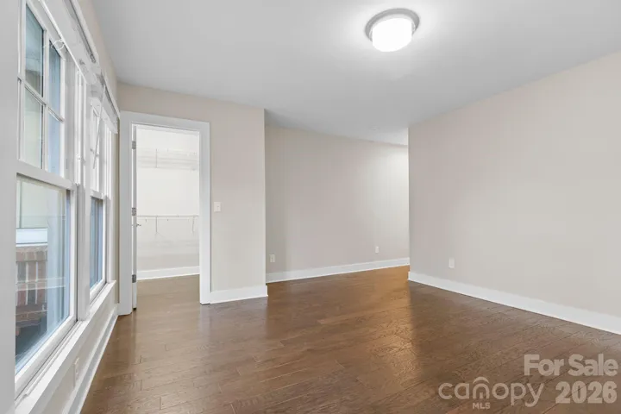
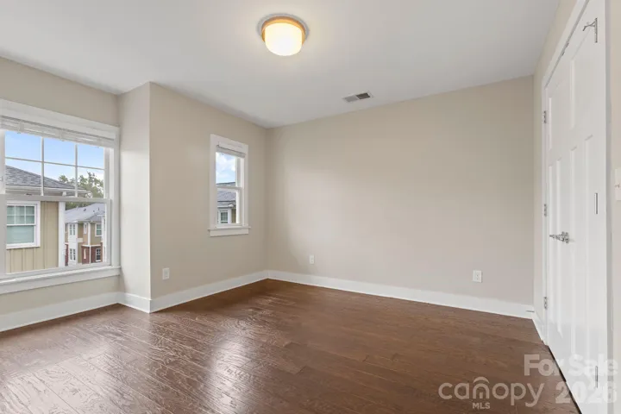
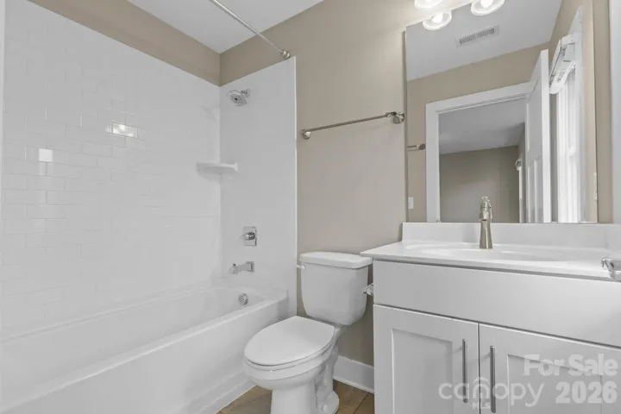
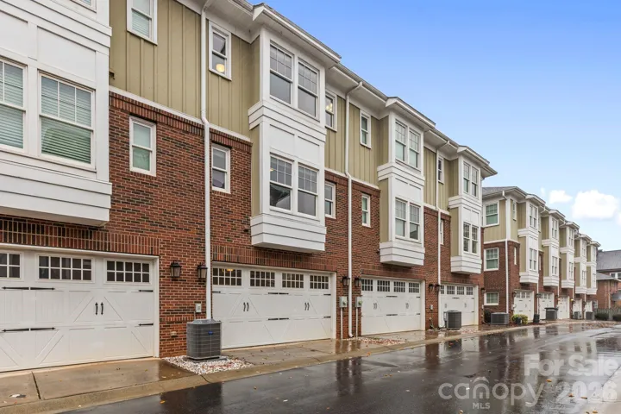
Now offered at $565, 000, 129 Grandin Road presents an exceptional opportunity to own in Charlotte’s vibrant Wesley Heights neighborhood, just minutes from Uptown. With three levels of thoughtfully designed living space, a two-car garage, multiple outdoor living areas, and nearby restaurants and breweries, this home delivers the location, flexibility, and lifestyle today’s buyers are seeking. The open-concept main level creates an easy flow between the kitchen, dining, and living spaces, making everyday living and entertaining equally comfortable. Large windows bring in natural light, while flexible spaces provide options for a home office, guest accommodations, workout area, creative studio, or additional gathering space. Enjoy multiple outdoor areas designed for everything from morning coffee to relaxing evenings among the trees. Whether hosting friends or unwinding at home, the indoor and outdoor spaces work beautifully together. Located near Uptown Charlotte, the Gold Line streetcar, Stewart Creek Greenway, local restaurants, breweries, parks, and neighborhood favorites, this home keeps you connected to everything that makes Wesley Heights such a compelling place to live. Freshly updated with new virtual staging to showcase its full potential, this home combines location, flexibility, outdoor living, and exceptional value. Schedule your showing today and experience everything 129 Grandin Road has to offer.
Address
Open on Google Maps-
Address: 129 Grandin Road, Charlotte, North Carolina 28208
-
City: Charlotte
-
State/county: NC
-
Zip/Postal Code: 28208
-
Area: Wesley Heights
Details
Updated on July 15, 2026 at 3:34 pm-
Property ID 4401229
-
Price $565,000
-
Bedrooms 3
-
Bathrooms 4
-
Garages 2
-
Year Built 2017
-
Property Type Townhouse, Residential
-
Property Status Active, For Sale
Additional details
-
Association Fee 312
-
Roof Architectural Shingle
-
Utilities Cable Available, Electricity Connected
-
Sewer Public Sewer
-
Cooling Central Air, Zoned
-
Heating Electric, Forced Air
-
Flooring Tile, Wood
-
County Mecklenburg
-
Property Type Residential
-
Parking Attached Garage, Garage Door Opener, Garage Faces Rear, On Street
-
Elementary School Bruns Avenue
-
Middle School Ranson
-
High School West
-
Community Features Sidewalks, Street Lights
-
Waterfront None
Features
Mortgage Calculator
-
Down Payment
-
Loan Amount
-
Monthly Mortgage Payment
-
Property Tax
-
Home Insurance
Video
360° Virtual Tour
Contact Information
View ListingsSimilar Listings

780 River Park Road, Belmont, North Carolina 28012
780 River Park Road, Belmont, North Carolina 28012, Belmont, NC- Beds: 3
- Baths: 3
- Townhouse, Residential
5828 Salamander Run Lane, Charlotte, North Carolina 28215
5828 Salamander Run Lane, Charlotte, North Carolina 28215, Charlotte, NC- Beds: 3
- Baths: 3
- Townhouse, Residential
3626 Teslow Drive Unit 38, Charlotte, North Carolina 28215
3626 Teslow Drive Unit 38, Charlotte, North Carolina 28215, Charlotte, NC- Beds: 3
- Baths: 3
- Townhouse, Residential
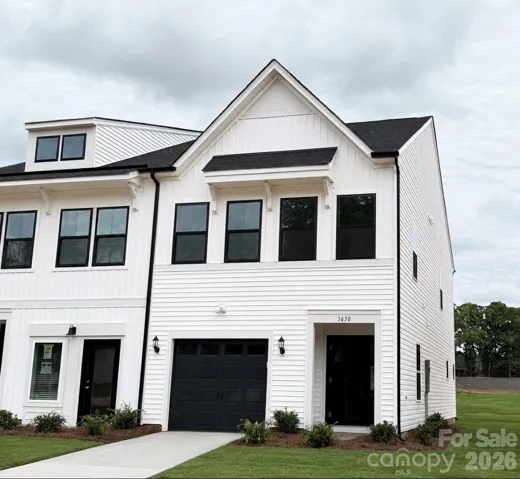
3630 Teslow Drive Unit 39, Charlotte, North Carolina 28215
3630 Teslow Drive Unit 39, Charlotte, North Carolina 28215, Charlotte, NC- Beds: 3
- Baths: 3
- Townhouse, Residential

- The Simpson Group Realty

