
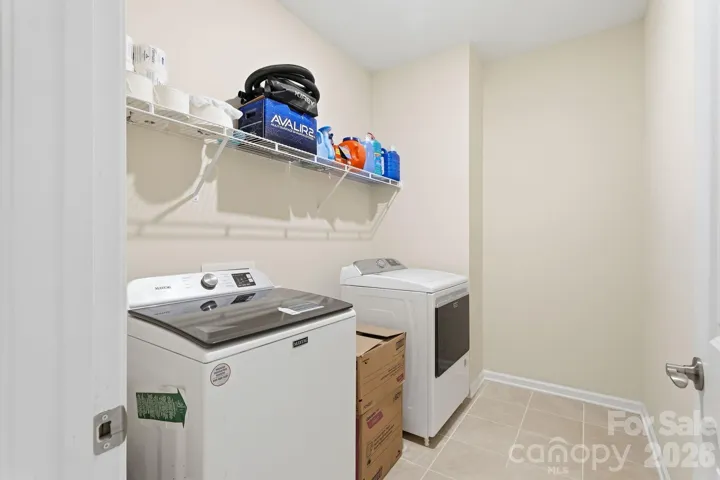
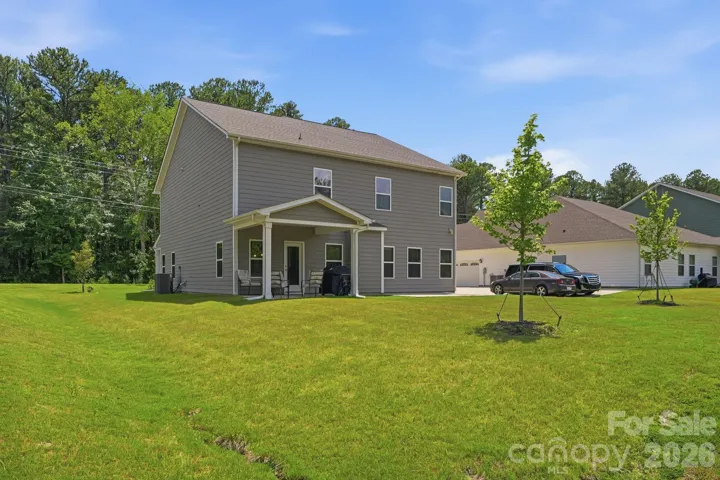
- Single Family Residence, Residential
- 4
- 4
- 2021
Description
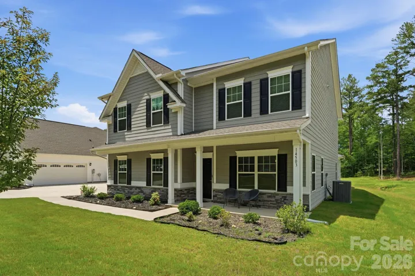
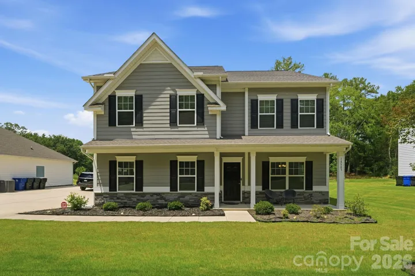
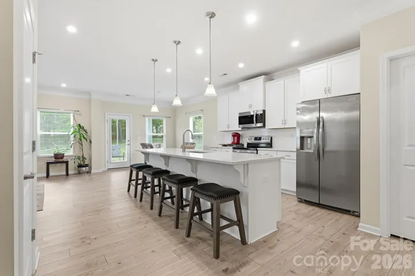
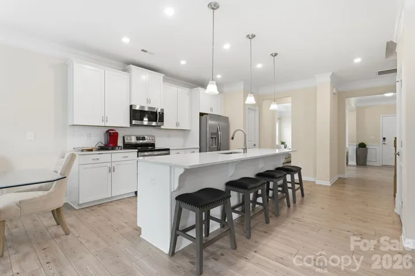
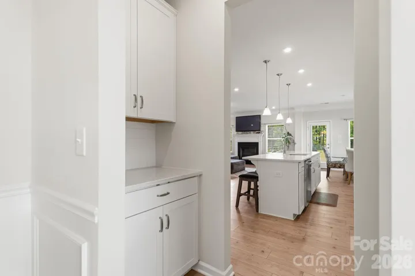
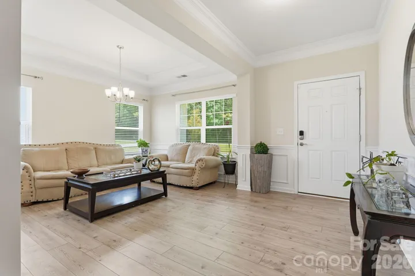
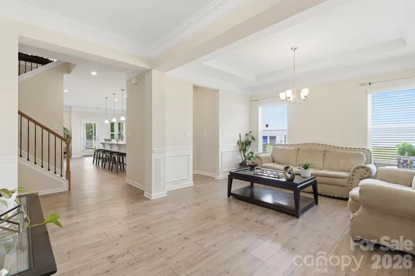
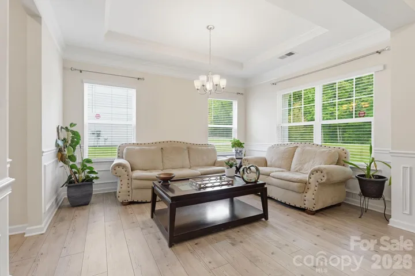
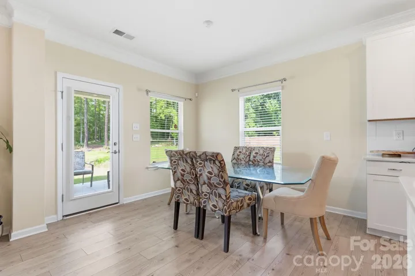
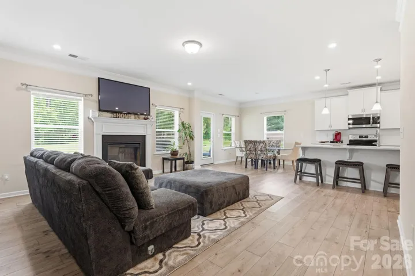
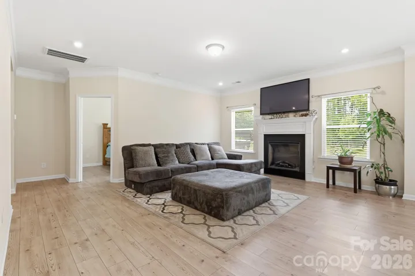
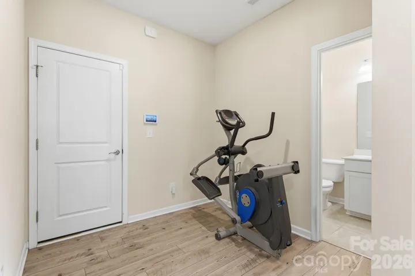
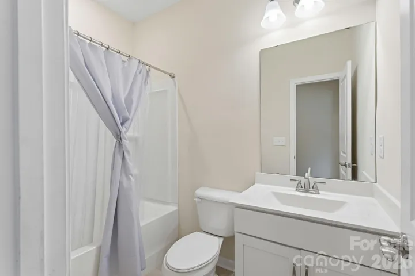
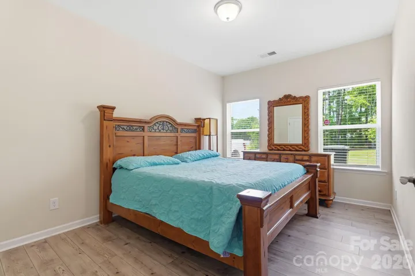
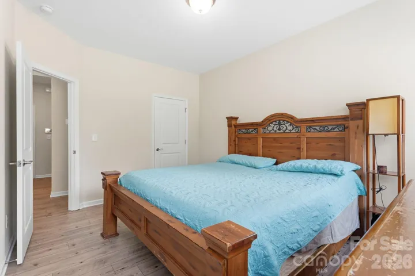
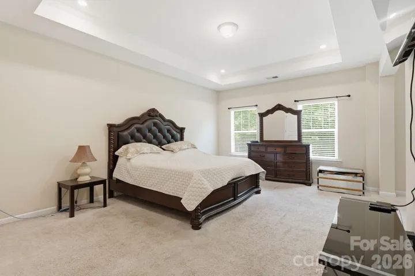
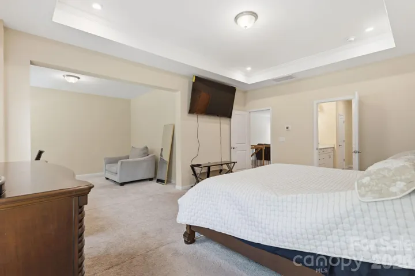
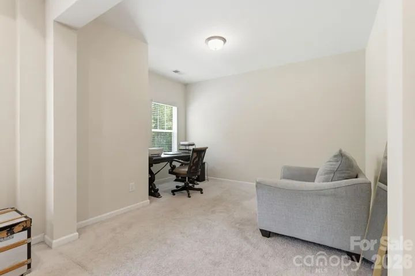
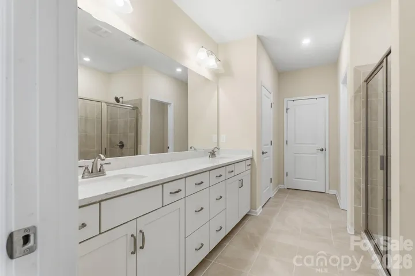
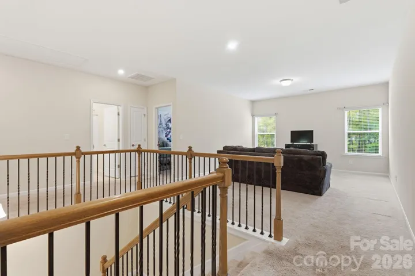
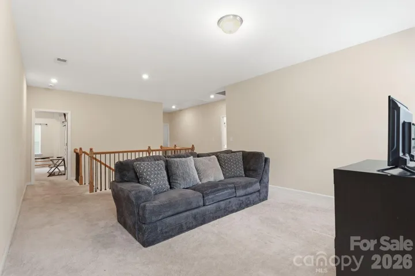
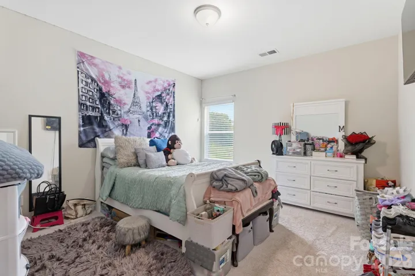
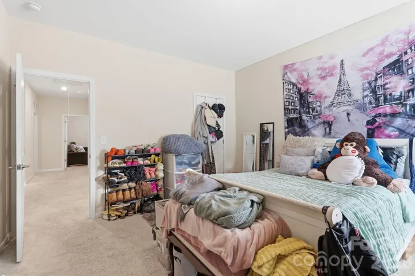
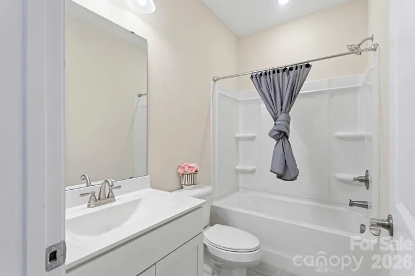
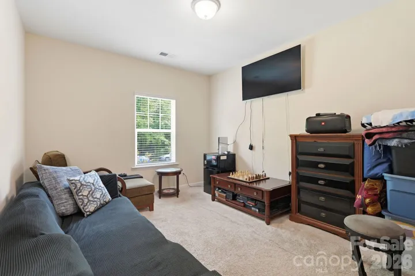
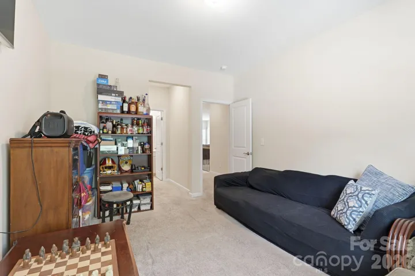
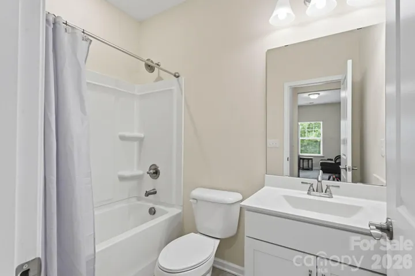
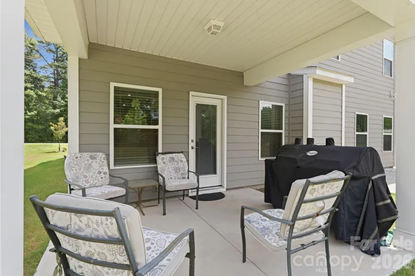
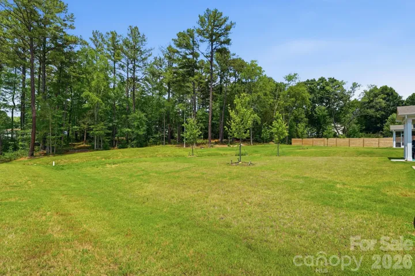
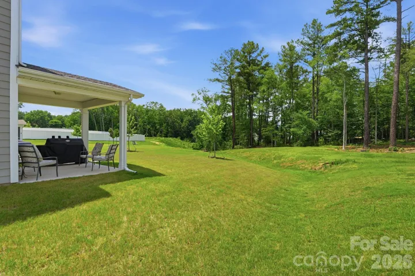
Welcome to your new home in Vermillion, a gem in the heart of Huntersville. This 4Bd/4Ba home sits on just under .50 acre that offers space, comfort, and community. Enjoy a sense of ease from the moment you arrive. The home gives you room to enjoy the outdoors, while the 2-car side-load garage adds everyday convenience and curb appeal. The open floor plan brings the kitchen, dining, and living spaces together beautifully. The kitchen – both stylish and practical, features a large island, quartz countertops, an abundance of cabinetry, a walk-in pantry, and a butler’s pantry that makes hosting feel simple. The main level bedroom adds flexibility for guests, work, hobbies, or everyday living needs. Upstairs, the generous loft is perfect for movie nights, game days, reading, or a second lounge area. The generously sized primary suite feels like a true retreat, complete with a sitting area and primary ensuite bath with dual vanity. Enjoy easy access to the outdoor pool, playground, clubhouse, walking trails, and the neighborhood bar and grill, all within a community known for its convenient Huntersville location and welcoming atmosphere. Minutes from shopping, dining, I-77, the heart of Charlotte, and the shores of Lake Norman, this home in Vermillion offers lifestyle, location, and livability.
Address
Open on Google Maps-
Address: 14503 Holbrooks Road
-
City: Huntersville
-
State/county: NC
-
Zip/Postal Code: 28078
-
Area: Vermillion
Details
Updated on July 9, 2026 at 6:41 pm-
Property ID 4401249
-
Price $515,000
-
Bedrooms 4
-
Bathrooms 4
-
Garages 2
-
Year Built 2021
-
Property Type Single Family Residence, Residential
-
Property Status Active, For Sale
Additional details
-
Sewer Public Sewer
-
Cooling Central Air
-
Heating Electric, Forced Air
-
County Mecklenburg
-
Property Type Residential
-
Parking Driveway, Attached Garage, Garage Faces Side, Shared Driveway
-
Elementary School Blythe
-
Middle School J.M. Alexander
-
High School North Mecklenburg
Features
Mortgage Calculator
-
Down Payment
-
Loan Amount
-
Monthly Mortgage Payment
-
Property Tax
-
Home Insurance
Contact Information
View ListingsSimilar Listings

6033 Bountiful Street, Belmont, North Carolina 28012
6033 Bountiful Street, Belmont, NC 28012, Belmont, NC- Beds: 3
- Baths: 3
- Single Family Residence, Residential

206 Cedar Street, Belmont, North Carolina 28012
206 Cedar Street, Belmont, NC 28012, Belmont, NC- Beds: 2
- Baths: 2
- Single Family Residence, Residential

1259 Dorchester Road, Gastonia, North Carolina 28056
1259 Dorchester Road, Gastonia, NC 28056, Gastonia, NC- Beds: 3
- Baths: 4
- Single Family Residence, Residential

2206 Hillside Drive, Dallas, North Carolina 28034
2206 Hillside Drive, Dallas, NC 28034, Dallas, NC- Beds: 3
- Baths: 4
- Single Family Residence, Residential

- The Simpson Group Realty

