
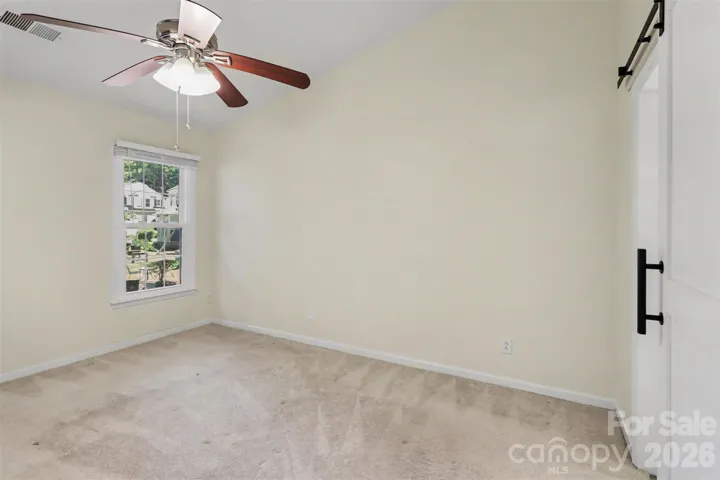
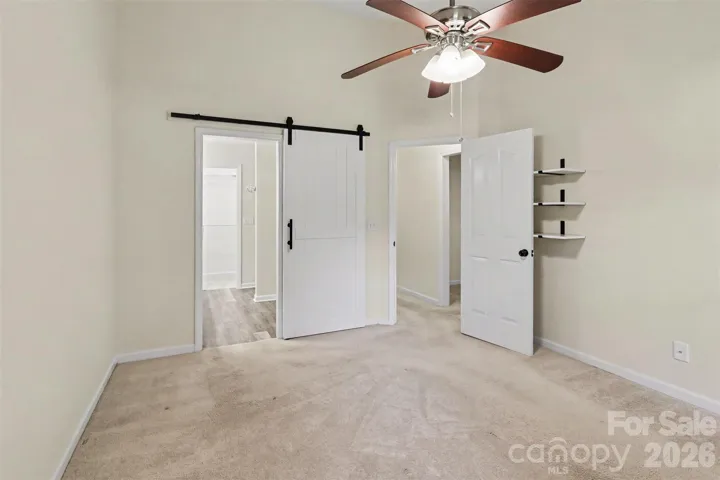
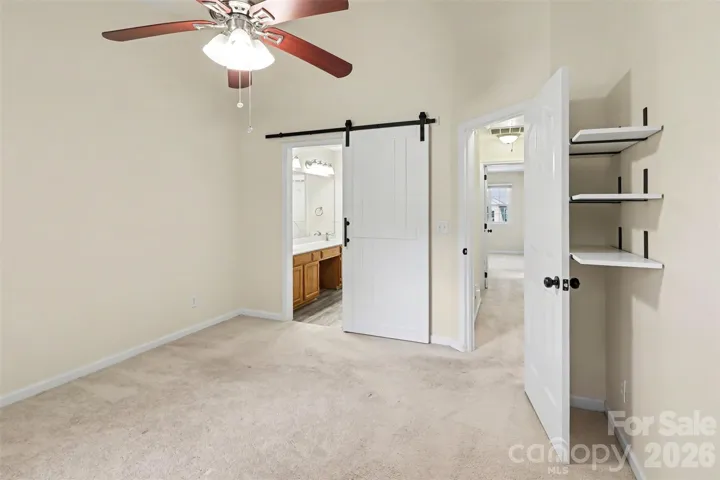
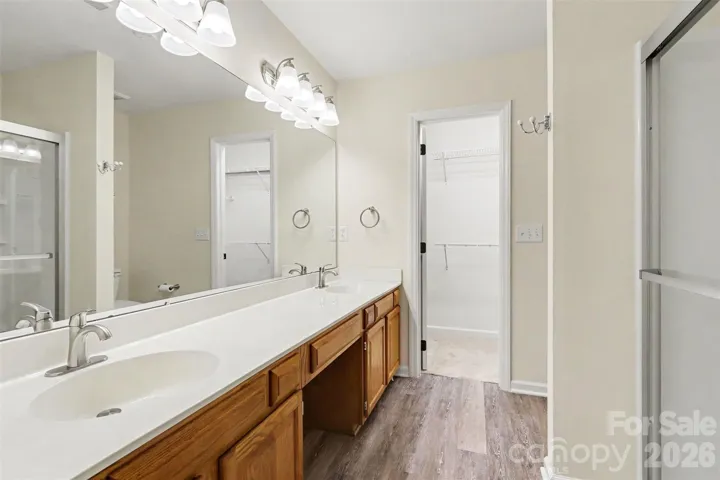
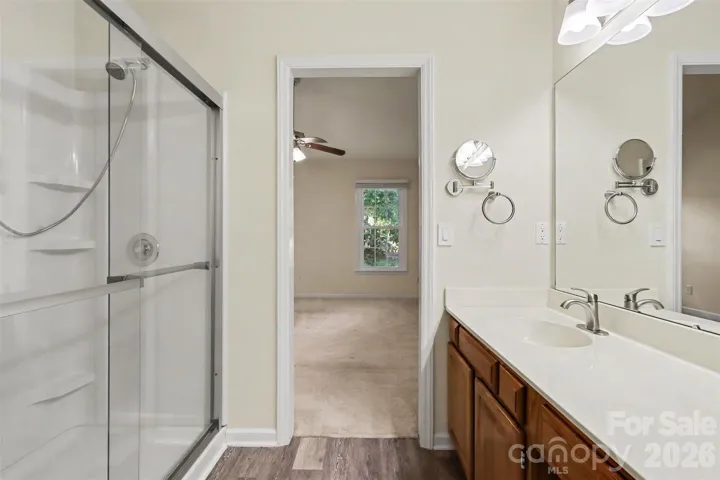
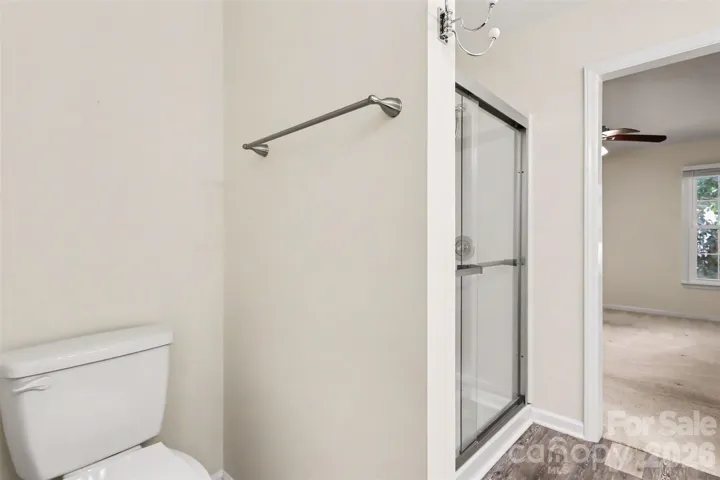
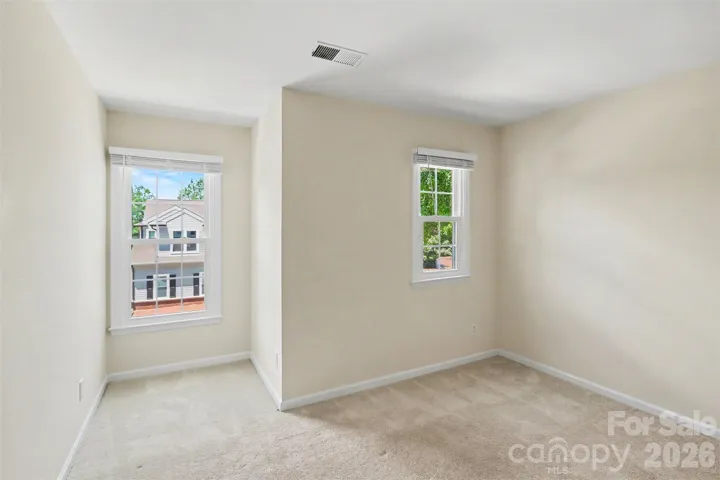
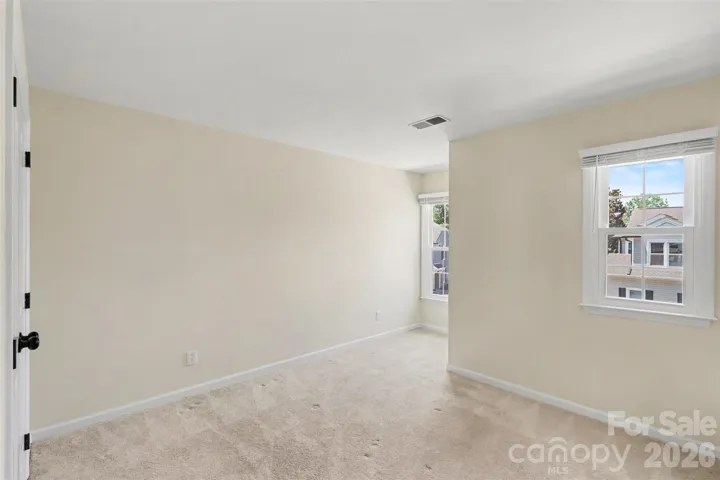

- Townhouse, Residential
- 2
- 3
- 1993
Description
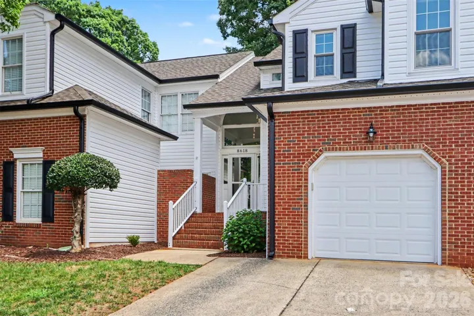
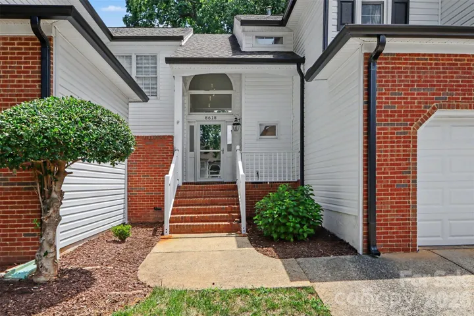
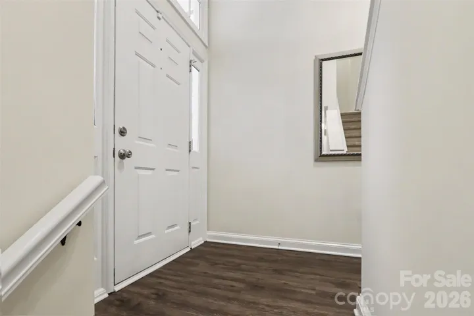
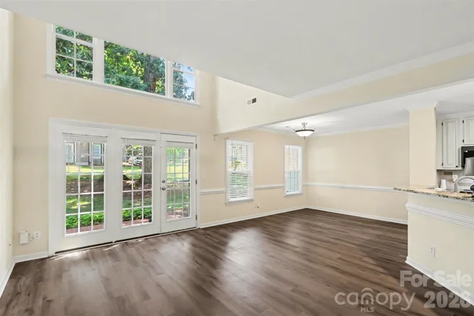
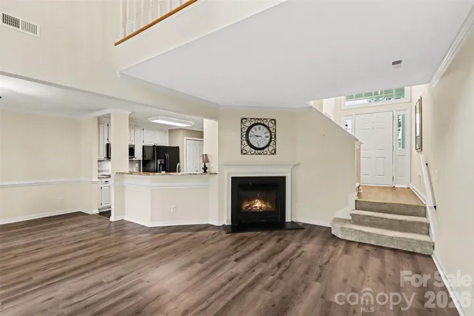
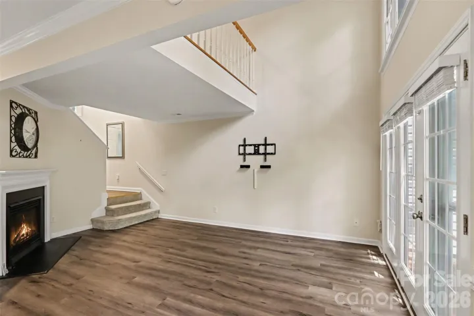
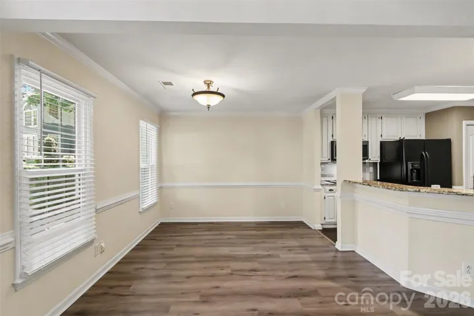
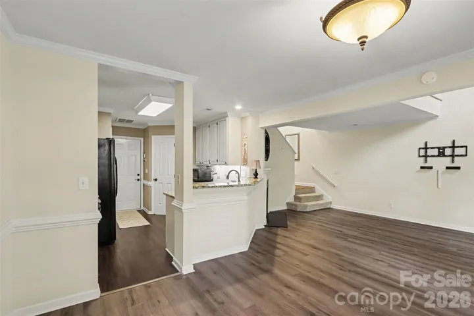
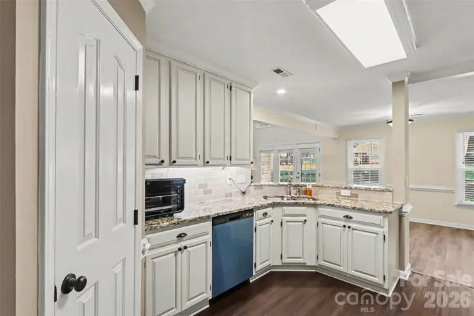
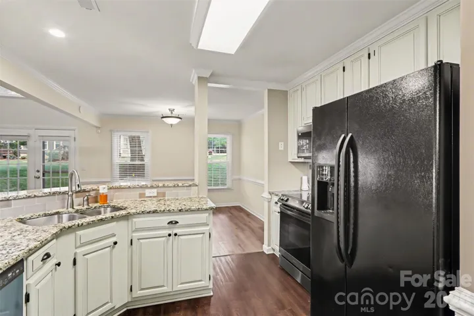
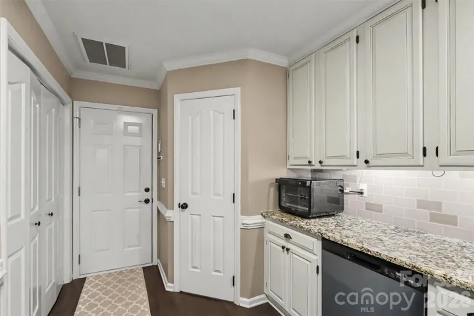
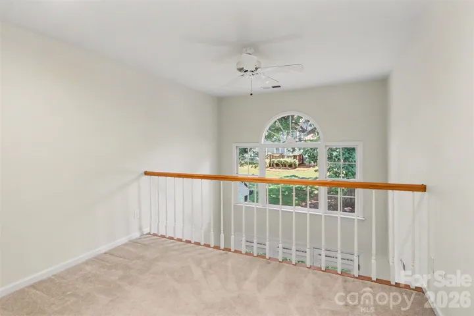
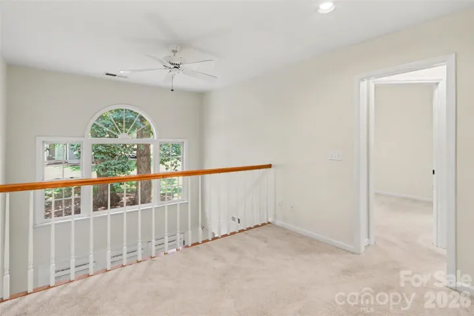
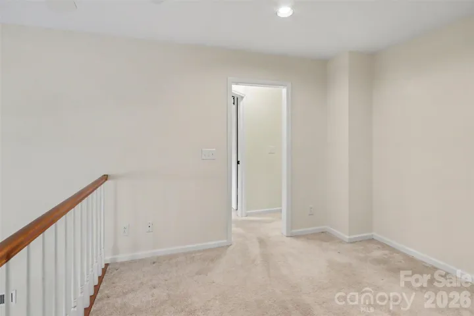
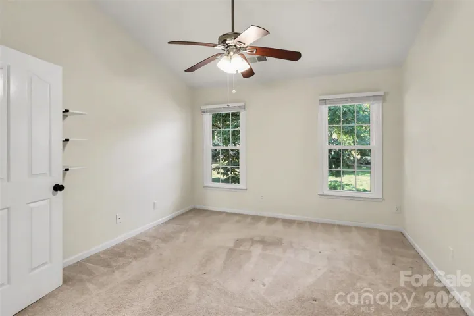
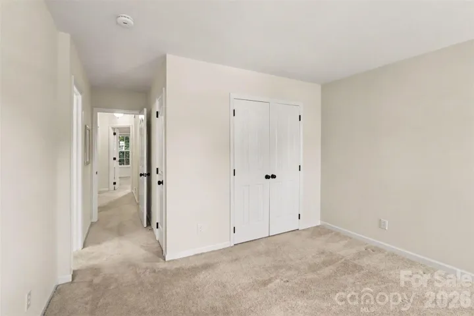
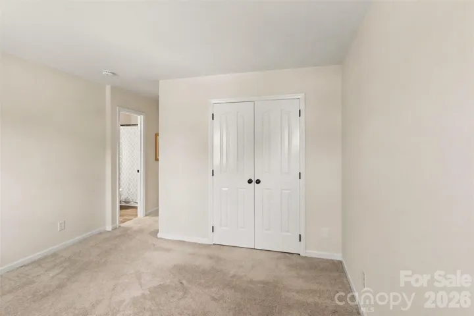
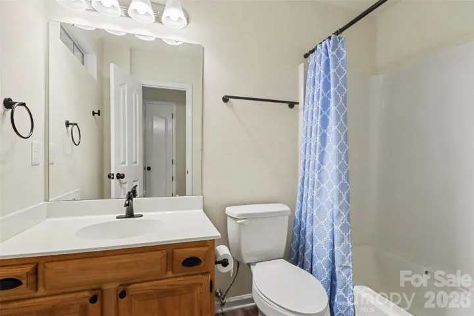
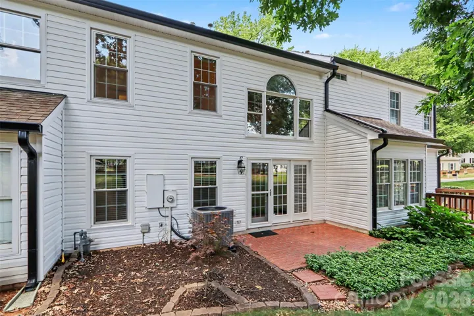
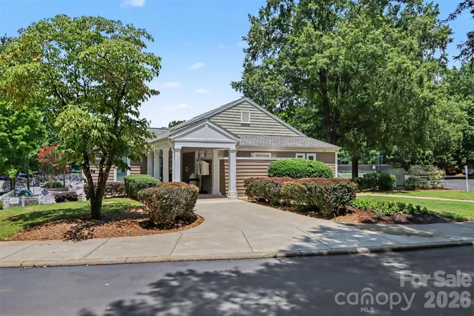
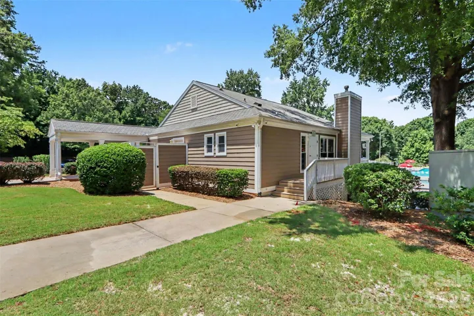
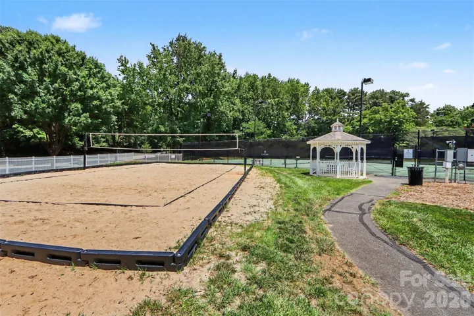
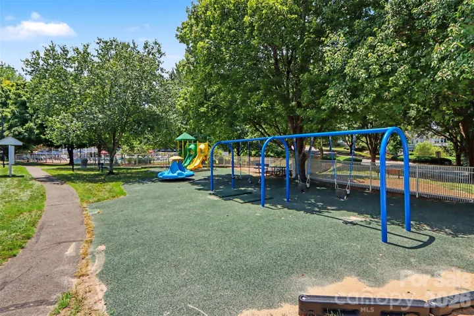
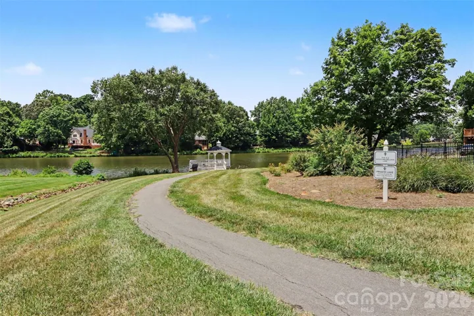
One of the first things you’ll notice about this home is everything you won’t have to worry about. With new siding (2026), energy efficient windows (2023), a high efficiency dual fuel HVAC system (2024), and updated Samsung smart kitchen appliances, the home has been thoughtfully updated where it matters most. A programmable hot water heater timer adds another layer of energy efficiency. Step inside to a bright, airy living room where the loft overlooks the space below, creating an open, connected feel between the two levels. The fireplace anchors the room while the granite counter topped kitchen overlooks the living and dining areas, making it easy to stay connected throughout the main level. Large windows and glass doors fill the space with natural light and provide a welcoming view of the backyard, which is shaded by mature oak trees. Conveniently located near I-85 and I-485, it also offers easy access to Huntersville, Concord, the University area and Uptown Charlotte, including a direct line to Uptown that stops just across the neighborhood entrance. Neighborhood amenities include a community pool, gym, playground, pickleball and tennis courts, a sand volleyball court, and walking trails, with Harris Teeter, Chick-fil-A, Starbucks, and many other shops within walking distance.
Address
Open on Google Maps-
Address: 8618 Fox Chase Lane
-
City: Charlotte
-
State/county: NC
-
Zip/Postal Code: 28269
-
Area: Woodcroft
Details
Updated on July 11, 2026 at 4:06 pm-
Property ID 4401358
-
Price $287,000
-
Bedrooms 2
-
Bathrooms 3
-
Garage 1
-
Year Built 1993
-
Property Type Townhouse, Residential
-
Property Status Active, For Sale
Additional details
-
Listing Terms Cash, Conventional, FHA, VA Loan
-
Association Fee 260
-
Roof Composition
-
Utilities Cable Available, Cable Connected, Electricity Connected, Fiber Optics, Natural Gas, Underground Power Lines, Underground Utilities, Wired Internet Available
-
Sewer Public Sewer
-
Cooling Ceiling Fan(s), Central Air, Electric, ENERGY STAR Qualified Equipment, Heat Pump
-
Heating Central, Electric, ENERGY STAR Qualified Equipment, Forced Air, Heat Pump, Natural Gas, Sealed Combustion Fireplace
-
Flooring Carpet, Laminate
-
County Mecklenburg
-
Property Type Residential
-
Parking Driveway, Attached Garage, Garage Door Opener, Garage Faces Front
-
Elementary School David Cox Road
-
Middle School Ridge Road
-
High School Mallard Creek
-
Community Features Clubhouse, Fitness Center, Lake Access, Outdoor Pool, Playground, Sport Court, Street Lights, Tennis Court(s), Walking Trails
-
Architectural Style Colonial
Features
Mortgage Calculator
-
Down Payment
-
Loan Amount
-
Monthly Mortgage Payment
-
Property Tax
-
Home Insurance
Video
360° Virtual Tour
Contact Information
View ListingsSimilar Listings

780 River Park Road, Belmont, North Carolina 28012
780 River Park Road, Belmont, NC 28012, Belmont, NC- Beds: 3
- Baths: 3
- Townhouse, Residential

640 Sweet Bonnie Lane, Belmont, North Carolina 28012
640 Sweet Bonnie Lane, Belmont, NC 28012, Belmont, NC- Beds: 2
- Baths: 3
- Townhouse, Residential
201 Silver Fleet Drive, Indian Trail, North Carolina 28079
201 Silver Fleet Drive, Indian Trail, NC 28079, Indian Trail, NC- Beds: 3
- Baths: 3
- Townhouse, Residential
203 Silver Fleet Drive, Indian Trail, North Carolina 28079
203 Silver Fleet Drive, Indian Trail, NC 28079, Indian Trail, NC- Beds: 3
- Baths: 3
- Townhouse, Residential

- The Simpson Group Realty

