
- Single Family Residence, Residential
- 4
- 3
- 2006
Description
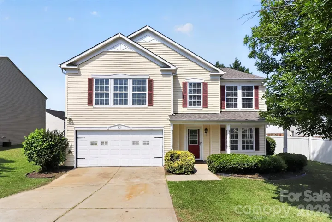
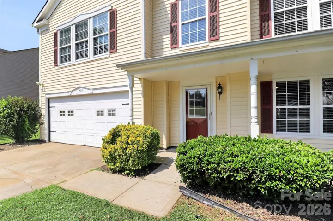
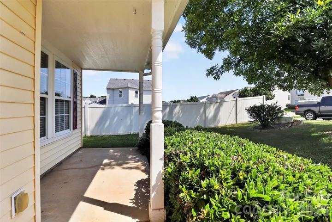
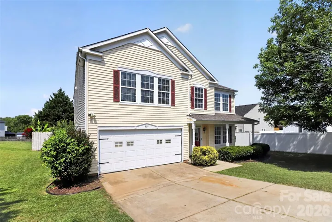
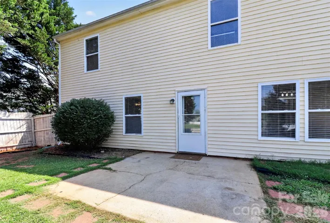
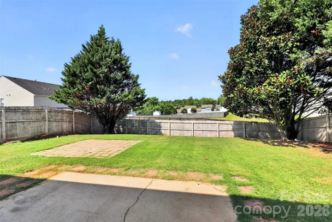
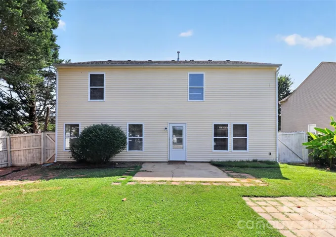
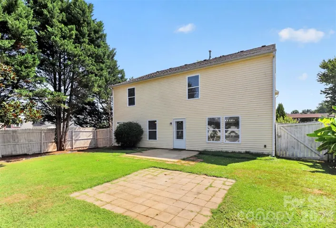
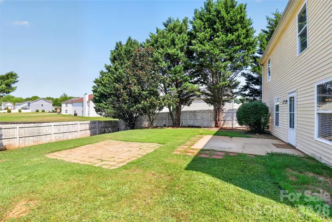
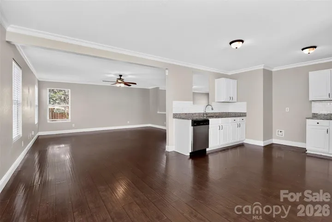
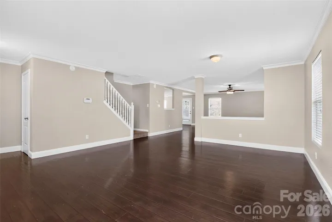
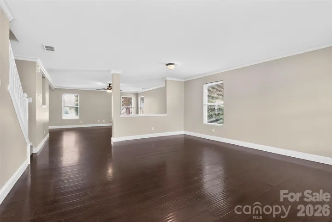
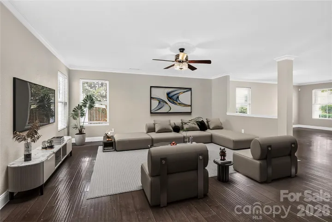
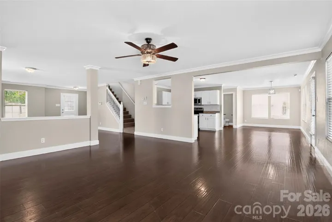
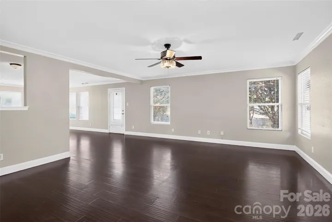
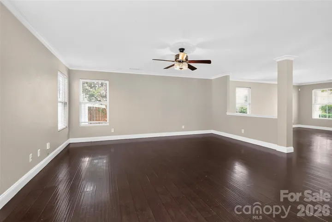
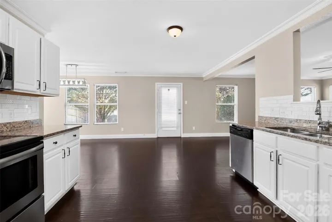
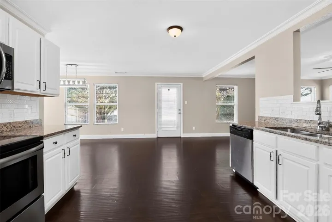
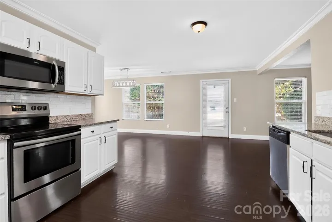
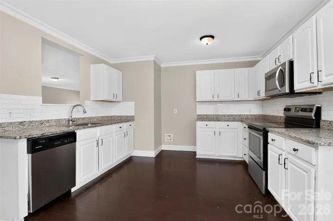
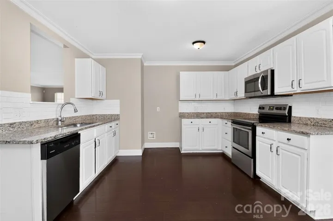
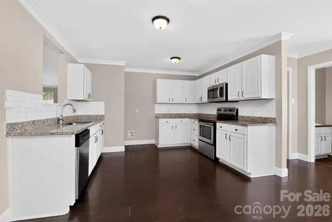
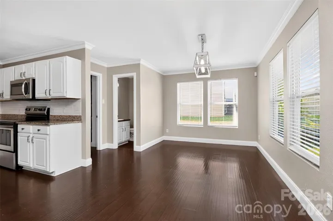
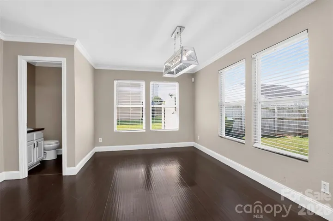
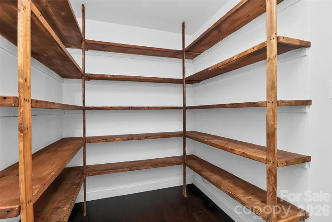
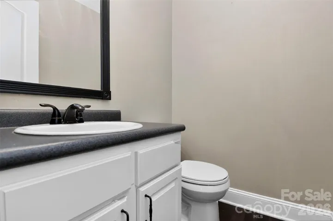
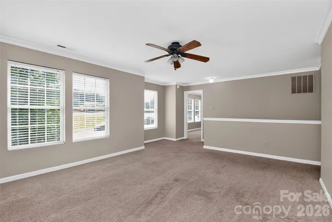
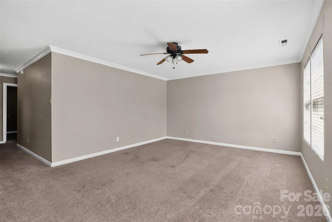
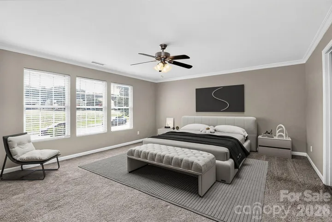
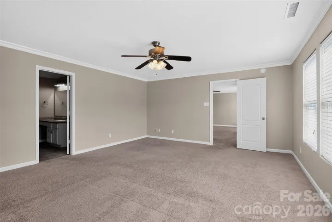
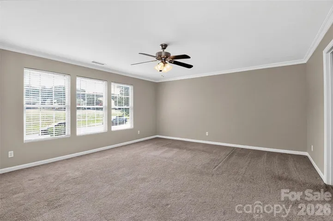
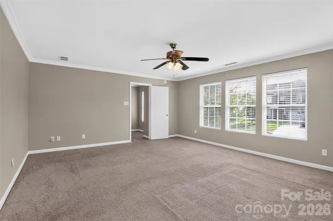
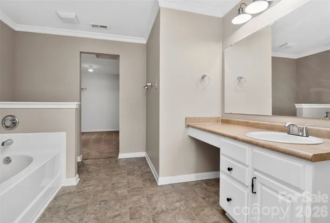
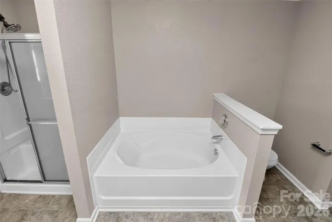
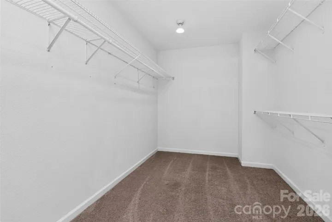
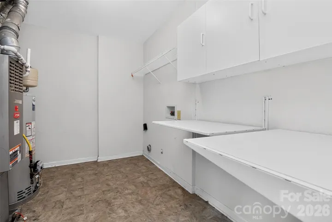
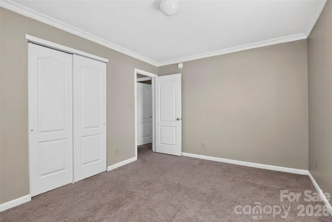
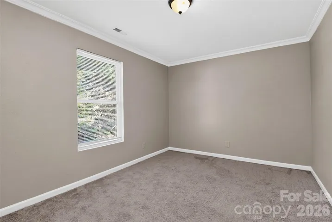
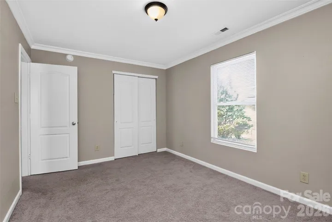
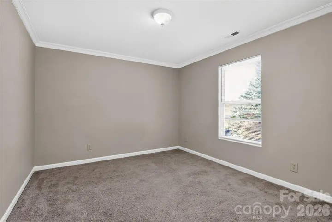
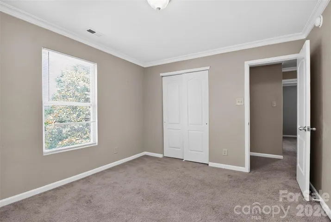
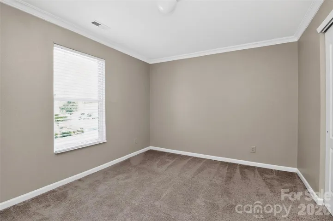
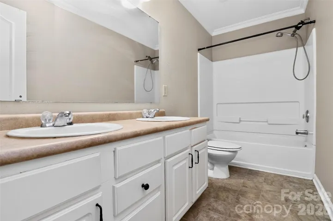
Nestled in the sought-after Kendrick Farm community of Mount Holly. This spacious 4-bedroom, 2.5-bathroom, over 2900 square feet, this home delivers a perfect blend of ample space and functional layout. From the moment you pull into the driveway, the inviting covered front porch offers a warm welcome with views of the community playground and picnic area. The home opens to an expansive main level designed for effortless entertaining. Multiple living and dining spaces provide incredible versatility. The spacious family room leads into an open concept kitchen and dining area. Just beyond the kitchen, there’s a massive walk-in pantry with plenty of storage and the main floor powder room. Upstairs, the oversized primary suite offers a true retreat with a large primary bathroom w/ soaking tub, separate shower, dual vanities and expansive walk-in closet. There are three additional bedrooms perfect for extended family, guests, work-from-home office, or hobbies. The extra-large laundry is located upstairs equipped with folding tables. The second floor is anchored by a large flex space perfect for family gatherings, can be used as a play room, game room or home gym. Discover the fully fenced backyard with the perfect amount of usable, flat green space with two patios great for hosting cookouts or just relaxing. The community offers amenities including a community pool, clubhouse, and playground, great for meeting new neighbors and friends. The location is truly unbeatable. Mount Holly offers the perfect balance of small-town charm and big-city convenience. You are just minutes away from historic downtown Mount Holly with its local shops, breweries and dining, 15 minutes from historic downtown Belmont, minutes from lake access at Mountain Island Lake and the U.S. National Whitewater Center. Easy commute to Charlotte International Airport and Uptown Charlotte.
Address
Open on Google Maps-
Address: 209 Farm Springs Drive
-
City: Mount Holly
-
State/county: NC
-
Zip/Postal Code: 28120
-
Area: Kendrick Farm
Details
Updated on July 10, 2026 at 4:21 pm-
Property ID 4401410
-
Price $385,000
-
Bedrooms 4
-
Bathrooms 3
-
Garages 2
-
Year Built 2006
-
Property Type Single Family Residence, Residential
-
Property Status Active, For Sale
Additional details
-
Listing Terms Cash, Conventional, FHA, VA Loan
-
Roof Composition
-
Sewer Public Sewer
-
Cooling Central Air
-
Heating Heat Pump
-
Flooring Vinyl
-
County Gaston
-
Property Type Residential
-
Parking Attached Garage
-
Elementary School Pinewood Gaston
-
Middle School Mount Holly
-
High School East Gaston
Features
Mortgage Calculator
-
Down Payment
-
Loan Amount
-
Monthly Mortgage Payment
-
Property Tax
-
Home Insurance
Contact Information
View ListingsSimilar Listings

6033 Bountiful Street, Belmont, North Carolina 28012
6033 Bountiful Street, Belmont, NC 28012, Belmont, NC- Beds: 3
- Baths: 3
- Single Family Residence, Residential

206 Cedar Street, Belmont, North Carolina 28012
206 Cedar Street, Belmont, NC 28012, Belmont, NC- Beds: 2
- Baths: 2
- Single Family Residence, Residential

1259 Dorchester Road, Gastonia, North Carolina 28056
1259 Dorchester Road, Gastonia, NC 28056, Gastonia, NC- Beds: 3
- Baths: 4
- Single Family Residence, Residential

2206 Hillside Drive, Dallas, North Carolina 28034
2206 Hillside Drive, Dallas, NC 28034, Dallas, NC- Beds: 3
- Baths: 4
- Single Family Residence, Residential

- The Simpson Group Realty

