
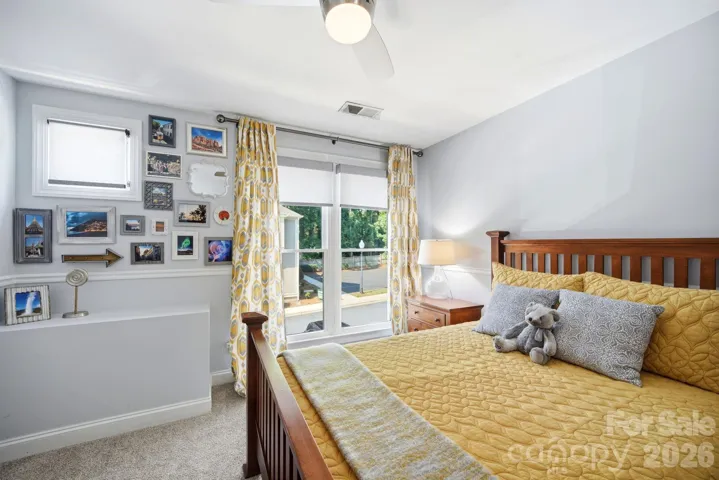
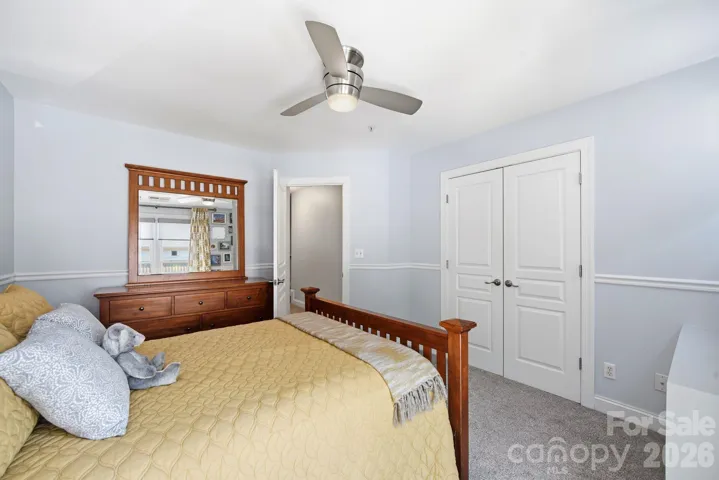
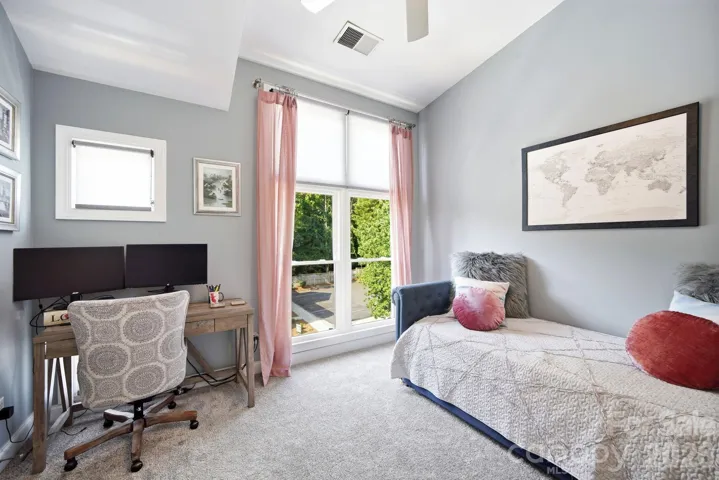
- Condominium, Residential
- 3
- 3
- 1999
Description
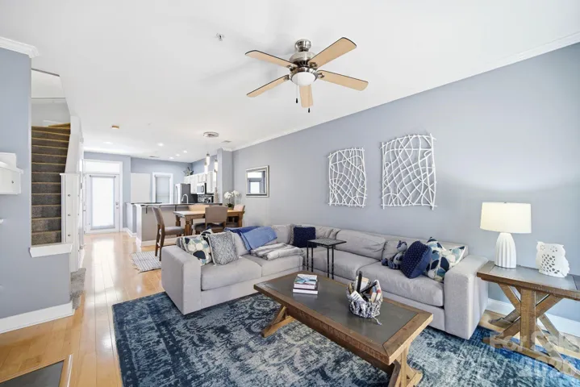
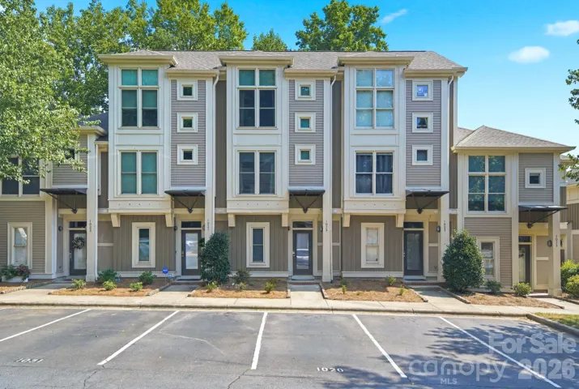
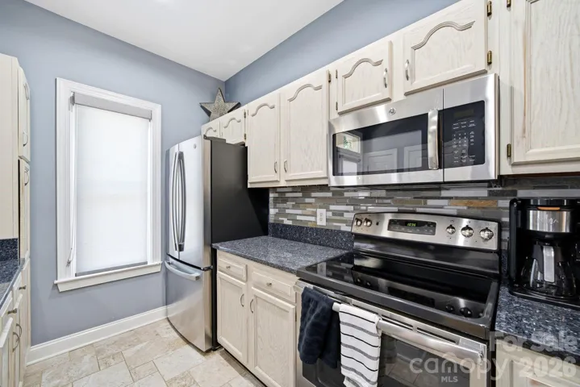
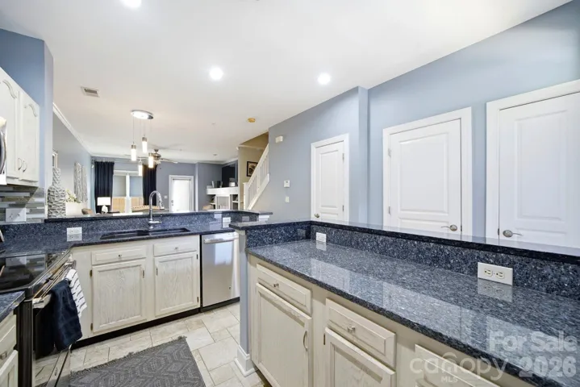
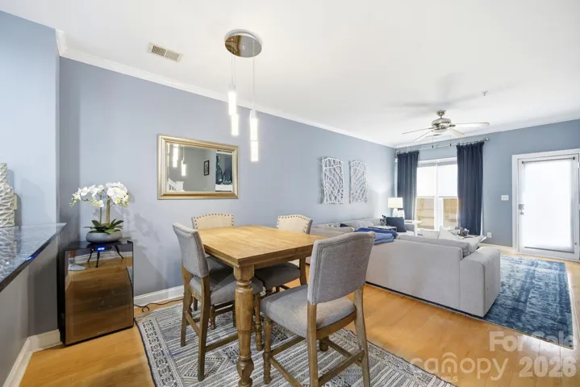
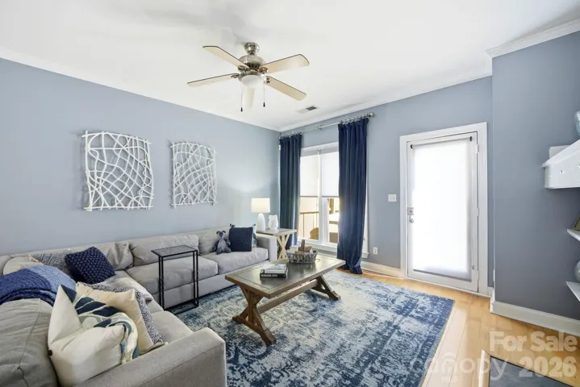
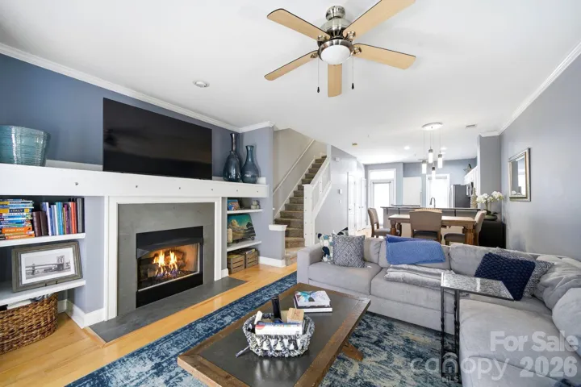
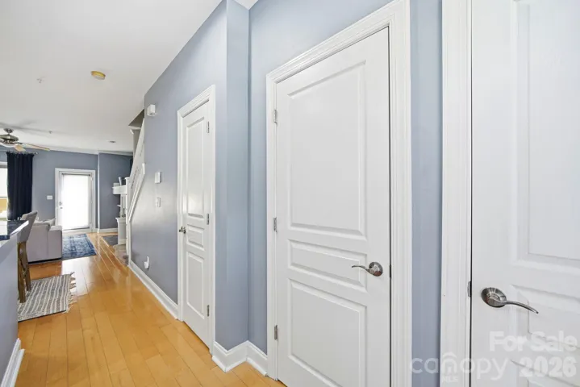
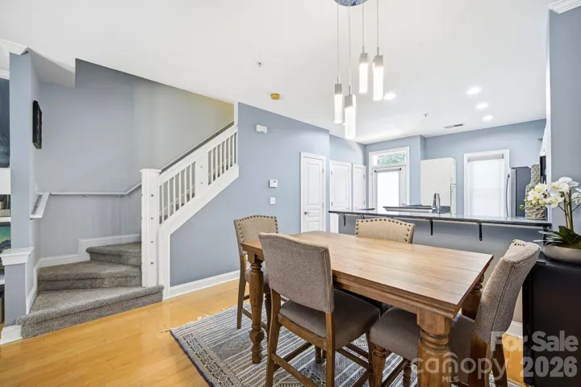
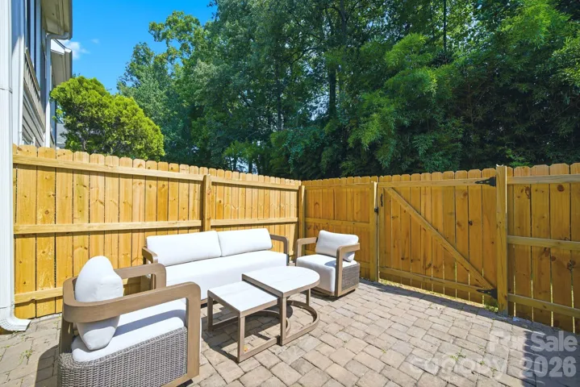
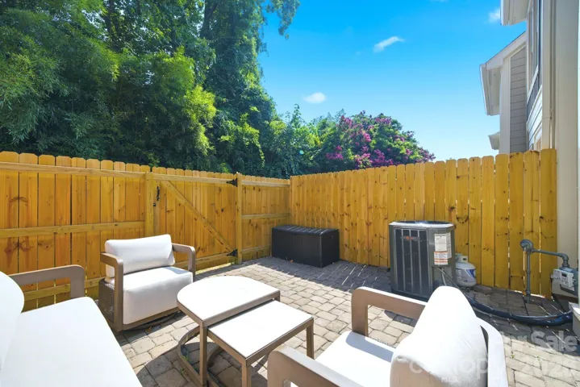
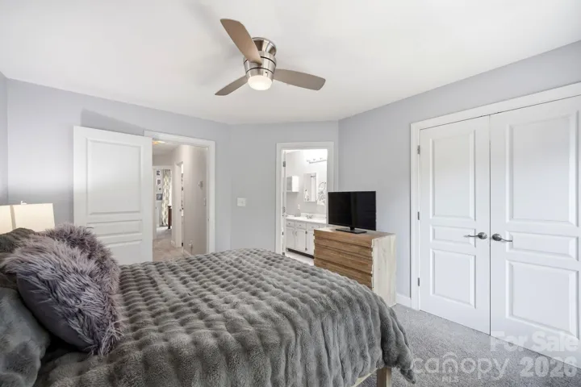
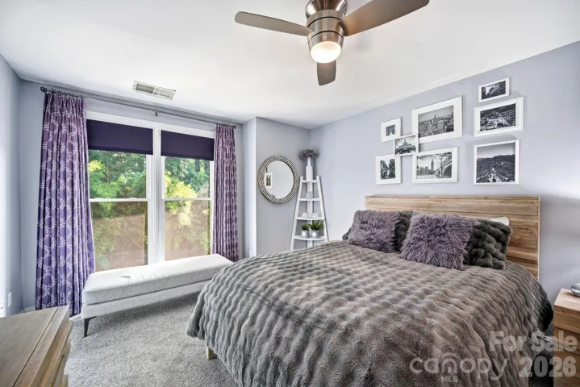
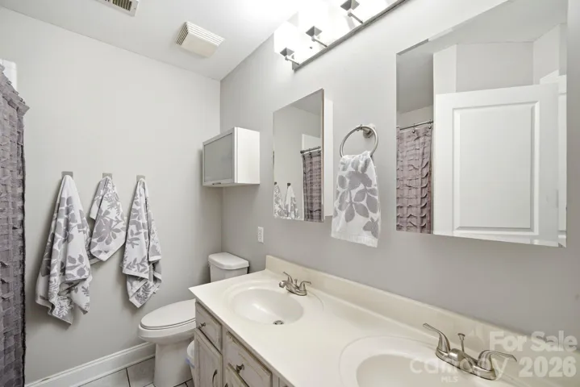
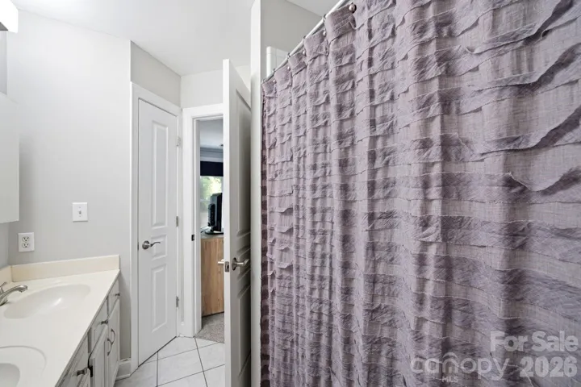
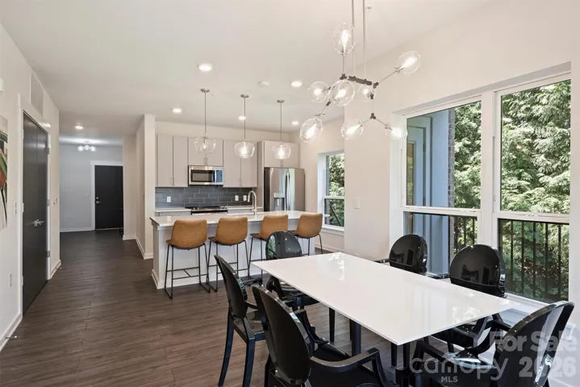
Don’t miss this three-story condo nestled in one of Charlotte’s most sought-after and vibrant neighborhoods! From the moment you step inside, you’ll be captivated by the thoughtfully designed open floor plan that seamlessly connects the kitchen, dining area, and inviting living room — perfect for both everyday living and entertaining. Step outside through the living room to your newly fenced private patio, ideal for morning coffee, al fresco dining, or simply unwinding after a long day. This home is truly move-in ready, with major updates already completed for you, including new windows, a new HVAC system and furnace, and a new washer and dryer (just one month old), all of which provide comfort, energy efficiency, and added peace of mind. Head upstairs to the second floor, where you’ll find two spacious bedrooms and two full bathrooms, offering plenty of room for family, guests, or a dedicated home office. The third floor retreat provides an additional bedroom along with a generously sized storage room — a rare and valuable bonus you won’t want to overlook. Located just steps from Dilworth’s popular restaurants, boutique shops, parks, and greenways, with easy access to Uptown Charlotte, this home offers the perfect combination of modern updates, functional living space, and an unbeatable location!
Address
Open on Google Maps-
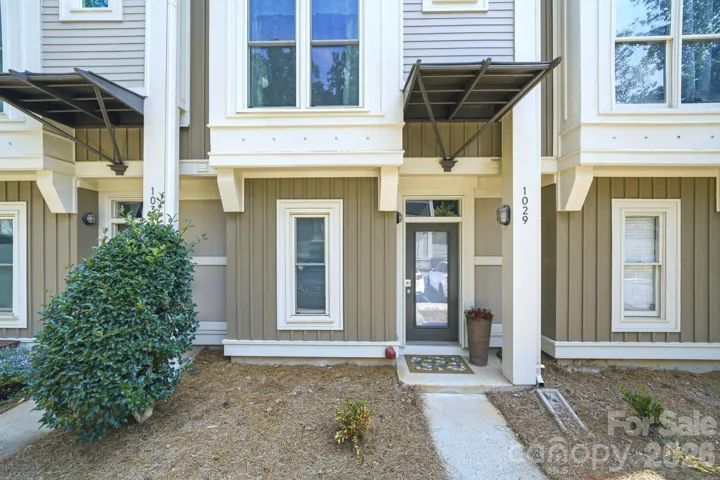
Address: 1029 Park West Drive
-
City: Charlotte
-
State/county: NC
-
Zip/Postal Code: 28209
-
Area: Park West
Details
Updated on July 11, 2026 at 7:06 pm-
Property ID 4401511
-
Price $499,000
-
Bedrooms 3
-
Bathrooms 3
-
Year Built 1999
-
Property Type Condominium, Residential
-
Property Status Active, For Sale
Additional details
-
Listing Terms Cash, Conventional, FHA, VA Loan
-
Association Fee 300
-
Sewer Public Sewer
-
Cooling Central Air
-
Heating Natural Gas
-
County Mecklenburg
-
Property Type Residential
-
Parking Parking Space(s)
-
Elementary School Unspecified
-
Middle School Unspecified
-
High School Unspecified
Mortgage Calculator
-
Down Payment
-
Loan Amount
-
Monthly Mortgage Payment
-
Property Tax
-
Home Insurance
Contact Information
View ListingsSimilar Listings
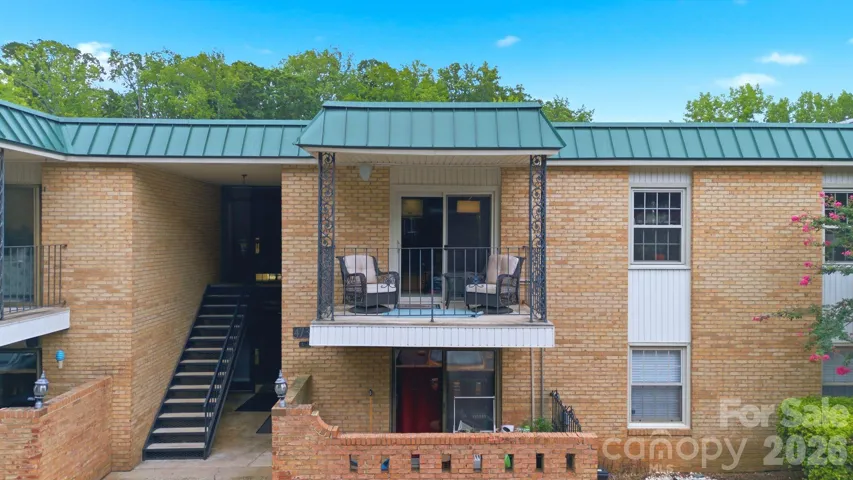
3630 N Davidson Street Unit 2207, Charlotte, North Carolina 28205
3630 N Davidson Street, Charlotte, NC 28205, Charlotte, NC- Beds: 2
- Baths: 3
- Condominium, Residential
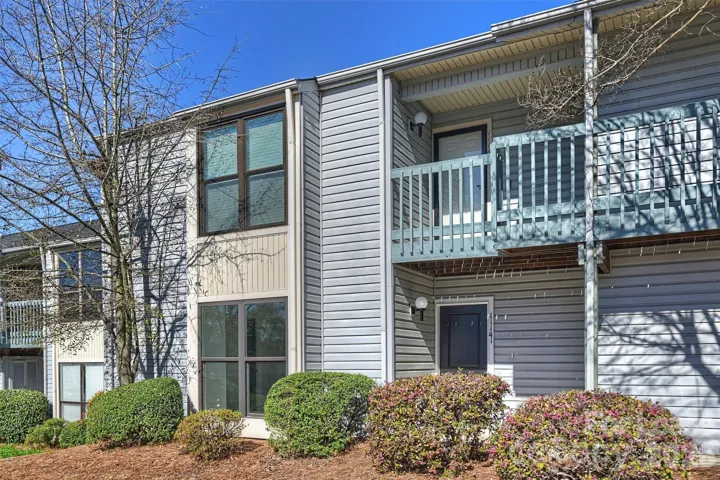
4739 Hedgemore Drive, Charlotte, North Carolina 28209
4739 Hedgemore Drive, Charlotte, NC 28209, Charlotte, NC- Beds: 2
- Baths: 2
- Condominium, Residential
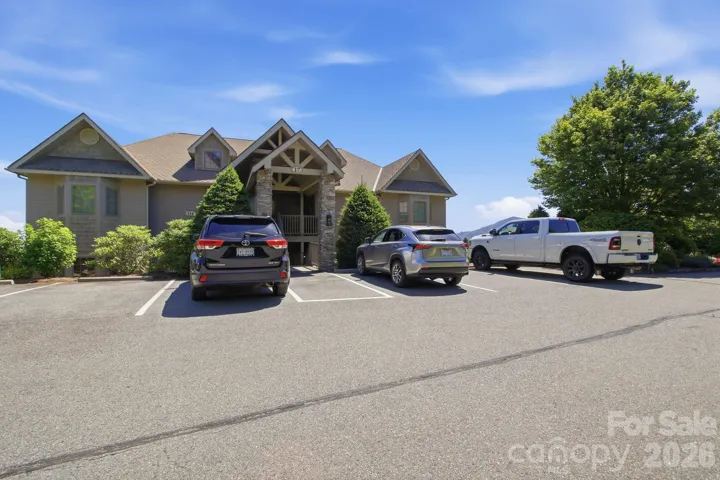
11141 Harrowfield Road, Charlotte, North Carolina 28226
11141 Harrowfield Road, Charlotte, NC 28226, Charlotte, NC- Beds: 2
- Baths: 2
- Condominium, Residential Lease
314 Ridgeline Mountain Unit #17 D, Banner Elk, North Carolina 28604
314 Ridgeline Mountain, Banner Elk, NC 28604, Banner Elk, NC- Beds: 2
- Baths: 2
- Condominium, Residential

- The Simpson Group Realty

