
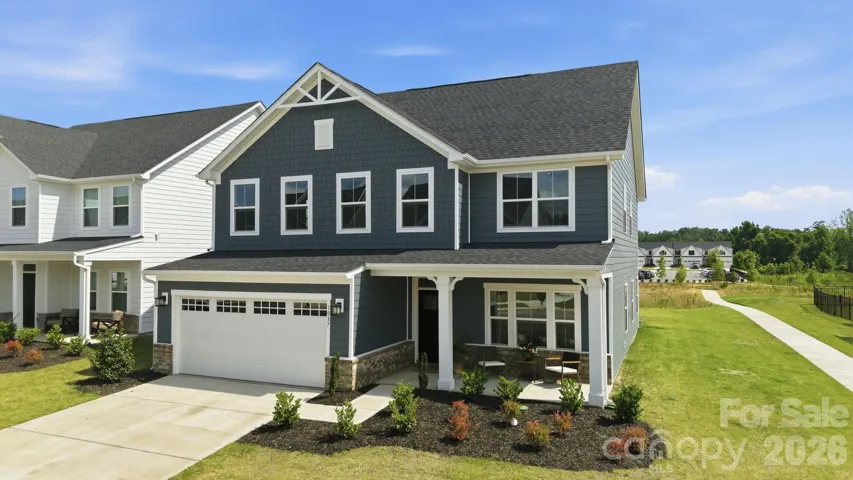
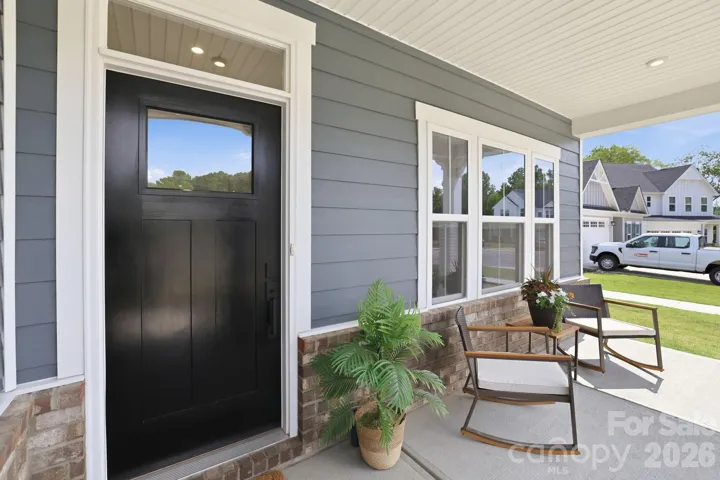
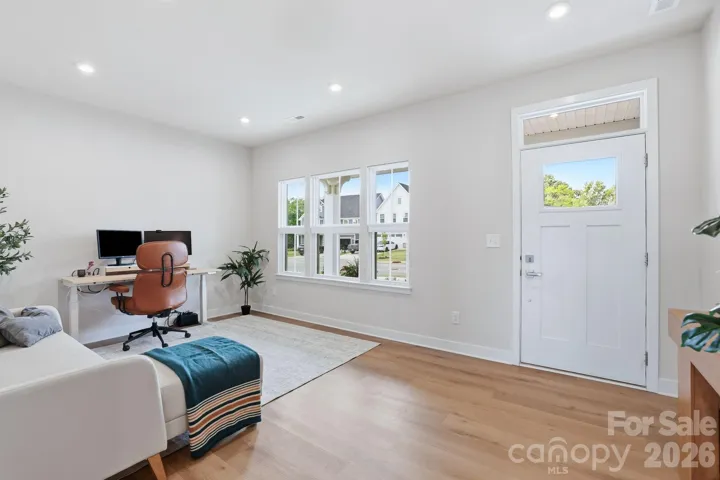
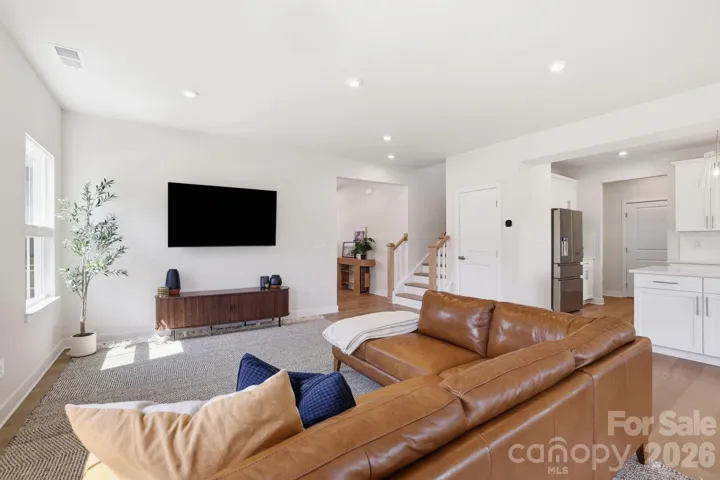
- Single Family Residence, Residential
- 4
- 3
- 2026
Description
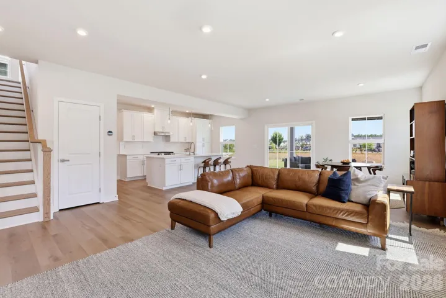
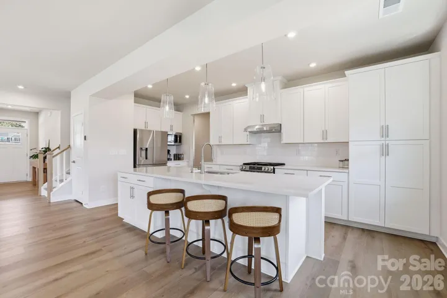
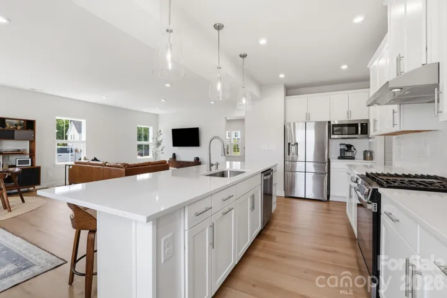
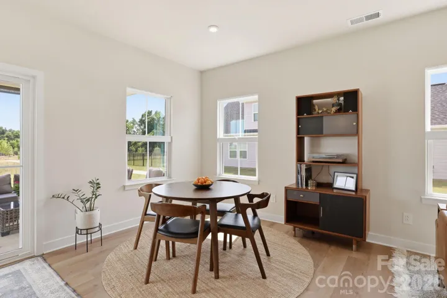
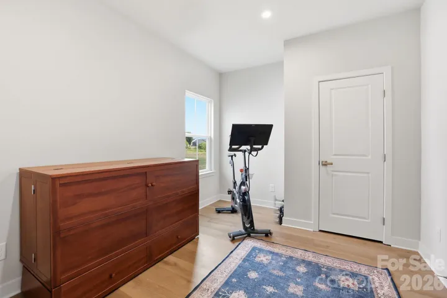
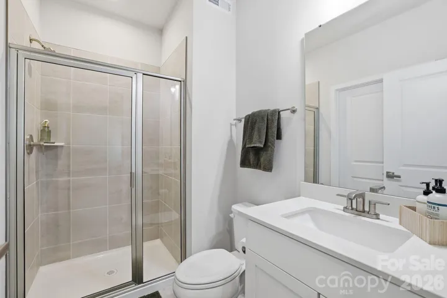
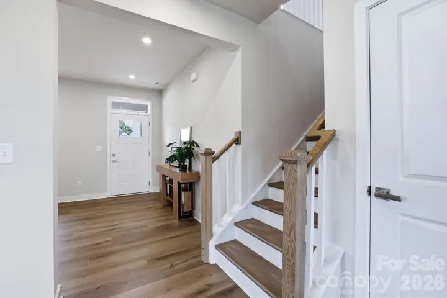
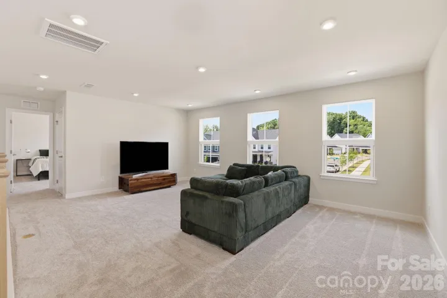
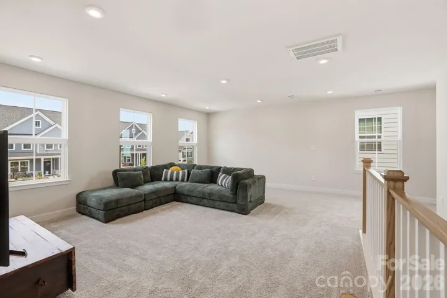
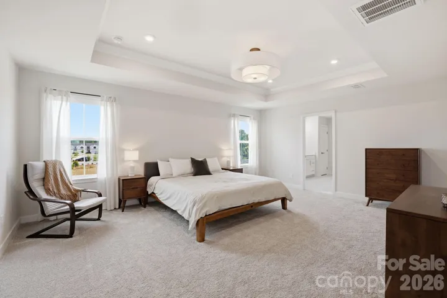
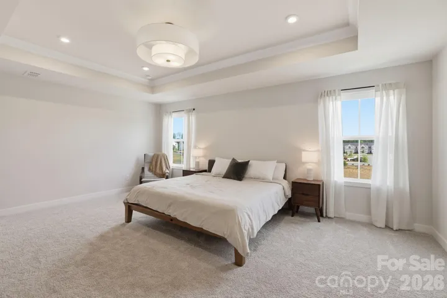
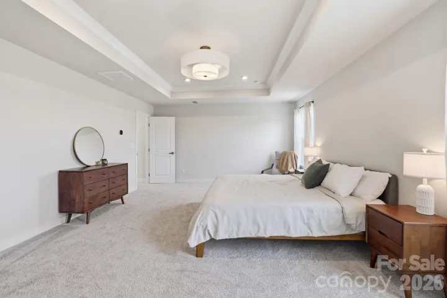
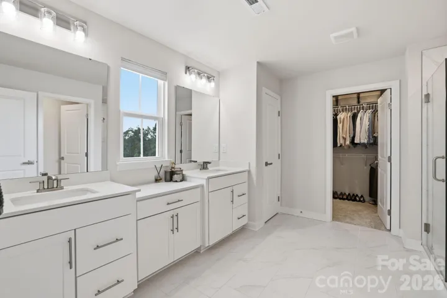
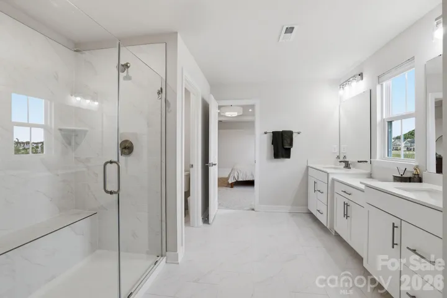
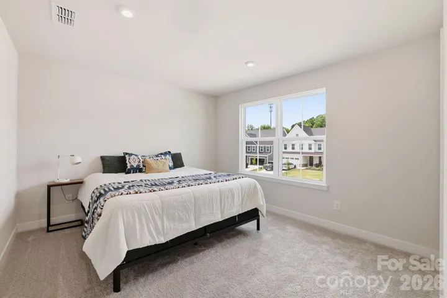
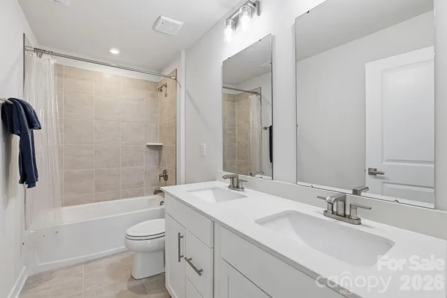
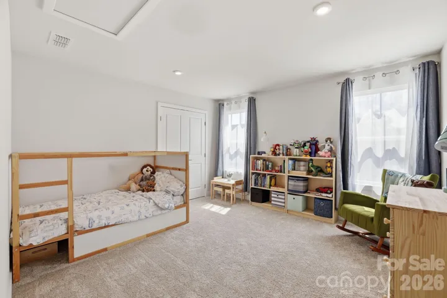
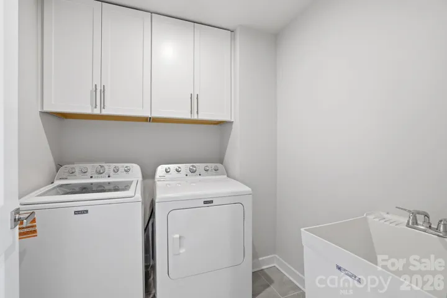
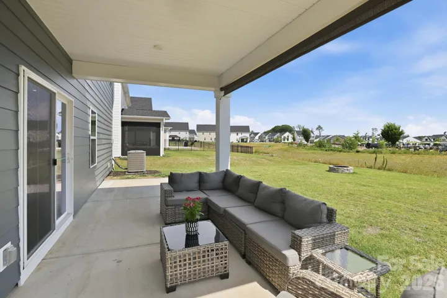
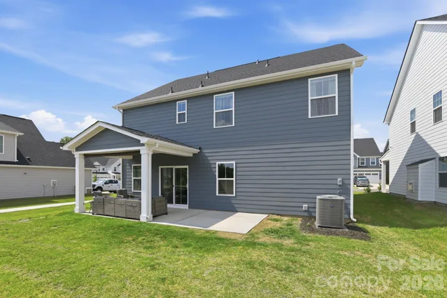
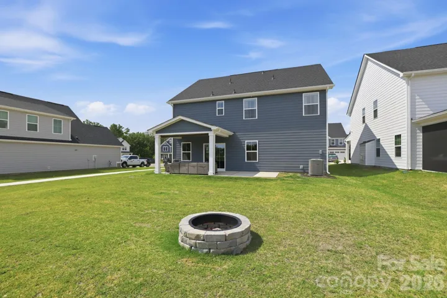
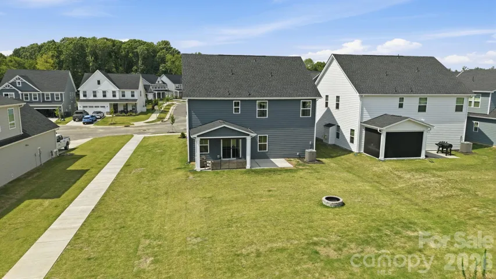
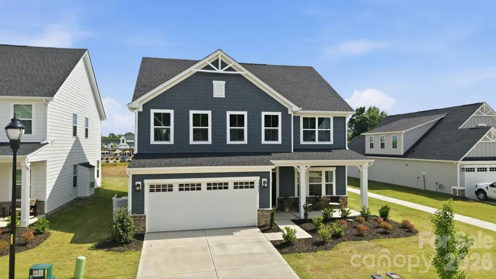
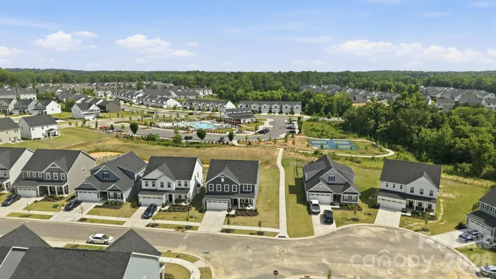
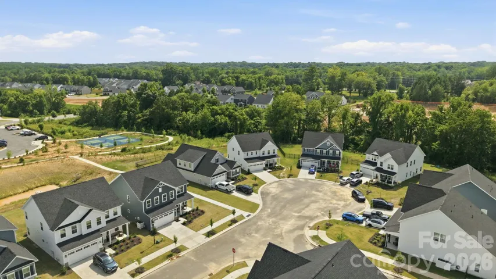
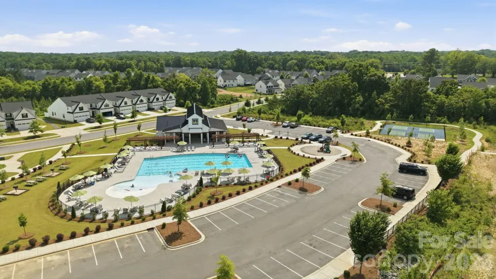
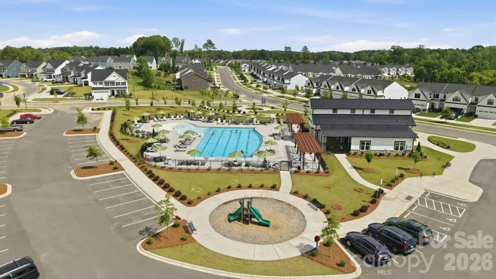
NEW CONSTRUCTION – 2025 BUILD – MOVE-IN READY! This beautifully upgraded home offers exceptional features throughout. The main level includes a full bathroom with a walk-in shower, a dedicated drop zone with a spacious closet, and a chef-inspired kitchen featuring a flush gas range with exterior venting. Enjoy outdoor living with a double concrete patio providing both covered and uncovered seating, along with a built-in firepit in the deep backyard. Upstairs, you’ll find a wood tread staircase with a craftsman-style white spindle railing, a laundry room with a utility sink, and a thoughtfully designed layout. The primary suite boasts two oversized walk-in closets, a luxurious roman shower with 2 shower heads, built in bench, and seamless glass door. The hallway bath features a double vanity with separate mirrors, and the expansive loft offers versatile living space. Situated on a quiet cul-de-sac, this home also includes a convenient sidewalk between neighboring properties, making it easy to bike or walk to the community pool. Enjoy views of the amenity area from the backyard while still being shielded from noise. This home offers all the benefits of new construction without the wait—truly a must-see!
Address
Open on Google Maps-
Address: 1037 Nettle Bank Road
-
City: Indian Trail
-
State/county: NC
-
Zip/Postal Code: 28079
-
Area: Moore Farm
Details
Updated on July 13, 2026 at 2:51 am-
Property ID 4401522
-
Price $565,000
-
Bedrooms 4
-
Bathrooms 3
-
Garages 2
-
Year Built 2026
-
Property Type Single Family Residence, Residential
-
Property Status Pending, For Sale
Additional details
-
Association Fee 150
-
Roof Architectural Shingle
-
Utilities Cable Available, Natural Gas, Underground Power Lines, Wired Internet Available
-
Sewer Public Sewer
-
Cooling Ceiling Fan(s), Central Air, Zoned
-
Heating Central, Zoned
-
Flooring Carpet, Stone, Tile, Vinyl
-
County Union
-
Property Type Residential
-
Parking Driveway, Attached Garage, Garage Door Opener
-
Elementary School Indian Trail
-
Middle School Sun Valley
-
High School Sun Valley
-
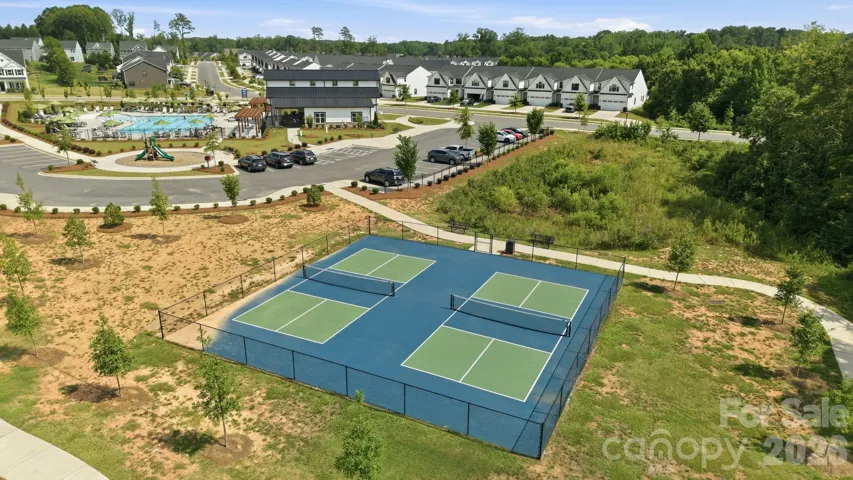
Community Features Clubhouse, Outdoor Pool, Pickleball, Playground, Pond, Recreation Area, Sidewalks, Street Lights, Tennis Court(s), Walking Trails
Mortgage Calculator
-
Down Payment
-
Loan Amount
-
Monthly Mortgage Payment
-
Property Tax
-
Home Insurance
Video
360° Virtual Tour
Contact Information
View ListingsSimilar Listings

2206 Hillside Drive, Dallas, North Carolina 28034
2206 Hillside Drive, Dallas, NC 28034, Dallas, NC- Beds: 3
- Baths: 4
- Single Family Residence, Residential

1259 Dorchester Road, Gastonia, North Carolina 28056
1259 Dorchester Road, Gastonia, NC 28056, Gastonia, NC- Beds: 3
- Baths: 4
- Single Family Residence, Residential

408 Rhyne Street, Stanley, North Carolina 28164
408 Rhyne Street, Stanley, NC 28164, Stanley, NC- Beds: 2
- Bath: 1
- Single Family Residence, Residential

206 Cedar Street, Belmont, North Carolina 28012
206 Cedar Street, Belmont, NC 28012, Belmont, NC- Beds: 2
- Baths: 2
- Single Family Residence, Residential

- The Simpson Group Realty

