
- Single Family Residence, Residential
- 4
- 4
- 1995
Description
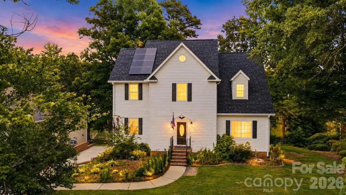
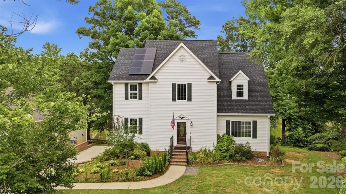
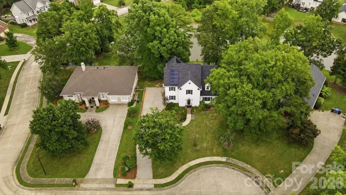
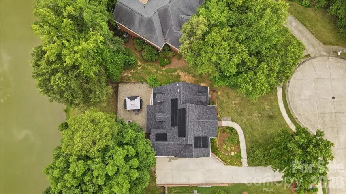
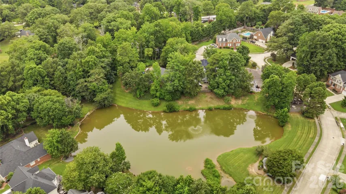
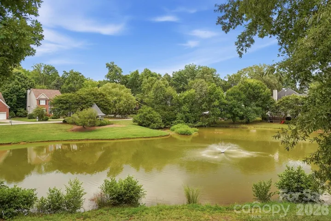
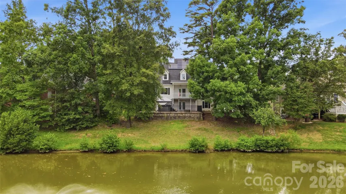
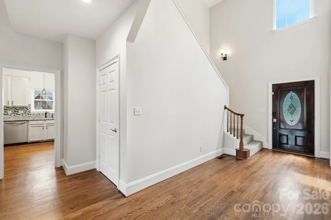
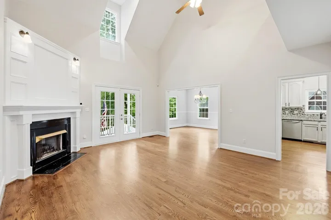
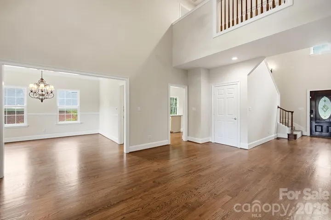
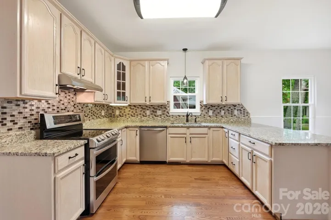
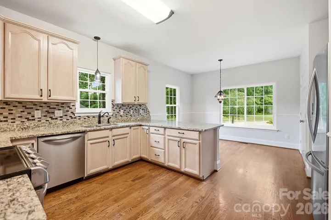
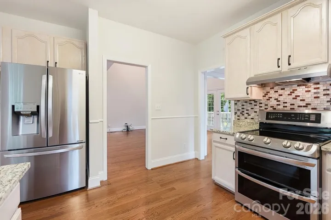
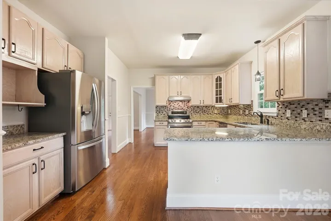
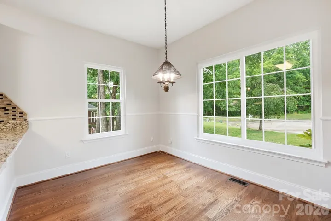
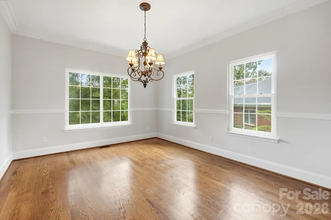
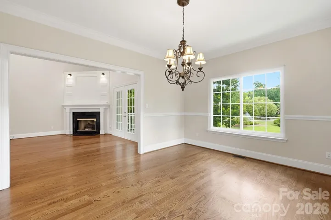
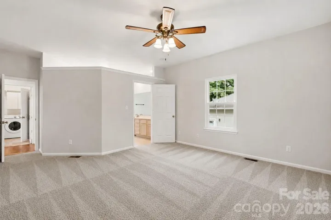
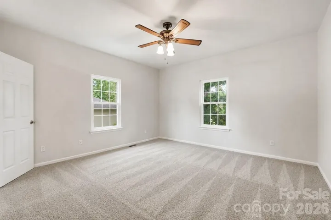
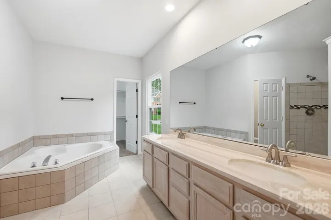
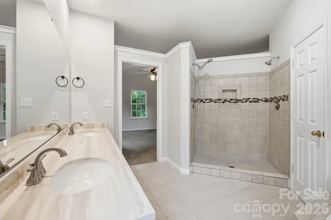
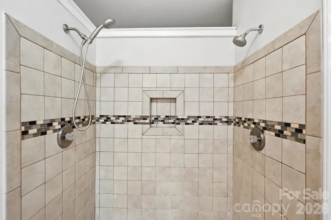
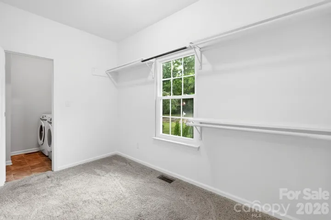
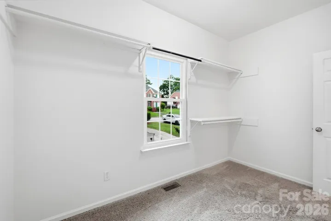
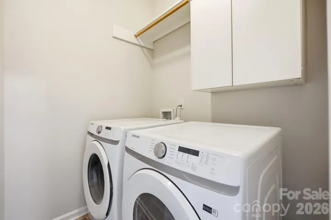
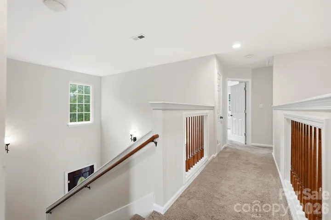
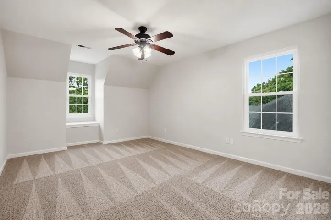
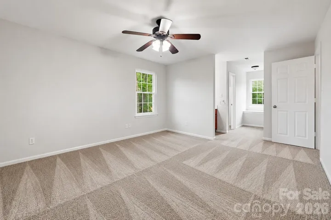
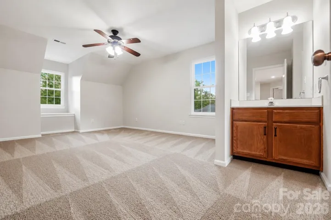
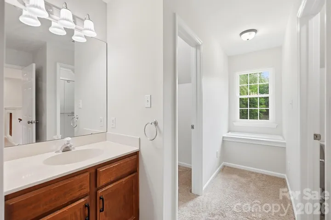
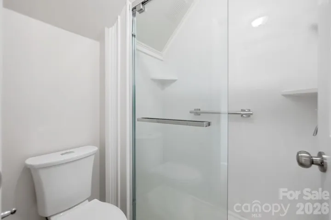
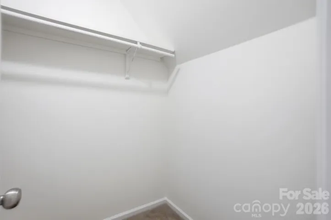
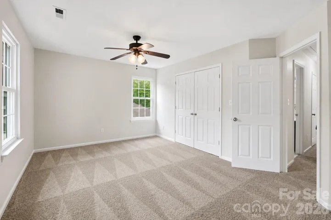
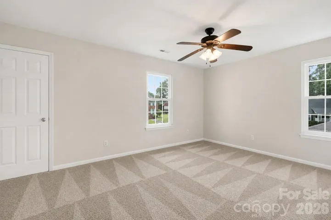
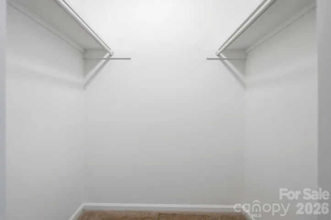
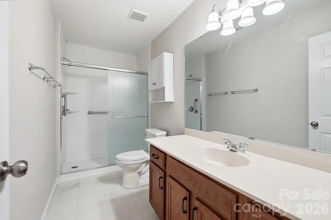
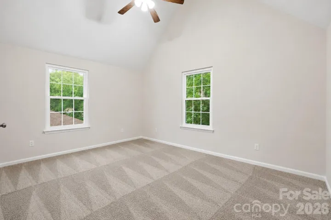
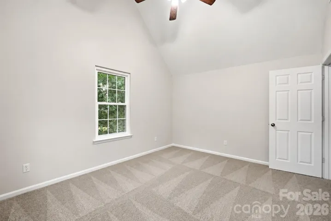
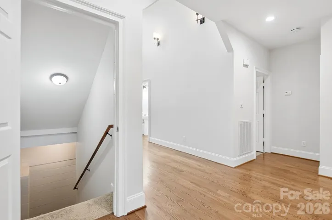
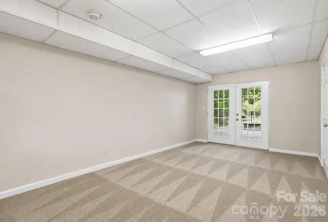
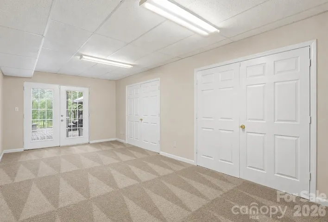
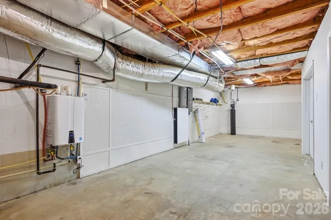
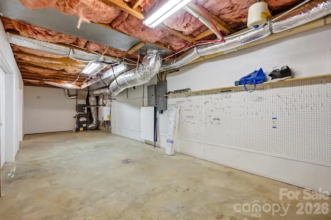
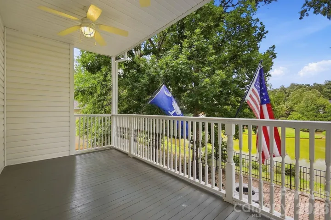
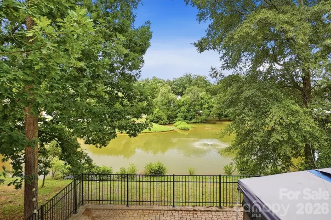
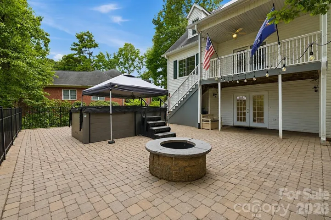
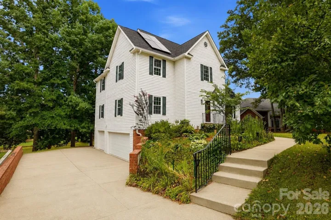
Rare opportunity to own a two-story basement home with a 3 car garage and beautiful water views! Tucked away on a quiet cul-de-sac, this spacious 4BR/3.5BA home offers exceptional features rarely found at this price point. Rich hardwood floors flow throughout much of the main level, highlighted by a dramatic two-story great room with fireplace. Separate, elegant formal dining room. The well-appointed kitchen features 42″ cabinetry, granite countertops, designer tile backsplash, newer LG stainless appliances including a double oven, and a sunny breakfast area. The main-level owner’s suite offers a large walk-in closet and a beautifully appointed bath with dual vanity, soaking tub, and oversized walk-in shower with dual shower heads. It also has access to laundry room. Step onto the rear deck and enjoy peaceful water views. Upstairs, a private bedroom with ensuite bath and walk-in closet serves as an ideal second owner’s suite or guest retreat, while two additional spacious bedrooms share a full bath on the opposite side of the home. The finished walkout basement provides an expansive family room or recreation area, abundant storage, and direct access to an impressive paver patio featuring a Phelps Therapeutic Swim Spa (2023). Major updates include Roof (2024), Solar Panels with Tesla Backup (2023), HVAC (2021 & 2015), Furnace (2026), Replacement Windows (2024) and Gutters & Leaf Guards (2022). A truly exceptional home combining space, updates, and an outstanding setting.
Address
Open on Google Maps-
Address: 2628 Whitehall Court
-
City: Rock Hill
-
State/county: SC
-
Zip/Postal Code: 29732
-
Area: Royal Oaks
Details
Updated on July 16, 2026 at 6:24 am-
Property ID 4401627
-
Price $550,000
-
Bedrooms 4
-
Bathrooms 4
-
Garages 3
-
Year Built 1995
-
Property Type Single Family Residence, Residential
-
Property Status Active, For Sale
Additional details
-
Listing Terms Cash, Conventional, FHA, VA Loan
-
Roof Architectural Shingle
-
Sewer Public Sewer
-
Cooling Central Air
-
Heating Central
-
Flooring Carpet, Tile, Wood
-
County York
-
Property Type Residential
-
Parking Attached Garage, Garage Faces Side
-
Elementary School York
-
Middle School Rawlinson Road
-
High School Northwestern
Features
Mortgage Calculator
-
Down Payment
-
Loan Amount
-
Monthly Mortgage Payment
-
Property Tax
-
Home Insurance
Video
360° Virtual Tour
Contact Information
View ListingsSimilar Listings

6033 Bountiful Street, Belmont, North Carolina 28012
6033 Bountiful Street, Belmont, NC 28012, Belmont, NC- Beds: 3
- Baths: 3
- Single Family Residence, Residential

206 Cedar Street, Belmont, North Carolina 28012
206 Cedar Street, Belmont, NC 28012, Belmont, NC- Beds: 2
- Baths: 2
- Single Family Residence, Residential

1259 Dorchester Road, Gastonia, North Carolina 28056
1259 Dorchester Road, Gastonia, NC 28056, Gastonia, NC- Beds: 3
- Baths: 4
- Single Family Residence, Residential

2206 Hillside Drive, Dallas, North Carolina 28034
2206 Hillside Drive, Dallas, NC 28034, Dallas, NC- Beds: 3
- Baths: 4
- Single Family Residence, Residential

- The Simpson Group Realty

