
- Single Family Residence, Residential
- 2
- 2
- 1972
Description
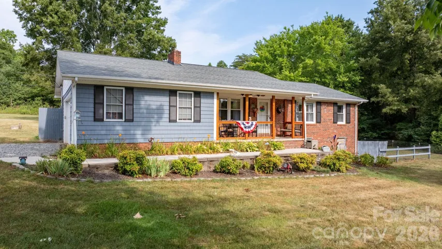
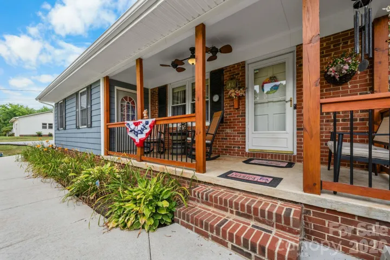
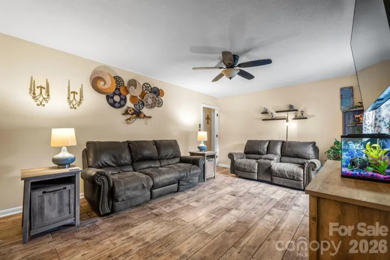
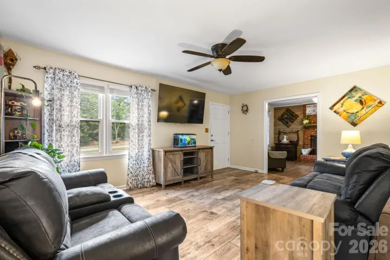
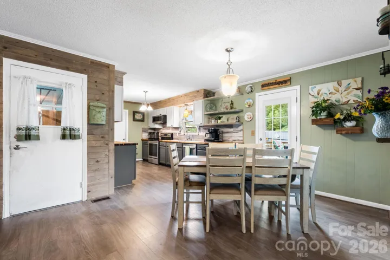
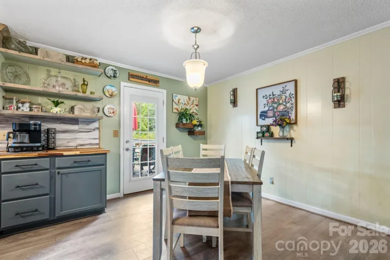
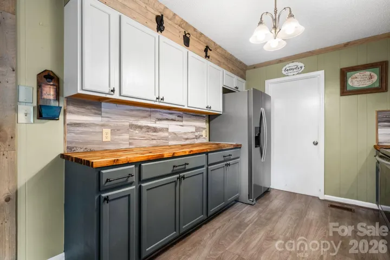
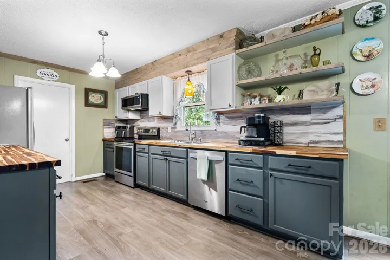
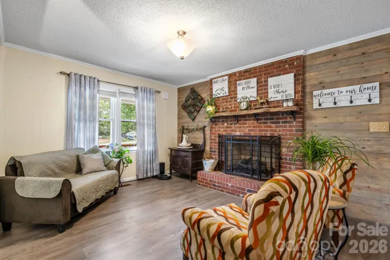
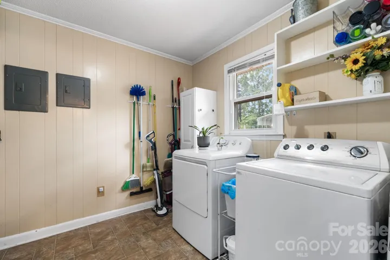
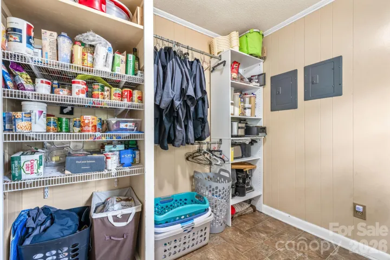
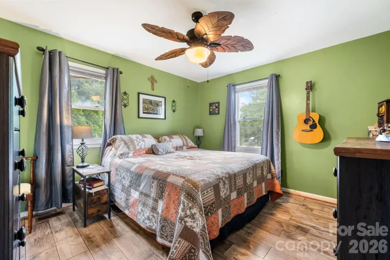
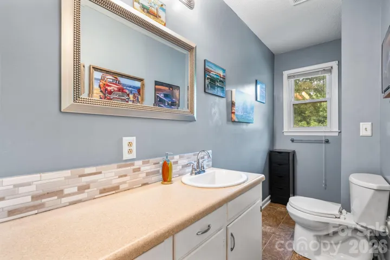
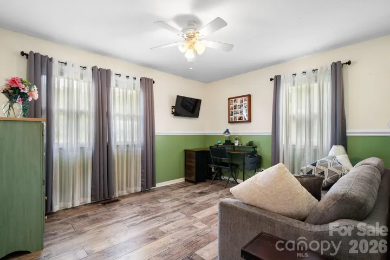
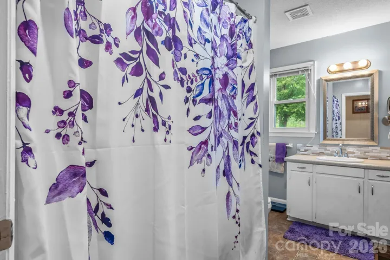
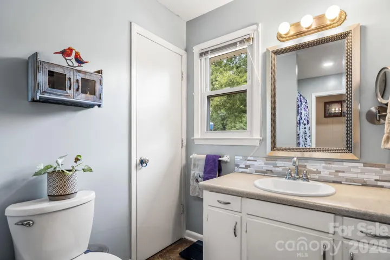
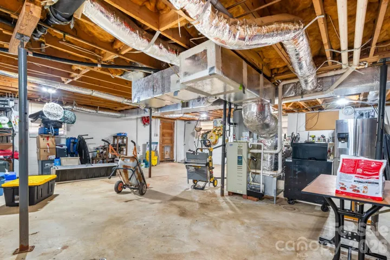
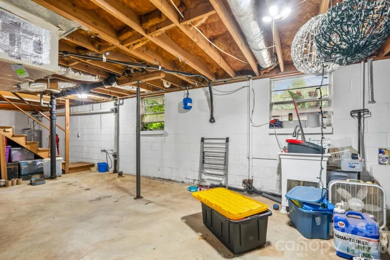
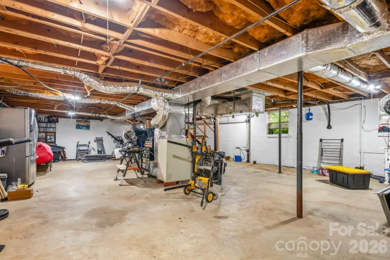
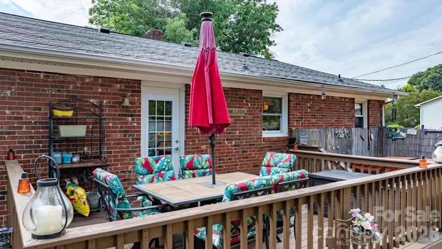
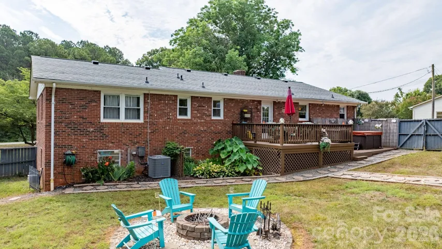
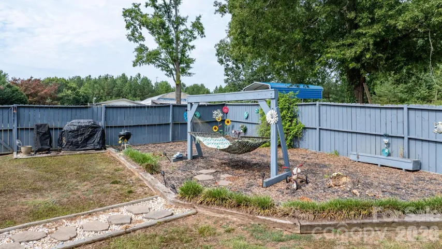
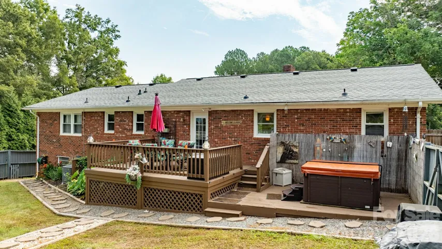
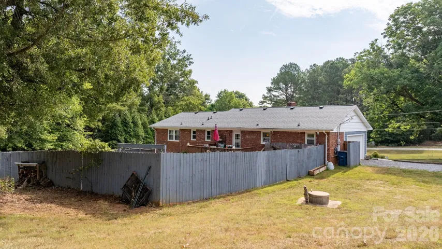
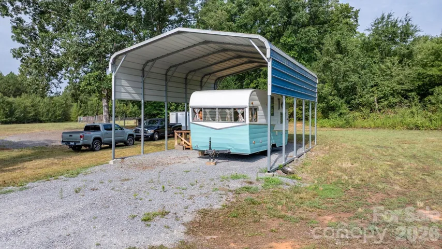
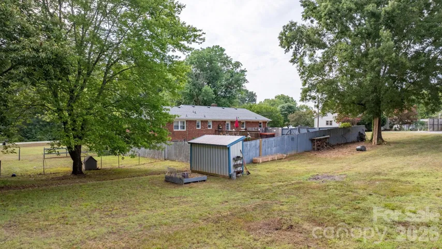
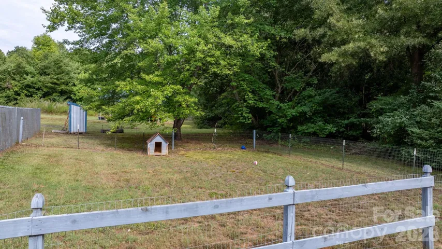
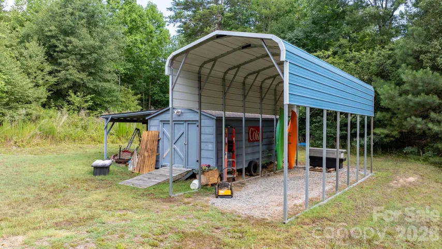
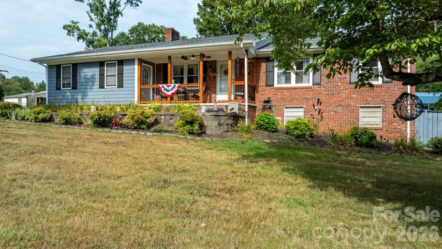
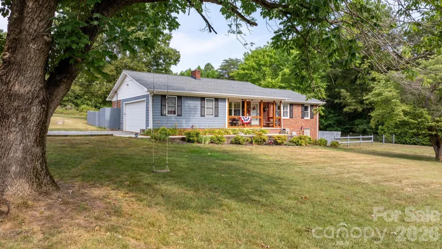
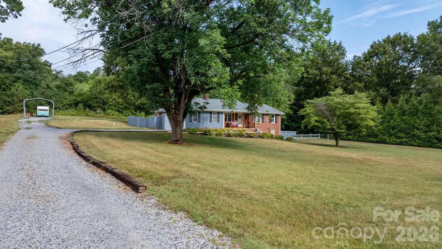
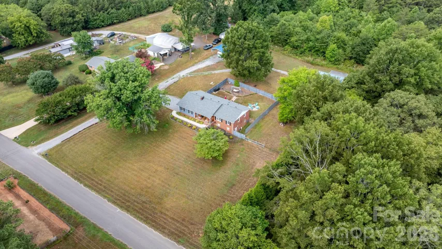
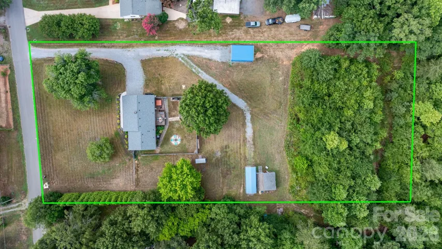
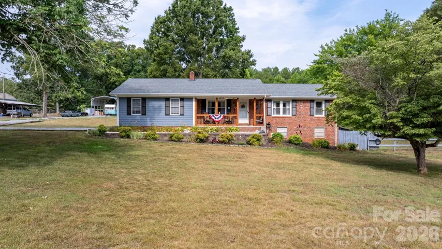
Welcome to this country home situated on 1.99 acres. This 2-bedroom, 2-bath home features a beautifully remodeled kitchen completed in 2026 with woodblock countertops, attractive cabinetry, stainless steel appliances, and new flooring that extends through the kitchen, dining area, and den. The den offers a cozy gas log fireplace, while a separate living room provides additional gathering space. Both bedrooms are generously sized, the primary bedroom includes a walk-in closet, and there are two full bathrooms. The unfinished basement has sealed walls and is great for hobbies and additional storage. It is also plumbed, which adds future expansion potential. The spacious main level laundry room includes the washer and dryer and room for a pantry. Step outside to a spacious Trex deck overlooking the partially fenced backyard, complete with a firepit, hammock, and ThermoSpa hot tub. Beyond the fenced area, you’ll find a dog run with a doggy home, garden shed, 12′ x 20′ workshop with 110 electric service, exterior 220 hookup, and a large RV carport. Per the seller the roof and Central Air HVAC system are 2023. With plenty of room for gardening and walking trails in the wooded area, this property offers a great country setting with space to entertain, relax, and roam.
Address
Open on Google Maps-
Address: 121 Blackhawk Drive
-
City: Shelby
-
State/county: NC
-
Zip/Postal Code: 28150
-
Area: Old Post Acres
Details
Updated on July 15, 2026 at 1:48 am-
Property ID 4401664
-
Price $250,000
-
Bedrooms 2
-
Bathrooms 2
-
Garages 2
-
Year Built 1972
-
Property Type Single Family Residence, Residential
-
Property Status Pending, For Sale
Additional details
-
Sewer Septic Installed
-
Cooling Central Air, Electric
-
Heating Forced Air, Natural Gas
-
Flooring Vinyl, Other - See Remarks
-
County Cleveland
-
Property Type Residential
-
Parking Detached Carport, Driveway, Attached Garage, RV Access/Parking
-
Elementary School Springmore
-
Middle School Crest
-
High School Crest
Mortgage Calculator
-
Down Payment
-
Loan Amount
-
Monthly Mortgage Payment
-
Property Tax
-
Home Insurance
Contact Information
View ListingsSimilar Listings

6033 Bountiful Street, Belmont, North Carolina 28012
6033 Bountiful Street, Belmont, NC 28012, Belmont, NC- Beds: 3
- Baths: 3
- Single Family Residence, Residential

206 Cedar Street, Belmont, North Carolina 28012
206 Cedar Street, Belmont, NC 28012, Belmont, NC- Beds: 2
- Baths: 2
- Single Family Residence, Residential

1259 Dorchester Road, Gastonia, North Carolina 28056
1259 Dorchester Road, Gastonia, NC 28056, Gastonia, NC- Beds: 3
- Baths: 4
- Single Family Residence, Residential

2206 Hillside Drive, Dallas, North Carolina 28034
2206 Hillside Drive, Dallas, NC 28034, Dallas, NC- Beds: 3
- Baths: 4
- Single Family Residence, Residential

- The Simpson Group Realty

