
- Single Family Residence, Residential
- 3
- 3
- 2018
Description
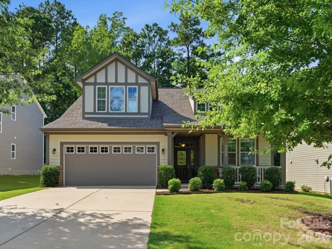
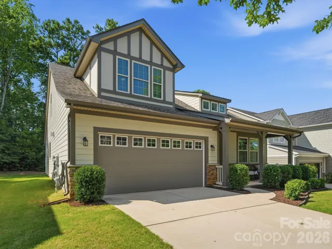
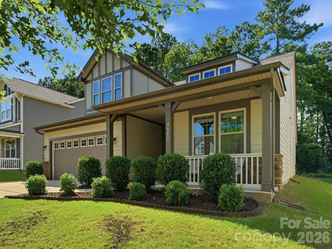
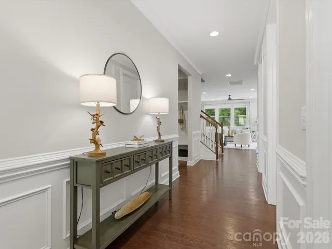
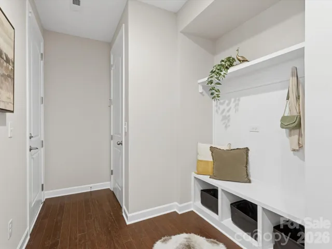
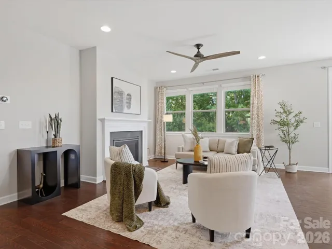
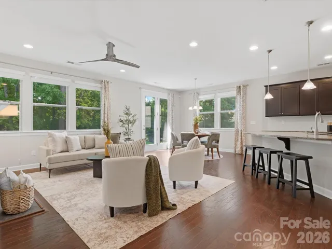
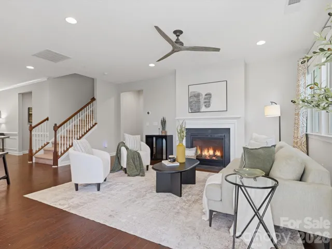
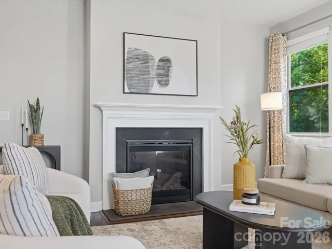
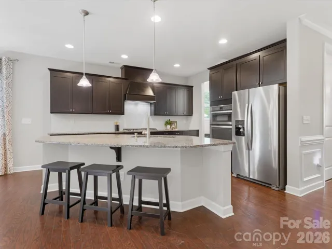
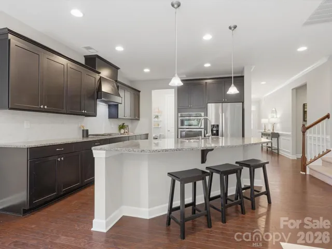
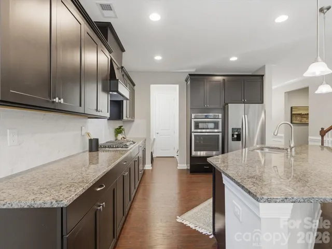
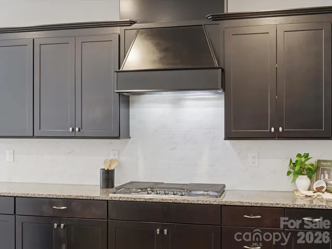
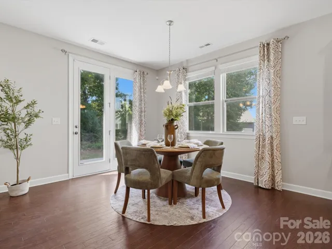
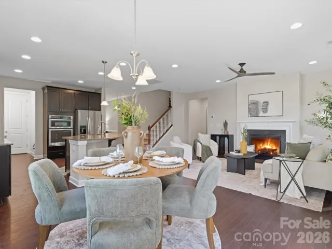
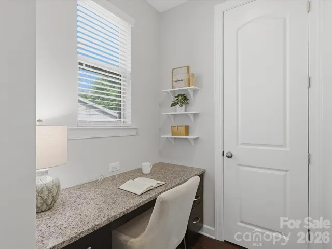
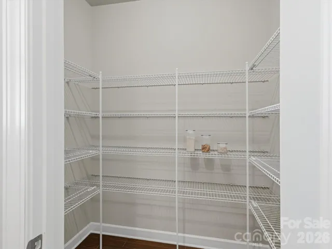
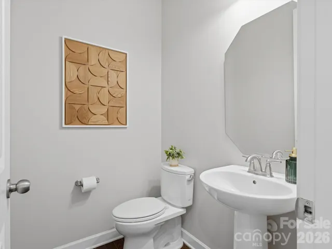
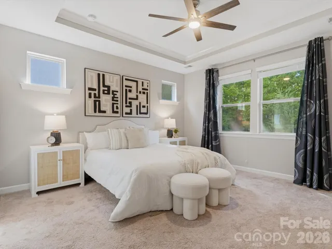
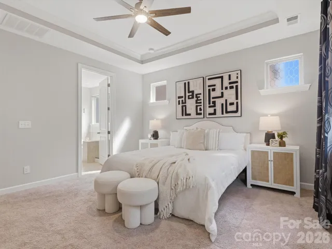
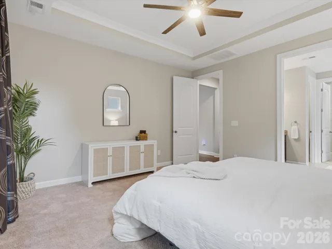
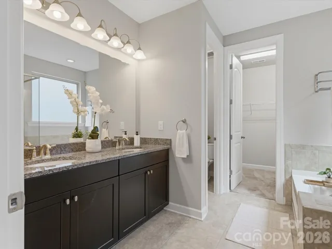
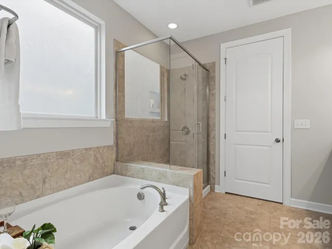
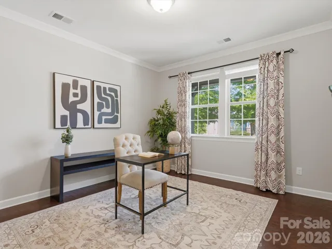
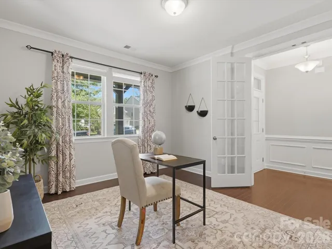
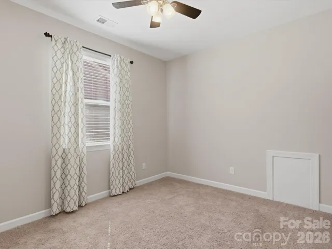
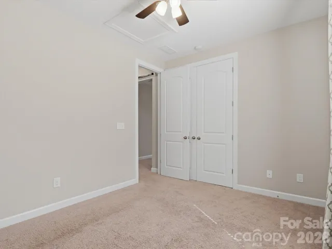
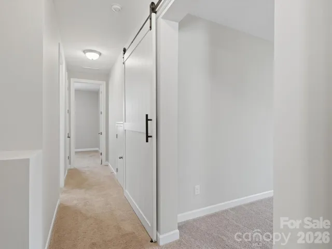
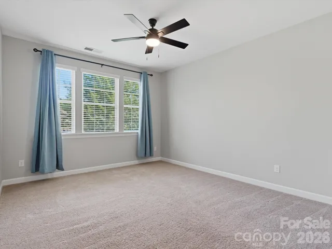
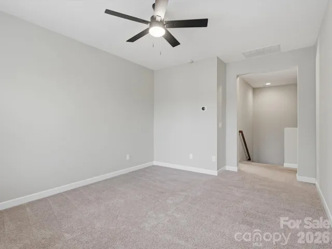
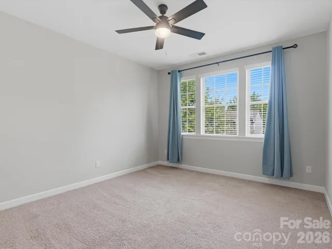
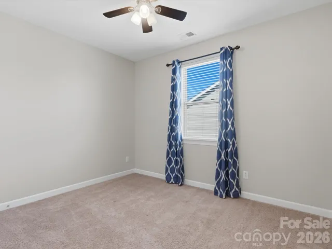
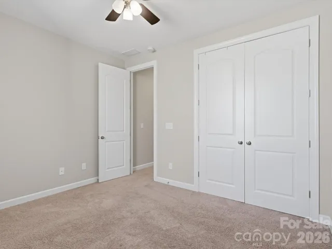
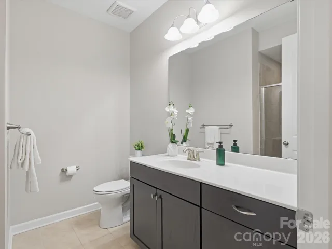
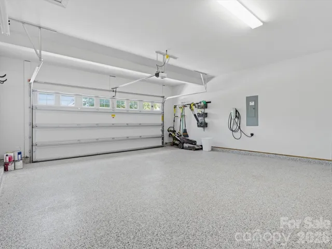
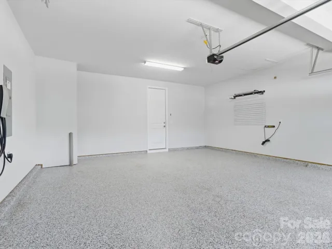
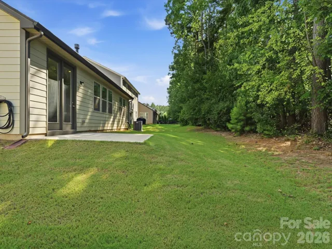
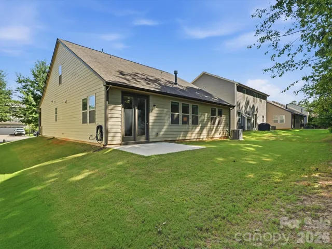
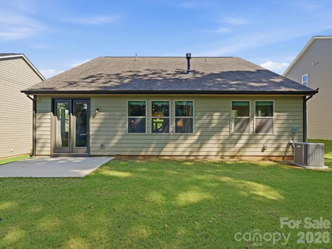
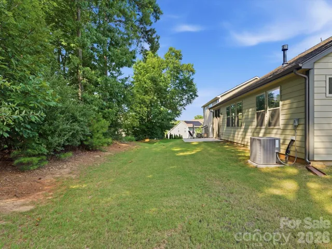
Beautifully designed 3-bedroom, 2.5-bath home featuring an open-concept floor plan with the primary suite conveniently located on the main level. Thoughtful upgrades throughout include 9-foot ceilings, 8-foot doors, and a private home office perfect for remote work. The spacious kitchen offers granite countertops, a large walk-in pantry, and a dedicated desk area in the home center. The expansive great room has a cozy gas fireplace—ideal for both entertaining and everyday living. The main-level primary suite features a private en-suite bath with dual vanities, granite counters, a large walk-in shower, linen storage, and a generous walk-in closet. Upstairs, you’ll find two additional bedrooms, a full bath, and a versatile bonus/flex room that can be used as a media room, playroom, home gym, or second office. The exterior has durable Hardie plank siding and striking stone accents. Enjoy added privacy in the backyard, which backs to a wooded area, creating a peaceful, natural setting. The property also includes an attached two-car garage equipped with a Tesla EV charger, making it ready for modern living. Residents also have access to fantastic community amenities including a pool, playground, and walking trail. Located in the highly regarded Clover School District, this home combines comfort, style, and convenience!
Address
Open on Google Maps-
Address: 5353 Baker Lane
-
City: Clover
-
State/county: SC
-
Zip/Postal Code: 29710
-
Area: Lake Crest
Details
Updated on July 17, 2026 at 1:12 pm-
Property ID 4401671
-
Price $529,999
-
Bedrooms 3
-
Bathrooms 3
-
Garages 2
-
Year Built 2018
-
Property Type Single Family Residence, Residential
-
Property Status Active, For Sale
Additional details
-
Listing Terms Cash, Conventional, FHA, VA Loan
-
Association Fee 216
-
Roof Architectural Shingle
-
Utilities Cable Available, Electricity Connected, Natural Gas
-
Sewer Public Sewer
-
Cooling Central Air
-
Heating Central, Electric, Natural Gas
-
County York
-
Property Type Residential
-
Parking Driveway, Attached Garage
-
Elementary School Oakridge
-
Middle School Oakridge
-
High School Lake Wylie
-
Community Features Outdoor Pool, Playground, Street Lights, Walking Trails
-
Waterfront None
Mortgage Calculator
-
Down Payment
-
Loan Amount
-
Monthly Mortgage Payment
-
Property Tax
-
Home Insurance
Contact Information
View ListingsSimilar Listings

6033 Bountiful Street, Belmont, North Carolina 28012
6033 Bountiful Street, Belmont, NC 28012, Belmont, NC- Beds: 3
- Baths: 3
- Single Family Residence, Residential

206 Cedar Street, Belmont, North Carolina 28012
206 Cedar Street, Belmont, NC 28012, Belmont, NC- Beds: 2
- Baths: 2
- Single Family Residence, Residential

1259 Dorchester Road, Gastonia, North Carolina 28056
1259 Dorchester Road, Gastonia, NC 28056, Gastonia, NC- Beds: 3
- Baths: 4
- Single Family Residence, Residential

2206 Hillside Drive, Dallas, North Carolina 28034
2206 Hillside Drive, Dallas, NC 28034, Dallas, NC- Beds: 3
- Baths: 4
- Single Family Residence, Residential

- The Simpson Group Realty

