

- Townhouse, Residential
- 3
- 2
- 2005
Description
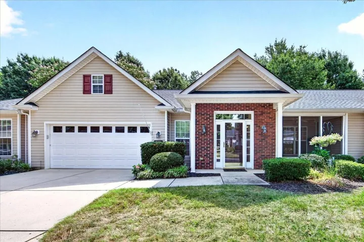
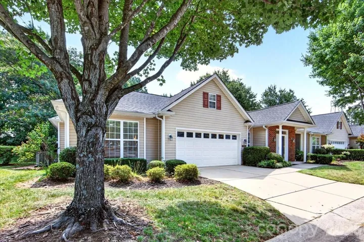
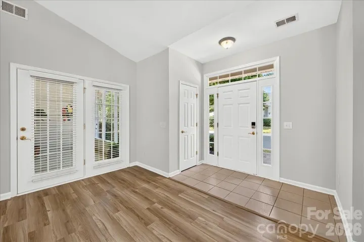
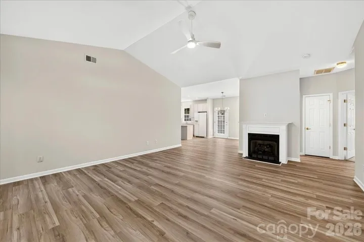
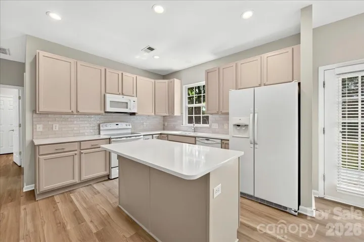
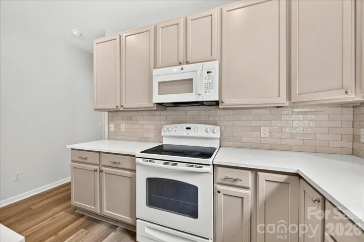
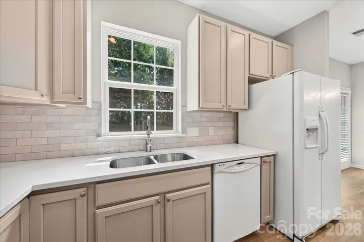
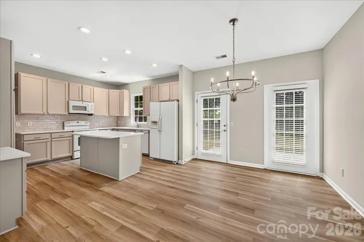
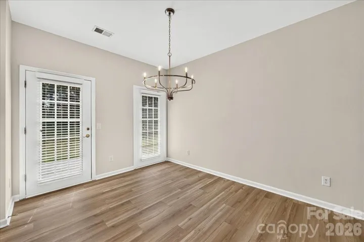
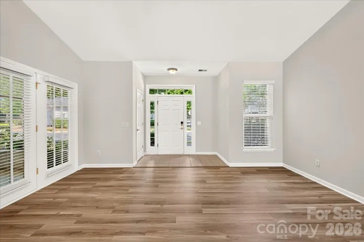
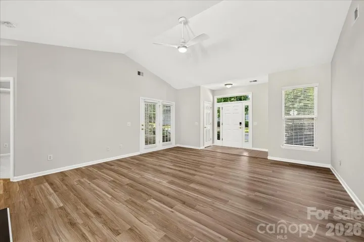
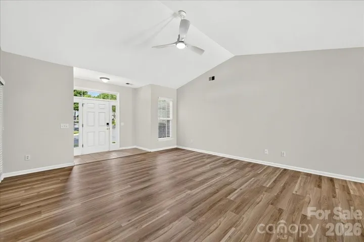
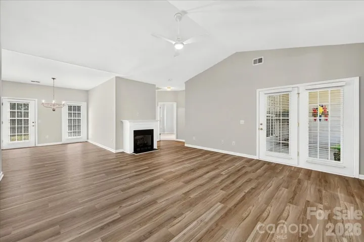
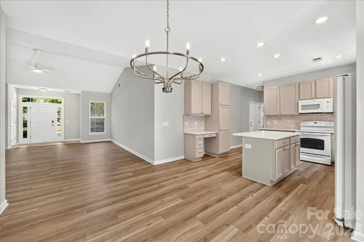
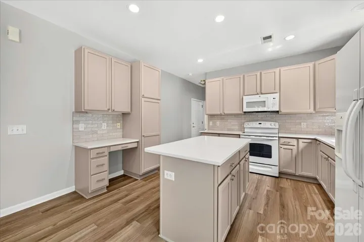
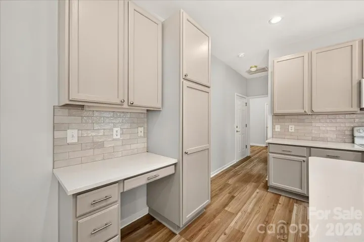
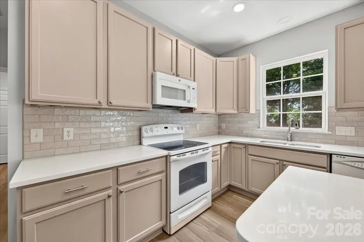
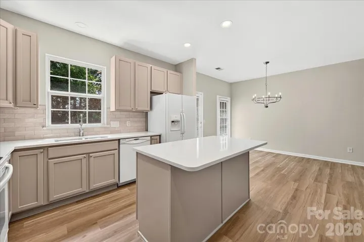
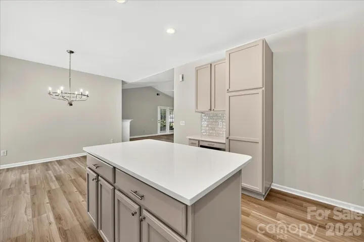
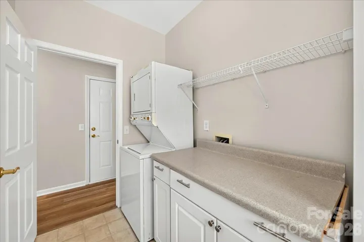
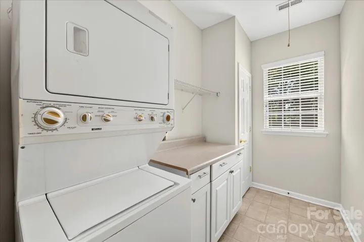
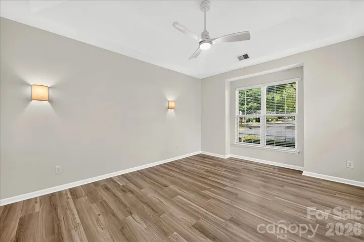
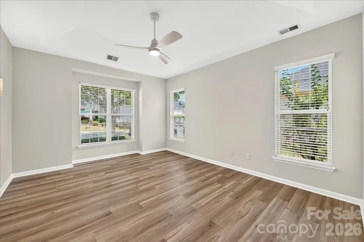
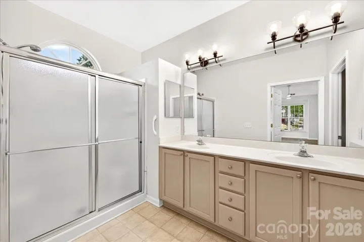
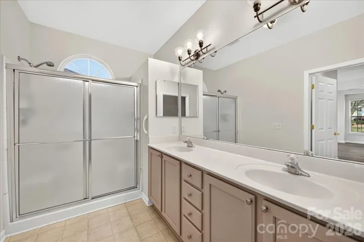
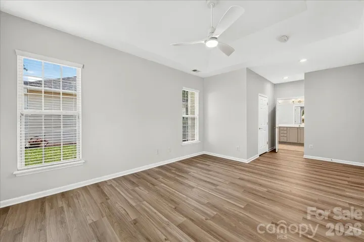
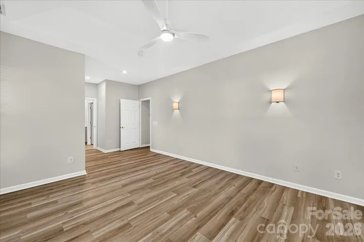
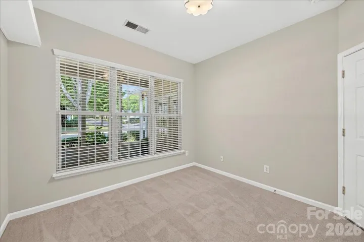
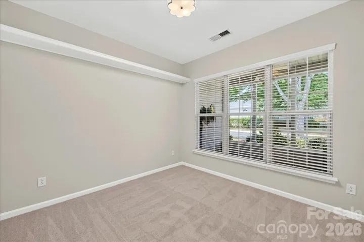
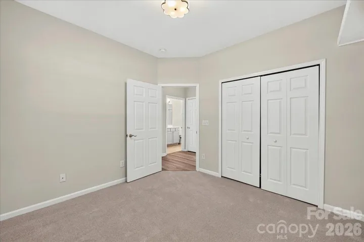
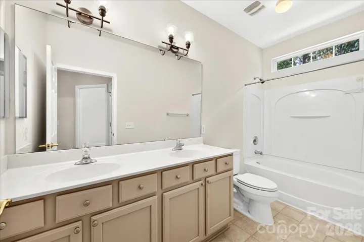
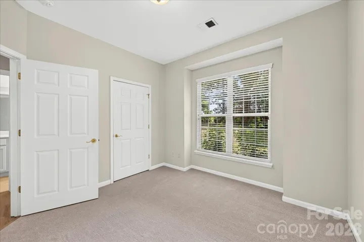
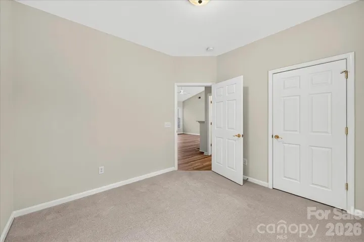
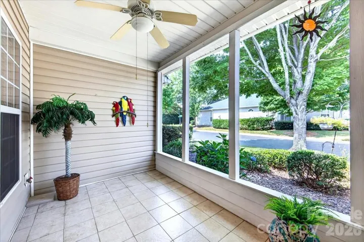
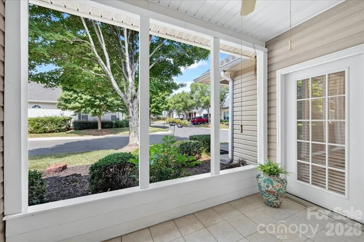
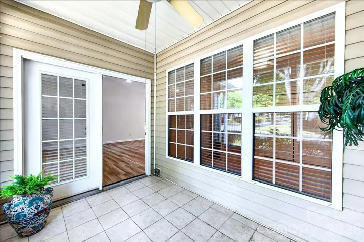
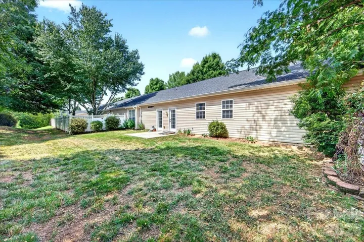
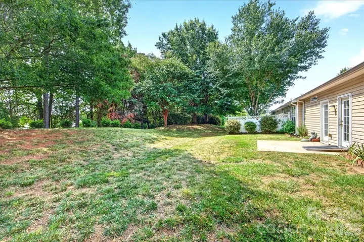
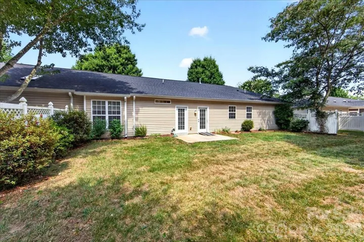
Welcome home to this beautifully updated one-level home in the highly desirable Southbrook community! This move-in ready 3-bedroom, 2-bath home offers an open, airy floor plan filled with natural light and recent updates throughout. Brand-new laminate wood flooring extends through the main living areas and the spacious primary bedroom, while the secondary bedrooms feature plush new carpet. There is fresh paint throughout! The updated kitchen is open and features freshly painted cabinetry, new white quartz countertops, a pretty tile backsplash, center island with bar seating, built-in desk, new brushed nickel hardware, and an elegant new chandelier. The inviting family room showcases a vaulted ceiling, cozy gas log fireplace, and new ceiling fan, creating the perfect gathering space. The spacious primary suite features a high ceiling, new ceiling fan, sconce lighting, a large walk-in closet, and an ensuite bath with a sliding door shower and private water closet. Enjoy relaxing outdoors from the charming screened front porch or entertain on the private rear patio. Additional highlights include a separate laundry room with a storage closet, an attached two-car garage, and the convenience of step-free entry at the front door. Home backs to trees and common area which means there isn’t a neighbor behind you! Refrigerator, washer, and dryer are all included! Residents enjoy access to sidewalks along with the community pool and clubhouse. The location is unbeatable—just minutes from Blakeney’s shopping, dining, and entertainment, with quick access to I-485. HOA dues include trash, water, lawn maintenance and the pool/clubhouse. Note: rentals are not allowed
Address
Open on Google Maps-
Address: 9236 Duckhorn Drive
-
City: Charlotte
-
State/county: NC
-
Zip/Postal Code: 28277
-
Area: Southbrook
Details
Updated on July 14, 2026 at 1:13 am-
Property ID 4401732
-
Price $450,000
-
Bedrooms 3
-
Bathrooms 2
-
Garages 2
-
Year Built 2005
-
Property Type Townhouse, Residential
-
Property Status Active, For Sale
Additional details
-
Listing Terms Cash, Conventional, FHA
-
Association Fee 358
-
Utilities Electricity Connected, Natural Gas
-
Sewer Public Sewer
-
Cooling Central Air
-
Heating Natural Gas
-
Flooring Carpet, Laminate, Vinyl
-
County Mecklenburg
-
Property Type Residential
-
Parking Attached Garage, Garage Faces Front
-
Elementary School Polo Ridge
-
Middle School Cato Ridge
-
High School Ballantyne Ridge
-
Community Features Clubhouse, Outdoor Pool, Sidewalks, Street Lights
-
Architectural Style Traditional
Features
Mortgage Calculator
-
Down Payment
-
Loan Amount
-
Monthly Mortgage Payment
-
Property Tax
-
Home Insurance
Video
360° Virtual Tour
Contact Information
View ListingsSimilar Listings

780 River Park Road, Belmont, North Carolina 28012
780 River Park Road, Belmont, NC 28012, Belmont, NC- Beds: 3
- Baths: 3
- Townhouse, Residential

640 Sweet Bonnie Lane, Belmont, North Carolina 28012
640 Sweet Bonnie Lane, Belmont, NC 28012, Belmont, NC- Beds: 2
- Baths: 3
- Townhouse, Residential
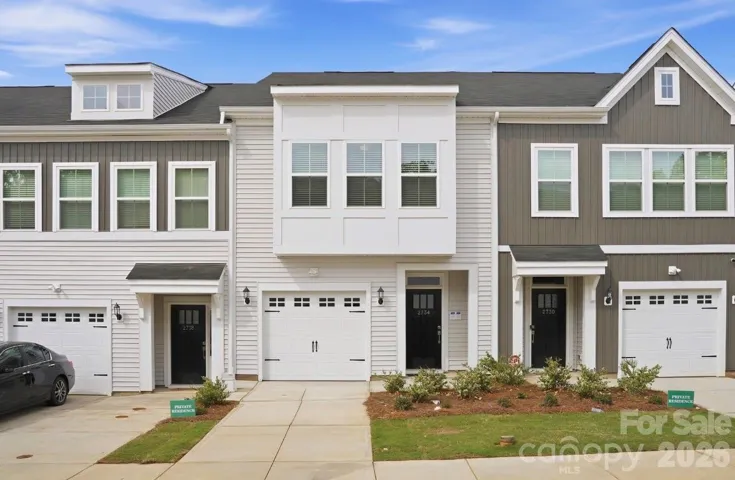
2734 Lehigh Road Unit 39, Charlotte, North Carolina 28208
2734 Lehigh Road, Charlotte, NC 28208, Charlotte, NC- Beds: 3
- Baths: 3
- Townhouse, Residential
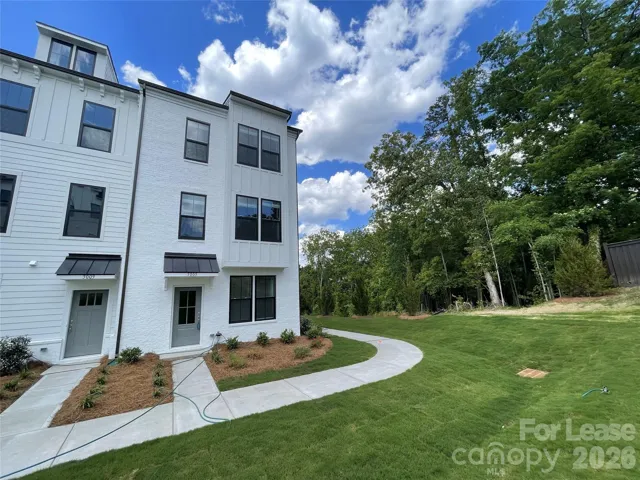
5005 Layman Drive, Charlotte, North Carolina 28226
5005 Layman Drive, Charlotte, NC 28226, Charlotte, NC- Beds: 4
- Baths: 4
- Townhouse, Residential Lease

- The Simpson Group Realty

